***OPEN HOUSE SATURDAY, AUGUST 22ND 1:00-4:00*** Welcome to this beautifully maintained home in the highly sought after gated community of Woodridge Village. This spacious home offers the perfect combination of comfort, convenience, and an exceptional location just minutes from UTSA, USAA, the Medical Center, The Rim, La Cantera, and major highways including Loop 1604 and I-10. Inside, you'll find a spacious open floor plan featuring generous living spaces, abundant natural light, and a layout ideal for both everyday living and entertaining. The well appointed kitchen opens seamlessly to the main living area, creating a warm and inviting space for gathering with family and friends. Upstairs bedrooms provide comfort and flexibility, while the primary suite offers a private retreat to unwind at the end of the day. Step outside to enjoy a private backyard perfect for relaxing, entertaining, or creating your own outdoor oasis. Residents of Woodridge Village enjoy outstanding neighborhood amenities, including playground, sports court, greenbelt, and picnic area. Whether you're looking for a primary residence or a home in one of San Antonio's most convenient locations, this property delivers exceptional value, a desirable neighborhood, and easy access to shopping, dining, entertainment, and top employers. Don't miss the opportunity to make this gem your next home.
For sale
$315,000
6151 WOOD BYU, San Antonio, TX 78249
4beds
2,018sqft
Single Family Residence
Built in 2001
5,967 Square Feet Lot
$309,300 Zestimate®
$156/sqft
$50/mo HOA
What's special
Abundant natural lightGenerous living spacesSpacious open floor planWell appointed kitchen
- 14 days |
- 373 |
- 31 |
Likely to sell faster than
Zillow last checked:
Listing updated:
Listed by:
Justin Abt TREC #753485 (210) 316-1194,
Pride Realty Group
Source: LERA MLS,MLS#: 2006939
Facts & features
Interior
Bedrooms & bathrooms
- Bedrooms: 4
- Bathrooms: 3
- Full bathrooms: 2
- 1/2 bathrooms: 1
Primary bedroom
- Features: Walk-In Closet(s), Ceiling Fan(s), Full Bath
- Level: Upper
- Area: 224
- Dimensions: 16 x 14
Bedroom 2
- Area: 154
- Dimensions: 14 x 11
Bedroom 3
- Area: 121
- Dimensions: 11 x 11
Bedroom 4
- Area: 121
- Dimensions: 11 x 11
Primary bathroom
- Features: Tub/Shower Separate, Double Vanity, Soaking Tub
- Area: 110
- Dimensions: 11 x 10
Dining room
- Area: 140
- Dimensions: 14 x 10
Kitchen
- Area: 110
- Dimensions: 11 x 10
Living room
- Area: 154
- Dimensions: 14 x 11
Heating
- Central, Electric
Cooling
- Central Air
Appliances
- Included: Range, Disposal, Dishwasher, Plumbed For Ice Maker, Electric Water Heater
- Laundry: Main Level, Washer Hookup, Dryer Connection
Features
- Two Living Area, Separate Dining Room, Utility Room Inside, All Bedrooms Upstairs, Open Floorplan, Walk-In Closet(s), Ceiling Fan(s)
- Flooring: Carpet, Ceramic Tile, Laminate
- Has basement: No
- Has fireplace: No
- Fireplace features: Not Applicable
Interior area
- Total interior livable area: 2,018 sqft
Property
Parking
- Total spaces: 2
- Parking features: Two Car Garage
- Garage spaces: 2
Features
- Levels: Two
- Stories: 2
- Exterior features: Solar Panels
- Pool features: None
Lot
- Size: 5,967 Square Feet
Details
- Parcel number: 171290071060
Construction
Type & style
- Home type: SingleFamily
- Property subtype: Single Family Residence
Materials
- Brick, Siding
- Foundation: Slab
- Roof: Composition
Condition
- Pre-Owned
- New construction: No
- Year built: 2001
Utilities & green energy
- Utilities for property: Cable Available
Community & HOA
Community
- Features: Playground, Sports Court
- Security: Controlled Access
- Subdivision: Woodridge Village
HOA
- Has HOA: Yes
- HOA fee: $150 quarterly
- HOA name: WOODRIDGE VILLAGE HOA
Location
- Region: San Antonio
Financial & listing details
- Price per square foot: $156/sqft
- Tax assessed value: $315,000
- Annual tax amount: $7,214
- Price range: $315K - $315K
- Date on market: 8/7/2026
- Cumulative days on market: 15 days
- Listing terms: Conventional,FHA,VA Loan,Cash
Estimated market value
$309,300
$294,000 - $325,000
$2,384/mo
Price history
| Date | Event | Price |
|---|---|---|
| 8/7/2026 | Listed for sale | $315,000+31.3%$156/sqft |
Source:  LERA MLS #2006939 Report a problem LERA MLS #2006939 Report a problem | ||
| 3/1/2019 | Sold | -- |
Source: LERA MLS #44006_1342569 Report a problem | ||
| 1/31/2019 | Pending sale | $240,000$119/sqft |
Source: Premier Realty Group #1342569 Report a problem | ||
| 10/5/2018 | Listed for sale | $240,000+26.4%$119/sqft |
Source: Premier Realty Group #1342569 Report a problem | ||
| 7/23/2016 | Listing removed | $1,750+6.1%$1/sqft |
Source: Premier Realty Group #1189135 Report a problem | ||
| 8/24/2015 | Listing removed | $1,650$1/sqft |
Source: RE/MAX NORTH - SAN ANTONIO IV #1132005 Report a problem | ||
| 8/8/2015 | Listed for rent | $1,650+10%$1/sqft |
Source: RE/MAX NORTH - SAN ANTONIO IV #1132005 Report a problem | ||
| 4/10/2015 | Sold | -- |
Source: Agent Provided Report a problem | ||
| 2/4/2015 | Listed for sale | $189,900+11.8%$94/sqft |
Source: San Antonio - WEICHERT, REALTORS - Ron Heller Properties #1097372 Report a problem | ||
| 7/18/2012 | Listing removed | $1,500$1/sqft |
Source: RE/MAX NORTH - SAN ANTONIO V #953799 Report a problem | ||
| 7/7/2012 | Price change | $1,500-2.6%$1/sqft |
Source: RE/MAX NORTH - SAN ANTONIO V #953799 Report a problem | ||
| 6/30/2012 | Listed for rent | $1,540+4.1%$1/sqft |
Source: RE/MAX NORTH - SAN ANTONIO V #953799 Report a problem | ||
| 8/26/2011 | Listing removed | $1,480$1/sqft |
Source: Ron Heller Properties #907841 Report a problem | ||
| 8/12/2011 | Listing removed | $169,900$84/sqft |
Source: Ron Heller Properties #893279 Report a problem | ||
| 8/12/2011 | Listed for rent | $1,480$1/sqft |
Source: Ron Heller Properties #907841 Report a problem | ||
| 7/27/2011 | Price change | $169,900-2.9%$84/sqft |
Source: Ron Heller Properties #893279 Report a problem | ||
| 5/21/2011 | Listed for sale | $175,000$87/sqft |
Source: Ron Heller Properties #893279 Report a problem | ||
| 7/20/2007 | Sold | -- |
Source: LERA MLS #44006_638964 Report a problem | ||
Public tax history
| Year | Property taxes | Tax assessment |
|---|---|---|
| 2025 | $5,092 -7.3% | $315,000 |
| 2024 | $5,493 +5.7% | $315,000 +6% |
| 2023 | $5,197 -11.6% | $297,066 +10% |
| 2022 | $5,877 +8.3% | $270,060 +10% |
| 2021 | $5,427 | $245,509 +10% |
| 2020 | $5,427 +0.5% | $223,190 +7.8% |
| 2019 | $5,400 | $206,980 +2.4% |
| 2018 | $5,400 +5% | $202,090 +5.3% |
| 2017 | $5,145 +6.3% | $191,940 +6.5% |
| 2016 | $4,841 +10.9% | $180,280 -0.9% |
| 2015 | $4,366 | $181,950 +12.5% |
| 2014 | $4,366 | $161,800 +0.5% |
| 2013 | -- | $161,060 +5.2% |
| 2012 | -- | $153,130 -0.9% |
| 2011 | -- | $154,450 -0.8% |
| 2010 | -- | $155,770 -6.6% |
| 2009 | -- | $166,750 0% |
| 2008 | -- | $166,770 +3.6% |
| 2007 | -- | $161,020 +5.1% |
| 2006 | -- | $153,270 +1.3% |
| 2005 | -- | $151,370 |
| 2004 | -- | -- |
| 2003 | -- | -- |
| 2002 | -- | -- |
Find assessor info on the county website
Monthly payment
Est. payment
Payment breakdown
Explore the cost of this home by adjusting the details. Changes won't be saved.Climate risks
Neighborhood: Woodridge
Nearby schools
GreatSchools rating
- 5/10Boone Elementary SchoolGrades: PK-5Distance: 0.7 mi
- 4/10Rudder Middle SchoolGrades: 6-8Distance: 0.9 mi
- 5/10Marshall High SchoolGrades: 9-12Distance: 2.5 mi
Schools provided by the listing agent
- Elementary: Boone
- Middle: Rudder
- High: Marshall
- District: Northside
Source: LERA MLS. This data may not be complete. We recommend contacting the local school district to confirm school assignments for this home.
- $286,6003 bd2 ba1.6k sqft6147 Wood Byu, San Antonio, TX 78249Off Market
- $321,3004 bd3 ba2.2k sqft6155 Wood Byu, San Antonio, TX 78249Off Market
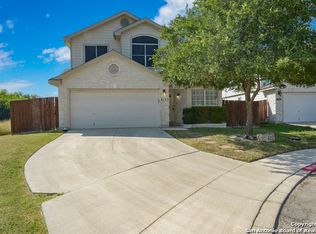
- $276,8003 bd2 ba1.5k sqft6143 Wood Byu, San Antonio, TX 78249Off Market
- $--4 bd3 ba1.9k sqft6139 Wood Byu, San Antonio, TX 78249Sold

- $325,7004 bd3 ba1.9k sqft6139 Wood Byu #11, San Antonio, TX 78249Off Market
- $329,6004 bd3 ba1.9k sqft11503 Wood Hbr, San Antonio, TX 78249Off Market
- $281,7003 bd2 ba1.7k sqft6142 Wood Pass, San Antonio, TX 78249Off Market
- $100-- bd-- ba-- sqftWoodwaters Way, San antonio, TX 78240Off Market
A local agent can set up tours, give advice and negotiate with sellers.
A local lender can help you make sure your offer is ready when you are.
Similar homes
- $298,0003 bd3 ba1.5k sqft11206 WOODWATERS WAY, San Antonio, TX 78249For Sale

 MLS ID #2006771, Channon Lamb TREC #845838, BHHS Don Johnson Realtors - SA. LERA MLS
 - $350,0004 bd3 ba2.2k sqft6010 Wood Pass, San Antonio, TX 78249For Sale
 MLS ID #1993408, Jeffrey Garza TREC #648429, Redbird Realty LLC. LERA MLS
 - $360,0004 bd3 ba2.4k sqft5735 WELSCH VW, San Antonio, TX 78249For Sale
 MLS ID #2003182, Michael Lugo TREC #657886, eXp Realty. LERA MLS
 - $366,9994 bd3 ba2.4k sqft11238 JADE SPG, San Antonio, TX 78249For Sale
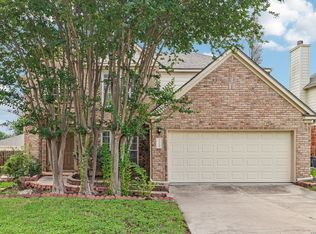 MLS ID #1971047, Krystal Warnock TREC #742279, Option One Real Estate. LERA MLS
 - $340,0004 bd3 ba2.4k sqft6318 Regency Wood, San Antonio, TX 78249For SaleMLS ID #2002852, Holly Stein TREC #729595, Real Broker, LLC. LERA MLS
- $369,9003 bd2 ba2k sqft11914 BRIARPATH ST, San Antonio, TX 78249For SaleMLS ID #1992898, Eliodoro Perez TREC #678858, Levi Rodgers Real Estate Group. LERA MLS
- $299,0003 bd3 ba1.9k sqft10638 SANDY TRAIL DR, San Antonio, TX 78240For SaleMLS ID #1963334, Kellie Daniels TREC #505116, Coldwell Banker D'Ann Harper, REALTOR. LERA MLS
- $318,0004 bd3 ba2.1k sqft10814 MUSTANG OAK DR, San Antonio, TX 78254For SaleMLS ID #2003232, Norma Lety Velazquez TREC #576832, Phyllis Browning Company. LERA MLS
- $338,0004 bd3 ba2.4k sqft11823 Elijah Stapp, San Antonio, TX 78253For SaleMLS ID #2010659, Josue Martinez TREC #855928, BHHS Don Johnson REALTORS - NB. LERA MLS
- $280,0004 bd3 ba2.1k sqft9503 BRAUN CRK, San Antonio, TX 78254For SaleMLS ID #1972843, Juanita Sepulveda TREC #812228, Keller Williams City-View. LERA MLS
- $389,0004 bd3 ba2.8k sqft13559 SHELBRITT RD, San Antonio, TX 78249For SaleMLS ID #1997160, Daniel Cline TREC #729312, Keller Williams Realty. LERA MLS
- $269,9993 bd3 ba1.5k sqft7734 Wexford Sq, San Antonio, TX 78240For SaleMLS ID #2006317, Flora Fen You TREC #540239, Youreka Real Estate, LLC. LERA MLS
- $280,0003 bd3 ba2.1k sqft8310 BORDER RIDGE DR, San Antonio, TX 78240For SaleMLS ID #1963882, Catherine Ilongo TREC #505579, RE/MAX North-San Antonio. LERA MLS
- $325,0004 bd3 ba2.3k sqft8615 Tioga, Helotes, TX 78023For SaleMLS ID #1946038, Wayne Marinik TREC #442062, Garrett Wright Properties, LLC. LERA MLS
- $299,9993 bd3 ba2.1k sqft5403 Argyle Way, San Antonio, TX 78247For SaleMLS ID #2010378, Kristen Schramme TREC #568432, Keller Williams Legacy. LERA MLS
- $345,0003 bd2 ba1.8k sqft6155 HERITAGE PLACE DR, San Antonio, TX 78240For SaleMLS ID #1971831, Lana Marinin TREC #629504, Texas Prestige Realty. LERA MLS
- $309,0005 bd3 ba2.4k sqft11930 Edward Conrad, San Antonio, TX 78253For SaleMLS ID #2007907, Jonathan Robinson TREC #568595, JWR REALTY, LLC. LERA MLS
- $269,8333 bd2 ba1.5k sqft6239 Welles Brook Dr, San Antonio, TX 78240For SaleMLS ID #1969154, Jason Szakel TREC #728156, Levi Rodgers Real Estate Group. LERA MLS
- $289,0004 bd3 ba2k sqft3818 Hickory Arch, San Antonio, TX 78261For SaleMLS ID #2010001, Shannon Bivens-Seward TREC #606427, Troy Realtors, Inc.. LERA MLS
- $290,0003 bd2 ba1.6k sqft1911 ALMOND DR, San Antonio, TX 78247For SaleMLS ID #1999848, Daniel Cline TREC #729312, Keller Williams Realty. LERA MLS
