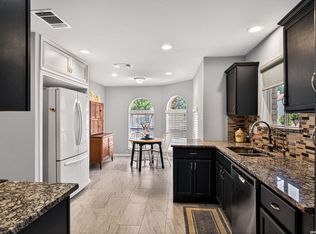
Seller is willing to assist with closing costs through preferred lender with an acceptable offer. WONDERFUL cornerlot home in a highly soughtafter neighborhood, offering mature trees, abundant shade, and everyday convenience. Located within NEISD, this property provides quick access to 1604, 281, and I35, along with nearby shopping and dining. Inside, the home features a huge primary bedroom with a spacious primary bath, plus oversized secondary bedrooms that offer exceptional comfort and flexibility. A storage shed conveys with the property, adding even more utility to the fenced yard. A wellpositioned, wellmaintained home with great space in a desirable community.
For sale
Price cut: $15K (7/24)
$290,000
1911 ALMOND DR, San Antonio, TX 78247
3beds
1,689sqft
Single Family Residence
Built in 1994
10,236 Square Feet Lot
$281,300 Zestimate®
$172/sqft
$-- HOA
What's special
Fenced yardAbundant shadeCorner lotMature treesHuge primary bedroomSpacious primary bathOversized secondary bedrooms
- 41 days |
- 402 |
- 38 |
Zillow last checked:
Listing updated:
Listed by:
Daniel Cline TREC #729312 (512) 550-0139,
Keller Williams Realty
Source: LERA MLS,MLS#: 1999848
Facts & features
Interior
Bedrooms & bathrooms
- Bedrooms: 3
- Bathrooms: 2
- Full bathrooms: 2
Primary bedroom
- Features: Split
- Area: 208
- Dimensions: 16 x 13
Bedroom 2
- Area: 156
- Dimensions: 13 x 12
Bedroom 3
- Area: 143
- Dimensions: 13 x 11
Primary bathroom
- Features: Tub/Shower Separate, Single Vanity
- Area: 80
- Dimensions: 10 x 8
Dining room
- Area: 120
- Dimensions: 10 x 12
Family room
- Area: 182
- Dimensions: 14 x 13
Kitchen
- Area: 143
- Dimensions: 13 x 11
Living room
- Area: 240
- Dimensions: 16 x 15
Heating
- Central, Electric
Cooling
- Central Air
Appliances
- Laundry: Washer Hookup, Dryer Connection
Features
- Two Living Area, Eat-in Kitchen, Two Eating Areas, Breakfast Bar, Utility Room Inside, High Ceilings, Master Downstairs, Ceiling Fan(s)
- Flooring: Carpet, Ceramic Tile
- Has basement: No
- Has fireplace: No
- Fireplace features: Not Applicable
Interior area
- Total interior livable area: 1,689 sqft
Property
Parking
- Total spaces: 2
- Parking features: Two Car Garage
- Garage spaces: 2
Accessibility
- Accessibility features: Near Bus Line, Level Lot, Level Drive, No Stairs, First Floor Bath, Full Bath/Bed on 1st Flr, First Floor Bedroom
Features
- Levels: One
- Stories: 1
- Pool features: None
Lot
- Size: 10,236 Square Feet
Details
- Parcel number: 166100090140
Construction
Type & style
- Home type: SingleFamily
- Property subtype: Single Family Residence
Materials
- Brick
- Foundation: Slab
- Roof: Composition
Condition
- Pre-Owned
- New construction: No
- Year built: 1994
Utilities & green energy
- Sewer: Sewer System
- Water: Water System
Community & HOA
Community
- Features: None
- Subdivision: Blossom Park
Location
- Region: San Antonio
Financial & listing details
- Price per square foot: $172/sqft
- Tax assessed value: $311,560
- Annual tax amount: $7,064
- Price range: $290K - $290K
- Date on market: 7/13/2026
- Cumulative days on market: 41 days
- Listing terms: Conventional,VA Loan,Cash
Estimated market value
$281,300
$267,000 - $295,000
$2,003/mo
Price history
| Date | Event | Price |
|---|---|---|
| 7/24/2026 | Price change | $290,000-4.9%$172/sqft |
Source:  LERA MLS #1999848 Report a problem LERA MLS #1999848 Report a problem | ||
| 7/13/2026 | Listed for sale | $305,000+100.1%$181/sqft |
Source: LERA MLS #1999848 Report a problem | ||
| 3/5/2013 | Sold | -- |
Source: LERA MLS #971776 Report a problem | ||
| 1/17/2013 | Price change | $152,400-1.7%$90/sqft |
Source: Keller Williams Heritage #971776 Report a problem | ||
| 10/27/2012 | Listed for sale | $154,998$92/sqft |
Source: Keller Williams Heritage #971776 Report a problem | ||
| 6/27/2006 | Sold | -- |
Source: LERA MLS #588712 Report a problem | ||
Public tax history
| Year | Property taxes | Tax assessment |
|---|---|---|
| 2025 | $4,982 -5.2% | $311,560 +2.6% |
| 2024 | $5,253 +2.3% | $303,790 +3.3% |
| 2023 | $5,133 -11.2% | $294,034 +10% |
| 2022 | $5,779 +8.3% | $267,304 +10% |
| 2021 | $5,335 | $243,004 +10% |
| 2020 | $5,335 +9.9% | $220,913 +10% |
| 2019 | $4,856 | $200,830 +6.7% |
| 2018 | $4,856 +11.8% | $188,270 +7.3% |
| 2017 | $4,342 +5.8% | $175,460 +6.2% |
| 2016 | $4,103 +8.9% | $165,165 +10% |
| 2015 | $3,767 | $150,150 +4.1% |
| 2014 | $3,767 | $144,170 +0.3% |
| 2013 | -- | $143,690 -1.6% |
| 2012 | -- | $146,080 -0.9% |
| 2011 | -- | $147,350 |
| 2010 | -- | $147,350 +0.7% |
| 2009 | -- | $146,330 -3.9% |
| 2008 | -- | $152,230 -2.3% |
| 2007 | -- | $155,870 +15.4% |
| 2006 | -- | $135,080 +8.4% |
| 2005 | -- | $124,620 |
| 2004 | -- | -- |
| 2003 | -- | -- |
| 2002 | -- | -- |
| 2001 | -- | -- |
| 2000 | -- | -- |
Find assessor info on the county website
Monthly payment
Est. payment
Payment breakdown
Explore the cost of this home by adjusting the details. Changes won't be saved.Climate risks
Neighborhood: Blossom Park
Nearby schools
GreatSchools rating
- 7/10Coker Elementary SchoolGrades: PK-5Distance: 1.2 mi
- 7/10Bradley Middle SchoolGrades: 6-8Distance: 1.7 mi
- 4/10MacArthur High SchoolGrades: 9-12Distance: 2.1 mi
Schools provided by the listing agent
- Elementary: Coker
- Middle: Bradley
- High: Macarthur
- District: North East I.S.D.
Source: LERA MLS. This data may not be complete. We recommend contacting the local school district to confirm school assignments for this home.
- $293,7003 bd2 ba1.6k sqft1907 Almond Dr, San Antonio, TX 78247Off Market
- $295,0003 bd2 ba1.4k sqft2018 Budding Blvd, San Antonio, TX 78247For Sale
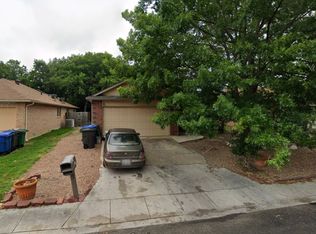
- $336,8003 bd2 ba1.6k sqft12142 Apricot Dr, San Antonio, TX 78247Off Market
- $260,8003 bd2 ba1.5k sqft2014 Budding Blvd, San Antonio, TX 78247Off Market
- $255,6004 bd2 ba1.6k sqft12138 Apricot Dr, San Antonio, TX 78247Off Market
- $357,8003 bd2 ba1.8k sqft12146 Apricot Dr, San Antonio, TX 78247Off Market
- $281,4003 bd2 ba1.6k sqft1906 Almond Dr, San Antonio, TX 78247Off Market
- $291,4003 bd2 ba1.6k sqft1910 Almond Dr, San Antonio, TX 78247Off Market
A local agent can set up tours, give advice and negotiate with sellers.
A local lender can help you make sure your offer is ready when you are.
Similar homes
- $279,5003 bd2 ba1.8k sqft3426 Serene Grv, San Antonio, TX 78247Active

 MLS ID #5490796, Chris Solarz, Sky Realty. Unlock MLS
 - $309,9993 bd2 ba1.9k sqft14318 Markham Ln, San Antonio, TX 78247For Sale

 MLS ID #1915805, Glenn Whitaker TREC #0801160, eXp Realty. LERA MLS
 - $280,0003 bd2 ba2.1k sqft16751 Basin Oak, San Antonio, TX 78247For Sale
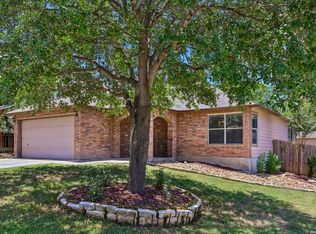 MLS ID #2000833, Maria Gomez TREC #848597, Levi Rodgers Real Estate Group. LERA MLS
 - $349,0003 bd2 ba1.8k sqft3906 Knollcross, San Antonio, TX 78247For Sale
 MLS ID #2005027, Carmencita Buenrostro TREC #660011, Silverback Realty, LLC. LERA MLS
 - $245,0004 bd2 ba1.5k sqft3815 WETMORE KNL, San Antonio, TX 78247For SaleMLS ID #1969890, R.J. Reyes TREC #550413, Keller Williams Heritage. LERA MLS
- $297,7503 bd2 ba1.9k sqft10341 Country Bluff, San Antonio, TX 78258For SaleMLS ID #2007406, Solomon Abdo TREC #596030, Keller Williams Legacy. LERA MLS
- $265,0003 bd2 ba1.3k sqft3107 LEYTE ST, San Antonio, TX 78217For SaleMLS ID #1946810, Zachariah Castillo TREC #620516, Keller Williams City-View. LERA MLS
- $385,0004 bd2 ba2.2k sqft4719 EMDEN HOLW, San Antonio, TX 78247For SaleMLS ID #2010389, Michael Acosta TREC #630901, RE/MAX Associates Boerne. LERA MLS
- $310,0003 bd2 ba1.5k sqft21342 Encino Caliza, San Antonio, TX 78259For SaleMLS ID #2003959, Michael Fulmer TREC #130873, Fulmer Realty, LLC. LERA MLS
- $289,0004 bd3 ba2k sqft3818 Hickory Arch, San Antonio, TX 78261For SaleMLS ID #2010001, Shannon Bivens-Seward TREC #606427, Troy Realtors, Inc.. LERA MLS
- $269,5003 bd2 ba1.6k sqft8840 TWIN OAKS CT, San Antonio, TX 78250For SaleMLS ID #2010887, Daniel Nguyen TREC #818863, White Line Realty LLC. LERA MLS
- $249,0003 bd2 ba1.4k sqft14414 Ledgewood St, San Antonio, TX 78233For SaleMLS ID #2000906, Deborah Margozewitz TREC #412967, Phyllis Browning Company. LERA MLS
- $240,0003 bd2 ba1.8k sqft10518 MUSTANG RDG, Converse, TX 78109For SaleMLS ID #2010429, Victor Larsen TREC #837441, Phyllis Browning Company. LERA MLS
- $299,0003 bd3 ba1.9k sqft10638 SANDY TRAIL DR, San Antonio, TX 78240For SaleMLS ID #1963334, Kellie Daniels TREC #505116, Coldwell Banker D'Ann Harper, REALTOR. LERA MLS
- $280,0003 bd3 ba2.1k sqft8310 BORDER RIDGE DR, San Antonio, TX 78240For SaleMLS ID #1963882, Catherine Ilongo TREC #505579, RE/MAX North-San Antonio. LERA MLS
- $269,8333 bd2 ba1.5k sqft6239 Welles Brook Dr, San Antonio, TX 78240For SaleMLS ID #1969154, Jason Szakel TREC #728156, Levi Rodgers Real Estate Group. LERA MLS
- $349,0003 bd2 ba1.7k sqft25022 Ashe Juniper, San Antonio, TX 78261For SaleMLS ID #2010825, Joshua De Los Santos TREC #683706, Exquisite Properties, LLC. LERA MLS
- $285,0003 bd2 ba1.5k sqft6706 ALPINE CRST, San Antonio, TX 78233For SaleMLS ID #1992498, Fawn Bevineau TREC #651122, Keller Williams Heritage. LERA MLS
- $315,0004 bd3 ba2k sqft6151 WOOD BYU, San Antonio, TX 78249For SaleMLS ID #2006939, Justin Abt TREC #753485, Pride Realty Group. LERA MLS
- $269,9004 bd2 ba1.3k sqft8839 WELLES EDGE DR, San Antonio, TX 78240For SaleMLS ID #1994422, Michelle Sandoval TREC #537769, LPT Realty, LLC. LERA MLS
