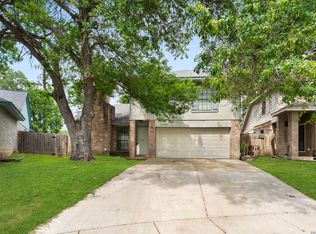
Great family home in pristine condition. Vaulted ceilings in large family room with stone fireplace by french doors opening out to covers patio. Open floor plan with granite kitchen counters and appliances stay. On a cul-de-sac and neighborhood swimming pool if you want to join but not mandatory. Open house this Sunday 3 to 5. Come see me! You and your family could be moved in before school starts!
For sale
$249,000
14414 Ledgewood St, San Antonio, TX 78233
3beds
1,467sqft
Single Family Residence
Built in 1980
9,801 Square Feet Lot
$244,700 Zestimate®
$170/sqft
$-- HOA
What's special
Stone fireplaceOpen floor planNeighborhood swimming poolLarge family roomGranite kitchen countersVaulted ceilingsAppliances stay
- 29 days |
- 542 |
- 58 |
Likely to sell faster than
Zillow last checked:
Listing updated:
Listed by:
Deborah Margozewitz TREC #412967 debbiem@phyllisbrowning.com,
Phyllis Browning Company
Source: LERA MLS,MLS#: 2000906
Facts & features
Interior
Bedrooms & bathrooms
- Bedrooms: 3
- Bathrooms: 2
- Full bathrooms: 2
Primary bedroom
- Features: Ceiling Fan(s), Full Bath
- Area: 182
- Dimensions: 14 x 13
Bedroom 2
- Area: 110
- Dimensions: 10 x 11
Bedroom 3
- Area: 132
- Dimensions: 11 x 12
Primary bathroom
- Features: Shower Only, Single Vanity
- Area: 56
- Dimensions: 8 x 7
Dining room
- Area: 110
- Dimensions: 11 x 10
Kitchen
- Area: 110
- Dimensions: 11 x 10
Living room
- Area: 390
- Dimensions: 15 x 26
Heating
- Central, 1 Unit, Natural Gas
Cooling
- Central Air
Appliances
- Included: Microwave, Range, Refrigerator, Disposal, Dishwasher, Gas Water Heater, Electric Cooktop
- Laundry: In Garage, Washer Hookup, Dryer Connection
Features
- One Living Area, Separate Dining Room, Breakfast Bar, 1st Floor Lvl/No Steps, High Ceilings, Open Floorplan, High Speed Internet, All Bedrooms Downstairs, Master Downstairs, Ceiling Fan(s), Solid Counter Tops
- Flooring: Carpet, Ceramic Tile, Laminate
- Has basement: No
- Number of fireplaces: 1
- Fireplace features: One, Living Room, Gas
Interior area
- Total interior livable area: 1,467 sqft
Property
Parking
- Total spaces: 2
- Parking features: Two Car Garage, Attached, Garage Door Opener, Utility Area in Garage, Pad Only (Off Street)
- Attached garage spaces: 2
Features
- Levels: One
- Stories: 1
- Patio & porch: Covered
- Pool features: None
- Fencing: Privacy
Lot
- Size: 9,801 Square Feet
- Features: Cul-De-Sac, Curbs, Sidewalks, Streetlights
- Residential vegetation: Mature Trees, Mature Trees (ext feat)
Details
- Parcel number: 162830010380
Construction
Type & style
- Home type: SingleFamily
- Architectural style: Ranch
- Property subtype: Single Family Residence
Materials
- 3 Sides Masonry, Stone Veneer
- Foundation: Slab
- Roof: Composition
Condition
- Pre-Owned
- New construction: No
- Year built: 1980
Utilities & green energy
- Electric: CPS
- Gas: CPS
- Sewer: SAWS, Sewer System
- Water: SAWS, Water System
Community & HOA
Community
- Features: None
- Subdivision: Woodstone
Location
- Region: San Antonio
Financial & listing details
- Price per square foot: $170/sqft
- Tax assessed value: $275,180
- Annual tax amount: $6,239
- Price range: $249K - $249K
- Date on market: 7/16/2026
- Cumulative days on market: 379 days
- Listing terms: Conventional,FHA,VA Loan,Cash
- Road surface type: Paved
Estimated market value
$244,700
$232,000 - $257,000
$1,861/mo
Price history
| Date | Event | Price |
|---|---|---|
| 7/16/2026 | Listed for sale | $249,000+3.8%$170/sqft |
Source:  LERA MLS #2000906 Report a problem LERA MLS #2000906 Report a problem | ||
| 6/10/2026 | Listing removed | $239,900$164/sqft |
Source: LERA MLS #1909015 Report a problem | ||
| 4/29/2026 | Price change | $239,900-4%$164/sqft |
Source: LERA MLS #1909015 Report a problem | ||
| 1/22/2026 | Price change | $249,900-3.5%$170/sqft |
Source: LERA MLS #1909015 Report a problem | ||
| 11/12/2025 | Price change | $259,000-1.9%$177/sqft |
Source: LERA MLS #1909015 Report a problem | ||
| 10/21/2025 | Price change | $264,000-0.4%$180/sqft |
Source: LERA MLS #1909015 Report a problem | ||
| 9/19/2025 | Listed for sale | $265,000-3.6%$181/sqft |
Source: LERA MLS #1909015 Report a problem | ||
| 9/2/2025 | Listing removed | $275,000$187/sqft |
Source: LERA MLS #1874008 Report a problem | ||
| 6/9/2025 | Listed for sale | $275,000+53.2%$187/sqft |
Source: LERA MLS #1874008 Report a problem | ||
| 8/22/2018 | Sold | -- |
Source: LERA MLS #1315082 Report a problem | ||
| 6/27/2018 | Price change | $179,500-2.9%$122/sqft |
Source: Keller Williams Realty Heritage #1315082 Report a problem | ||
| 6/12/2018 | Price change | $184,900-1.3%$126/sqft |
Source: Keller Williams Realty Heritage #1315082 Report a problem | ||
| 5/31/2018 | Listed for sale | $187,400+56.3%$128/sqft |
Source: Keller Williams Heritage #1315082 Report a problem | ||
| 3/31/2017 | Sold | -- |
Source: LERA MLS #1226967 Report a problem | ||
| 2/27/2017 | Listed for sale | $119,900$82/sqft |
Source: Phyllis Browning Company #1226967 Report a problem | ||
Public tax history
| Year | Property taxes | Tax assessment |
|---|---|---|
| 2025 | $2,013 -25.9% | $275,180 +0.6% |
| 2024 | $2,718 +2.3% | $273,450 +8.1% |
| 2023 | $2,658 -30.3% | $252,890 +10% |
| 2022 | $3,816 -2.7% | $229,900 +10% |
| 2021 | $3,923 | $209,000 +3.9% |
| 2020 | $3,923 -16.8% | $201,170 +10.7% |
| 2019 | $4,712 | $181,700 +9.8% |
| 2018 | $4,712 +16.4% | $165,500 +9.2% |
| 2017 | $4,048 +7.5% | $151,620 +8.5% |
| 2016 | $3,766 +250.8% | $139,730 +9.1% |
| 2015 | $1,074 | $128,080 +16.5% |
| 2014 | $1,074 | $109,956 +10% |
| 2013 | -- | $99,960 -2.2% |
| 2012 | -- | $102,160 -1.9% |
| 2011 | -- | $104,140 -1% |
| 2010 | -- | $105,230 +0.5% |
| 2009 | -- | $104,730 -7% |
| 2008 | -- | $112,620 +8% |
| 2007 | -- | $104,240 +8.2% |
| 2006 | -- | $96,350 +3.9% |
| 2005 | -- | $92,720 |
| 2004 | -- | -- |
| 2003 | -- | -- |
| 2002 | -- | -- |
| 2001 | -- | -- |
| 2000 | -- | -- |
Find assessor info on the county website
Monthly payment
Est. payment
Payment breakdown
Explore the cost of this home by adjusting the details. Changes won't be saved.Climate risks
Neighborhood: Woodstone
Nearby schools
GreatSchools rating
- 7/10Woodstone Elementary SchoolGrades: PK-5Distance: 0.6 mi
- 3/10Wood Middle SchoolGrades: 6-8Distance: 0.4 mi
- 5/10Madison High SchoolGrades: 9-12Distance: 1.3 mi
Schools provided by the listing agent
- Elementary: Woodstone
- Middle: Wood
- High: Madison
- District: North East I.S.D.
Source: LERA MLS. This data may not be complete. We recommend contacting the local school district to confirm school assignments for this home.
- $245,9003 bd2 ba1.6k sqft14410 Ledgewood St, San Antonio, TX 78233Off Market
- $235,5004 bd2 ba1.7k sqft14503 Plumwood St, San Antonio, TX 78233Off Market
- $210,2003 bd2 ba1.5k sqft14507 Plumwood St, San Antonio, TX 78233Off Market
- $293,5003 bd2 ba1.9k sqft14418 Ledgewood St, San Antonio, TX 78233Off Market
- $263,0005 bd2 ba1.5k sqft14411 Ledgewood St, San Antonio, TX 78233Off Market
- $234,0003 bd2 ba1.4k sqft14415 Ledgewood St, San Antonio, TX 78233Off Market
- $244,1003 bd3 ba1.7k sqft14511 Plumwood St, San Antonio, TX 78233Off Market
- $211,8003 bd2 ba1.5k sqft14446 Bluewood Dr, San Antonio, TX 78233Off Market
A local agent can set up tours, give advice and negotiate with sellers.
A local lender can help you make sure your offer is ready when you are.
Similar homes
- $255,9003 bd2 ba1.7k sqft16611 BURR HILL ST, San Antonio, TX 78247For Sale

 MLS ID #2003609, Jeffrey Garza TREC #648429, Redbird Realty LLC. LERA MLS
 - $170,0003 bd3 ba1.9k sqft14934 Summer Susie, San Antonio, TX 78233For Sale
 MLS ID #2007529, Scott Malouff TREC #658231, Keller Williams Heritage. LERA MLS
 - $269,9004 bd2 ba1.8k sqft5914 Freemans Farm St, San Antonio, TX 78233For Sale
 MLS ID #21193401, Brittany Denison. NTREIS
 - $245,0003 bd2 ba1.4k sqft3915 Briarcrest St, San Antonio, TX 78247For Sale
 MLS ID #1992537, Doris Finch TREC #598208, Coldwell Banker D'Ann Harper. LERA MLS
 - $285,0004 bd2 ba2.1k sqft4906 El Gusto, San Antonio, TX 78233For SaleMLS ID #1992294, Scott Malouff TREC #658231, Keller Williams Heritage. LERA MLS
- $210,0003 bd2 ba1.2k sqft4755 CRESTED GRV, San Antonio, TX 78217For SaleMLS ID #1999461, Devin Resendez TREC #663042, Keller Williams Legacy. LERA MLS
- $245,0004 bd2 ba1.5k sqft3815 WETMORE KNL, San Antonio, TX 78247For SaleMLS ID #1969890, R.J. Reyes TREC #550413, Keller Williams Heritage. LERA MLS
- $280,0003 bd2 ba2.1k sqft16751 Basin Oak, San Antonio, TX 78247For SaleMLS ID #2000833, Maria Gomez TREC #848597, Levi Rodgers Real Estate Group. LERA MLS
- $224,9004 bd2 ba1.9k sqft8519 Leyland, San Antonio, TX 78239For SaleMLS ID #1957293, Kenneth Valente TREC #777571, StepStone Realty LLC. LERA MLS
- $279,5003 bd2 ba1.8k sqft3426 Serene Grv, San Antonio, TX 78247Active
 MLS ID #5490796, Chris Solarz, Sky Realty. Unlock MLS
 - $215,0003 bd2 ba1k sqft3334 STONE CAVE, San Antonio, TX 78247For SaleMLS ID #2004110, Katheryn Powers TREC #715372, eXp Realty. LERA MLS
- $240,0004 bd2 ba1.7k sqft117 De Vaca, Universal City, TX 78148For SaleMLS ID #1993765, Brittani Garcia TREC #756300, StepStone Realty LLC. LERA MLS
- $285,0003 bd2 ba1.5k sqft6706 ALPINE CRST, San Antonio, TX 78233For SaleMLS ID #1992498, Fawn Bevineau TREC #651122, Keller Williams Heritage. LERA MLS
- $275,0003 bd3 ba1.7k sqft43 Longleaf Coral, San Antonio, TX 78247For SaleMLS ID #1966570, Yesenia Loera TREC #741623, Redbird Realty LLC. LERA MLS
- $279,9003 bd2 ba1.7k sqft632 Cotton Patch, Schertz, TX 78154For SaleMLS ID #2007448, Steve Metarelis TREC #484514, Offerpad Brokerage, LLC. LERA MLS
- $249,0003 bd3 ba2k sqft7002 Laguna Beach, Converse, TX 78109For SaleMLS ID #2007675, Dylan Thomas TREC #701275, Davidson Properties, Inc.. LERA MLS
- $170,0002 bd2 ba1.1k sqft15026 Spring Shower, San Antonio, TX 78247For SaleMLS ID #1993771, Yvonne Moreno-Kidd TREC #617924, The Real Estate Office San Antonio LLC. LERA MLS
- $260,0004 bd3 ba2.1k sqft7706 Fallen Pine, Converse, TX 78109For SaleMLS ID #1990722, Lottie Moon TREC #750325, Texas Premier Realty. LERA MLS
- $255,0003 bd3 ba1.4k sqft3909 Ogelthorpe, Schertz, TX 78154For SaleMLS ID #1956346, Bryan Jones TREC #681357, LoneStar Home Realty, LLC. LERA MLS
- $220,0003 bd2 ba1.5k sqft7807 Pecan Hts, San Antonio, TX 78244For SaleMLS ID #2003098, Arthur Sable TREC #628151, Keller Williams Legacy. LERA MLS
