Well-maintained and move-in ready, this inviting home has been freshly painted throughout and features brand-new carpet. The light and bright open-concept kitchen offers a welcoming space with tile flooring and a stylish tile backsplash. Nice sized master bedroom with a master bath that provides dual vanity, separate tub & shower and walk-in closet. Step outside to the fenced backyard, providing added privacy and security-perfect for relaxing or entertaining.
Pending
$279,900
632 Cotton Patch, Schertz, TX 78154
3beds
1,704sqft
Single Family Residence
Built in 2008
6,054 Square Feet Lot
$276,700 Zestimate®
$164/sqft
$24/mo HOA
What's special
Freshly painted throughoutTile flooringBrand-new carpetNice sized master bedroomStylish tile backsplashFenced backyardSeparate tub and shower
- 28 days
- 215
- 6
Likely to sell faster than
Zillow last checked:
Listing updated:
Listed by:
Steve Metarelis TREC #484514 (469) 707-2003,
Offerpad Brokerage, LLC
Source: LERA MLS,MLS#: 2007448
Facts & features
Interior
Bedrooms & bathrooms
- Bedrooms: 3
- Bathrooms: 2
- Full bathrooms: 2
Primary bedroom
- Area: 255
- Dimensions: 17 x 15
Bedroom 2
- Area: 126
- Dimensions: 9 x 14
Bedroom 3
- Area: 140
- Dimensions: 10 x 14
Primary bathroom
- Features: Tub/Shower Separate, Double Vanity
- Area: 168
- Dimensions: 12 x 14
Kitchen
- Area: 132
- Dimensions: 12 x 11
Living room
- Area: 272
- Dimensions: 16 x 17
Heating
- Central, Electric
Cooling
- Central Air
Appliances
- Included: Microwave, Range, Dishwasher
- Laundry: Main Level, Laundry Room
Features
- One Living Area, Liv/Din Combo, Eat-in Kitchen, Kitchen Island, Breakfast Bar, Open Floorplan, Master Downstairs, Ceiling Fan(s)
- Flooring: Carpet, Ceramic Tile
- Has basement: No
- Has fireplace: No
- Fireplace features: Not Applicable
Interior area
- Total interior livable area: 1,704 sqft
Property
Parking
- Total spaces: 2
- Parking features: Two Car Garage
- Garage spaces: 2
Features
- Levels: One
- Stories: 1
- Pool features: None
Lot
- Size: 6,054 Square Feet
Details
- Parcel number: 1G1664100203900000
Construction
Type & style
- Home type: SingleFamily
- Property subtype: Single Family Residence
Materials
- Brick, Stone
- Foundation: Slab
- Roof: Composition
Condition
- Pre-Owned
- New construction: No
- Year built: 2008
Community & HOA
Community
- Features: None
- Subdivision: Kramer Farm
HOA
- Has HOA: Yes
- HOA fee: $72 quarterly
- HOA name: KRAMER FARM HOMEOWNERS ASSOCIATION, INC.
Location
- Region: Schertz
Financial & listing details
- Price per square foot: $164/sqft
- Tax assessed value: $271,957
- Annual tax amount: $5,247
- Price range: $279.9K - $279.9K
- Date on market: 8/10/2026
- Cumulative days on market: 29 days
- Listing terms: Conventional,VA Loan,Cash
Estimated market value
$276,700
$263,000 - $291,000
$1,871/mo
Price history
| Date | Event | Price |
|---|---|---|
| 8/30/2026 | Pending sale | $279,900$164/sqft |
Source:  LERA MLS #2007448 Report a problem LERA MLS #2007448 Report a problem | ||
| 8/10/2026 | Listed for sale | $279,900$164/sqft |
Source: LERA MLS #2007448 Report a problem | ||
Public tax history
| Year | Property taxes | Tax assessment |
|---|---|---|
| 2025 | $3,463 -34% | $271,957 +0.7% |
| 2024 | $5,247 -3.7% | $269,969 -3.4% |
| 2023 | $5,446 -8.5% | $279,364 +1.6% |
| 2022 | $5,950 +21.8% | $275,018 +27.3% |
| 2021 | $4,884 +4.4% | $215,955 +6.5% |
| 2020 | $4,679 | $202,722 +3.5% |
| 2019 | -- | $195,784 +6.1% |
| 2018 | $4,403 +2.4% | $184,494 +1.3% |
| 2017 | $4,301 +3.3% | $182,182 +2.6% |
| 2016 | $4,166 +9.2% | $177,546 +1.3% |
| 2015 | $3,816 | $175,247 +9.4% |
| 2014 | $3,816 | $160,218 +1% |
| 2013 | -- | $158,671 +1.8% |
| 2012 | -- | $155,790 +4.6% |
| 2011 | -- | $149,001 -3.8% |
| 2010 | -- | $154,889 -4.5% |
| 2009 | -- | $162,221 |
Find assessor info on the county website
Monthly payment
Est. payment
Payment breakdown
Explore the cost of this home by adjusting the details. Changes won't be saved.Climate risks
Neighborhood: 78154
Nearby schools
Schools provided by the listing agent
- Elementary: Schertz
- Middle: Corbett
- High: Clemens
- District: Schertz-Cibolo-Universal City Isd
Source: LERA MLS. This data may not be complete. We recommend contacting the local school district to confirm school assignments for this home.

Similar homes
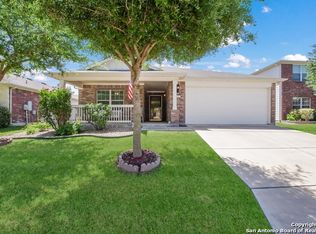
- $325,0004 bd3 ba2.5k sqft633 Cotton Patch, Schertz, TX 78154For Sale

 MLS ID #2012619, Kerry Alexander TREC #635469, LPT Realty, LLC. LERA MLS
 - $279,9003 bd2 ba1.6k sqft16118 Caballo Run, Selma, TX 78154For Sale
 MLS ID #2005787, Martin Ahumada TREC #706870, ERA Brokers Consolidated. LERA MLS
 - $324,9003 bd2 ba2.2k sqft3517 Enchanted Farm, Schertz, TX 78154For Sale
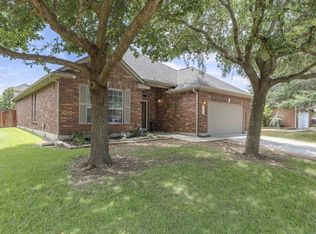 MLS ID #12553561, Jason Barth, Real Broker, LLC. HAR
 - $281,5003 bd3 ba2k sqft16211 IKE LN, Selma, TX 78154For Sale
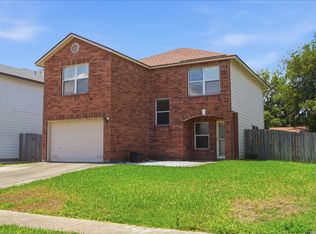 MLS ID #2004554, Mandy Ramos TREC #626498, House Buyers Direct. LERA MLS
 - $269,0003 bd2 ba1.5k sqft3132 Muntjac, Schertz, TX 78154For SaleMLS ID #1991892, Kimberlin Wallis TREC #403865, Central Metro Realty. LERA MLS
- $292,5003 bd2 ba1.8k sqft10220 COLONEL RDG, Schertz, TX 78154For SaleMLS ID #1993456, Emirza Gradiz TREC #675063, Texas Premier Realty. LERA MLS
- $329,9003 bd2 ba1.8k sqft11518 HANSONS FRST, Schertz, TX 78154For SaleMLS ID #1965332, Hunter Carter TREC #589841, Inspire TX Realty. LERA MLS
- $275,0003 bd2 ba1.5k sqft13521 ASHMONT TER, Live Oak, TX 78233For SaleMLS ID #2008410, Petra Richardson TREC #583741, Home Team of America. LERA MLS
- $289,9504 bd3 ba2.4k sqft144 STILL BROOK LN, Cibolo, TX 78108For SaleMLS ID #2012076, Robert Simmonds TREC #522329, Simmonds Real Estate Inc.. LERA MLS
- $285,0004 bd2 ba1.9k sqft231 Azalea Way, New Braunfels, TX 78132For SaleMLS ID #2014156, Michael Boyd TREC #670226, Vylla Home. LERA MLS
- $295,9003 bd3 ba2.4k sqft128 GOLDENROD CV, Cibolo, TX 78108For SaleMLS ID #1971632, Sarah Garza TREC #739843, Cedar & Sky Realty. LERA MLS
- $280,0003 bd2 ba2.1k sqft16751 Basin Oak, San Antonio, TX 78247For SaleMLS ID #2000833, Maria Gomez TREC #848597, Levi Rodgers Real Estate Group. LERA MLS
- $285,0003 bd2 ba1.5k sqft6706 ALPINE CRST, San Antonio, TX 78233For SaleMLS ID #1992498, Fawn Bevineau TREC #651122, Keller Williams Heritage. LERA MLS
- $284,9003 bd2 ba2k sqft7230 Sunset Terrace, San Antonio, TX 78244For SaleMLS ID #1998860, Troy Cox TREC #824964, Exquisite Properties, LLC. LERA MLS
- $263,0003 bd2 ba1.8k sqft225 Country Vale, Cibolo, TX 78108For SaleMLS ID #1956089, Alan King TREC #561903, Alan King & Associates, LLC. LERA MLS
- $295,0003 bd3 ba2.4k sqft117 RHEW PL, Cibolo, TX 78108For SaleMLS ID #1964004, Stephen Luman TREC #524602, Home Team of America. LERA MLS
- $275,0005 bd2 ba2k sqft10421 Macarthur, Converse, TX 78109For SaleMLS ID #1955411, Vilma Pineda TREC #736499, Real Broker, LLC. LERA MLS
- $254,9004 bd3 ba2.1k sqft14639 HIGHLAND RDG, San Antonio, TX 78233For SaleMLS ID #2011681, James Chappel TREC #654139, Keller Williams Heritage. LERA MLS
- $275,0003 bd2 ba1.6k sqft1911 Almond Dr, San Antonio, TX 78247For SaleMLS ID #1999848, Jorge Grajales TREC #658967, Keller Williams City-View. LERA MLS
- $309,0005 bd3 ba2.3k sqft2616 Gallant Fox Dr, Schertz, TX 78108For SaleMLS ID #1957574, Shane Neal TREC #608871, eXp Realty. LERA MLS
