Welcome to this stunning two-story brick home in the heart of Schertz, where everyday living feels like a private resort. Mature shade trees, lush landscaping, and classic brick curb appeal set the tone for everything waiting inside and out.
The crown jewel of this property is the gorgeous in-ground pool featuring a dramatic natural rock waterfall and flagstone surround. Equipped with a pool sweep for effortless maintenance, this backyard oasis is built for entertaining and relaxing in equal measure.
Inside, the open floor plan boasts high ceilings, two living areas, a dedicated study, game room, and loft. The kitchen features solid countertops, smooth cooktop, dishwasher, and an eat-in dining area flowing naturally into the main living space. Four bedrooms, 2.5 baths, and walk-in closets throughout give every member of the household room to thrive. Flooring includes wood, ceramic tile, and carpet throughout.
Additional highlights include zoned central air and heat, high-efficiency water heater, ceiling fans, two-car garage, two-car carport, partial sprinkler system, gutters, privacy fence, and a covered patio slab. HOA is just $73.50 per quarter. Zoned to SCUCISD with Schertz Elementary, Corbett Middle, and Clemens High School. Easy IH-35 access puts shopping, dining, and Randolph AFB just minutes away.
Pools like this do not come along often at this price point. Schedule your showing today!
Active
Price cut: $20K (9/24)
$340,000
624 Cotton Patch, Schertz, TX 78154
4beds
2,491sqft
Single Family Residence
Built in 2010
5,719 Square Feet Lot
$-- Zestimate®
$136/sqft
$25/mo HOA
What's special
- 129 days
- 629
- 92
Zillow last checked:
Listing updated:
Listed by:
Laurie Jarrett (210)493-3030,
Keller Williams Heritage
Source: Central Texas MLS,MLS#: 617247 Originating MLS: Four Rivers Association of REALTORS
Originating MLS: Four Rivers Association of REALTORSFacts & features
Interior
Bedrooms & bathrooms
- Bedrooms: 4
- Bathrooms: 3
- Full bathrooms: 2
- 1/2 bathrooms: 1
Primary bedroom
- Level: Main
Heating
- Central, Zoned
Cooling
- Central Air, 1 Unit, Zoned
Appliances
- Included: Dishwasher, Disposal, Gas Range, Plumbed For Ice Maker, Some Electric Appliances, Microwave, Range
- Laundry: Laundry in Utility Room, Main Level, Laundry Room
Features
- Ceiling Fan(s), Separate/Formal Dining Room, Double Vanity, Eat-in Kitchen, Game Room, Garden Tub/Roman Tub, Home Office, Primary Downstairs, Multiple Dining Areas, Main Level Primary, See Remarks, Separate Shower, Walk-In Closet(s), Breakfast Bar, Breakfast Area, Kitchen/Family Room Combo, Pantry
- Flooring: Carpet, Ceramic Tile, Wood
- Attic: Other,See Remarks
- Has fireplace: No
- Fireplace features: None
Interior area
- Total interior livable area: 2,491 sqft
Video & virtual tour
Property
Parking
- Total spaces: 2
- Parking features: Attached, Door-Single, Garage Faces Front, Garage, Garage Door Opener
- Attached garage spaces: 2
Features
- Levels: Two
- Stories: 2
- Patio & porch: Covered, Patio
- Exterior features: Covered Patio, Private Yard
- Has private pool: Yes
- Pool features: Electric Heat, In Ground, Private, Pool Sweep
- Fencing: Back Yard,Wood
- View description: None
- Body of water: None
Lot
- Size: 5,719 Square Feet
Details
- Parcel number: 133903
Construction
Type & style
- Home type: SingleFamily
- Architectural style: Traditional
- Property subtype: Single Family Residence
Materials
- Brick, Masonry, Other, See Remarks
- Foundation: Slab
- Roof: Composition,Shingle
Condition
- Resale
- Year built: 2010
Details
- Builder name: Pulte
Utilities & green energy
- Sewer: Public Sewer
- Water: Public
- Utilities for property: Cable Available, High Speed Internet Available, Phone Available
Community & HOA
Community
- Features: Playground, Park, Curbs, Sidewalks
- Subdivision: Kramer Farm
HOA
- Has HOA: Yes
- HOA fee: $74 quarterly
- HOA name: KRAMER FARM HOMEOWNERS ASSOCIATION, INC.
Location
- Region: Schertz
Financial & listing details
- Price per square foot: $136/sqft
- Tax assessed value: $370,314
- Date on market: 6/25/2026
- Cumulative days on market: 123 days
- Listing agreement: Exclusive Right To Lease
- Listing terms: Cash,Conventional,FHA,VA Loan
Estimated market value
Not available
Estimated sales range
Not available
Not available
Price history
| Date | Event | Price |
|---|---|---|
| 9/24/2026 | Price change | $340,000-5.6%$136/sqft |
Source:  LERA MLS #1993169 Report a problem LERA MLS #1993169 Report a problem | ||
| 6/25/2026 | Listed for sale | $360,000$145/sqft |
Source: LERA MLS #1993169 Report a problem | ||
| 10/1/2010 | Sold | -- |
Source: LERA MLS #842766 Report a problem | ||
Public tax history
| Year | Property taxes | Tax assessment |
|---|---|---|
| 2025 | -- | $370,314 +9% |
| 2024 | -- | $339,776 -1.3% |
| 2023 | -- | $344,328 +10% |
| 2022 | -- | $313,025 +10% |
| 2021 | -- | $284,568 +17.8% |
| 2020 | -- | $241,621 +3.4% |
| 2019 | -- | $233,689 +5.8% |
| 2018 | $2,017 -57.6% | $220,775 +1.2% |
| 2017 | $4,759 +7.1% | $218,227 +5.9% |
| 2016 | $4,445 -0.3% | $206,000 +5.3% |
| 2015 | $4,460 | $195,709 -0.9% |
| 2014 | $4,460 | $197,554 +5.4% |
| 2013 | -- | $187,516 +2.2% |
| 2012 | -- | $183,520 +5.8% |
| 2011 | -- | $173,473 +863.7% |
| 2010 | -- | $18,000 |
| 2009 | -- | $18,000 |
Find assessor info on the county website
Monthly payment
Est. payment
Payment breakdown
Explore the cost of this home by adjusting the details. Changes won't be saved.Climate risks
Neighborhood: 78154
Nearby schools
Schools provided by the listing agent
- Elementary: Schertz Elementary
- Middle: Ray D Corbett Junior High School
- High: Samuel Clemens High School
- District: Schertz-Cibolo Universal City ISD
Source: Central Texas MLS. This data may not be complete. We recommend contacting the local school district to confirm school assignments for this home.

Similar homes
- $330,0003 bd2 ba2k sqft548 Thurber Dr, Schertz, TX 78154Active

 MLS ID #622303, Kimberly Jakubik-Shoemake, Keller Williams Heritage. Central Texas MLS
 - $319,9004 bd3 ba2.3k sqft716 Hollow Rdg, Schertz, TX 78108Active
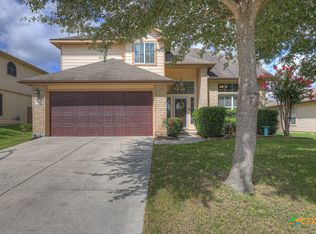 MLS ID #621585, Tami Gatewood, RE/MAX GO - NB. Central Texas MLS
 - $423,5003 bd3 ba2.5k sqft10232 Colonel Rdg, Schertz, TX 78154Active
 MLS ID #620652, Sandra Farhart, Keller Williams City-View. Central Texas MLS
 - $399,0004 bd3 ba2.6k sqft10157 BUSSANG RD, Schertz, TX 78154For Sale

 MLS ID #1968708, Matt Macho TREC #734711, Keller Williams Heritage. LERA MLS
 - $340,0004 bd3 ba2.8k sqft362 Maple Way, New Braunfels, TX 78132ActiveMLS ID #603924, Easton Smith, Keller Williams Heritage. Central Texas MLS
- $299,9004 bd2 ba1.9k sqft6069 Covers Cv, Cibolo, TX 78108ActiveMLS ID #620519, Francene Larrabee, Larrabee Legacy Realty Group,. Central Texas MLS
- $359,9904 bd4 ba2.4k sqft4837 Park Gln, Marion, TX 78124ActiveMLS ID #608520, Dayton Schrader, eXp Realty LLC. Central Texas MLS
- $340,0003 bd3 ba2.1k sqft1732 Cordova Loop, Seguin, TX 78155ActiveMLS ID #616208, Breanne Medina, Keller Williams Brazos West. Central Texas MLS
- $320,0004 bd4 ba2.6k sqft250 Posey Pass, New Braunfels, TX 78132ActiveMLS ID #623403, Maria Villanueva, MAG Real Estate. Central Texas MLS
- $344,0004 bd3 ba3k sqft204 Falcon Ridge Dr, New Braunfels, TX 78130ActiveMLS ID #625063, Donna Cowey, Keller Williams Heritage. Central Texas MLS
- $270,0004 bd3 ba2.4k sqft8214 Comanche Pass, Converse, TX 78109ActiveMLS ID #621859, Richmond Frasier, Legacy Broker Group. Central Texas MLS
- $350,0004 bd3 ba3.2k sqft315 Big Hawk, New Braunfels, TX 78130ActiveMLS ID #620986, Jackie Oldbury, Premier Realty Group. Central Texas MLS
- $289,0004 bd3 ba1.9k sqft301 Maple Way, New Braunfels, TX 78132ActiveMLS ID #627192, Christopher Watters, Watters International Realty. Central Texas MLS
- $329,9954 bd3 ba2.4k sqft2237 Olive Hill Dr, New Braunfels, TX 78130ActiveMLS ID #626782, Dahlia Ruiz, Champion Realty. Central Texas MLS
- $279,9003 bd3 ba2.3k sqft5213 Brookline, Schertz, TX 78108ActiveMLS ID #615587, Jackie Oldbury, Premier Realty Group. Central Texas MLS
- $344,9005 bd3 ba2.2k sqft673 Sheridan Park, New Braunfels, TX 78130ActiveMLS ID #621368, Christopher Marti, Keller Williams City-View. Central Texas MLS
- $374,9004 bd3 ba2.4k sqft2083 Western Pecan, New Braunfels, TX 78130ActiveMLS ID #617991, Jason Barth, Real Broker, LLC. Central Texas MLS
- $295,0004 bd3 ba2.2k sqft261 Primrose Way, New Braunfels, TX 78132ActiveMLS ID #619341, Ana Warmke, Keller Williams Heritage. Central Texas MLS
- $329,8003 bd2 ba2k sqft2142 Belvedere Ct, New Braunfels, TX 78130ActiveMLS ID #625716, Judy DeLeon, All City Real Estate Ltd. Co. Central Texas MLS
- $345,9003 bd2 ba1.8k sqft1895 Flaming Oak Dr, New Braunfels, TX 78132ActiveMLS ID #616977, Chad Johnson, Keller Williams Heritage. Central Texas MLS
