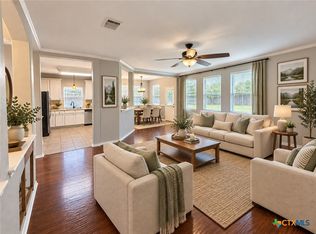
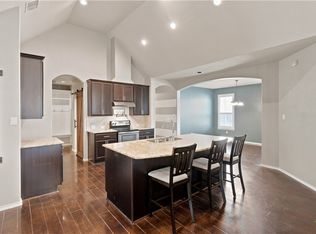
Falcon Ridge has always been more than just a house; it has been the place where everyone gathered. The kids spent countless hours here playing video games, listening to music, watching their favorite shows, and making memories together. Now that they are grown, it’s time for new owners to enjoy the same opportunity to make this home their own. Freshly updated with new carpet and paint throughout, the home features an oversized pantry, spacious closets, and a welcoming kitchen with tons of cabinets and an expansive counter, ideal for baking, meal preparation, homework, or gathering with loved ones. Additional updates include an upstairs HVAC system installed approximately one year ago with a 10-year warranty, a downstairs HVAC system approximately seven years old with some remaining warranty coverage, and the roof approximately eight years old.
Active
$344,000
204 Falcon Ridge Dr, New Braunfels, TX 78130
4beds
3,025sqft
Single Family Residence
Built in 2002
8,250 Square Feet Lot
$-- Zestimate®
$114/sqft
$28/mo HOA
What's special
Spacious closetsOversized pantry
- 31 days
- 361
- 57
Likely to sell faster than
Zillow last checked:
Listing updated:
Listed by:
Donna Cowey (210)493-3030,
Keller Williams Heritage
Source: Central Texas MLS,MLS#: 625063 Originating MLS: Four Rivers Association of REALTORS
Originating MLS: Four Rivers Association of REALTORSFacts & features
Interior
Bedrooms & bathrooms
- Bedrooms: 4
- Bathrooms: 3
- Full bathrooms: 2
- 1/2 bathrooms: 1
Primary bedroom
- Level: Upper
- Dimensions: 17 x 17
Bedroom 2
- Level: Upper
- Dimensions: 13 x 13
Bedroom 3
- Level: Upper
- Dimensions: 13 x 13
Bedroom 4
- Level: Main
- Dimensions: 16 x 12
Primary bathroom
- Level: Upper
- Dimensions: 11 x 8
Breakfast room nook
- Level: Main
- Dimensions: 11 x 9
Dining room
- Level: Main
- Dimensions: 20 x 11
Entry foyer
- Level: Main
- Dimensions: 11 x 8
Game room
- Level: Upper
- Dimensions: 27 x 13
Kitchen
- Level: Main
- Dimensions: 13 x 11
Laundry
- Level: Main
- Dimensions: 14 x 6
Living room
- Level: Main
- Dimensions: 19 x 17
Other
- Level: Upper
- Dimensions: 13 x 8
Heating
- Electric, Multiple Heating Units
Cooling
- Central Air, 2 Units
Appliances
- Included: Dishwasher, Electric Range, Electric Water Heater, Disposal, Plumbed For Ice Maker, Range Hood, Water Heater, Some Electric Appliances, Microwave, Range
- Laundry: Washer Hookup, Electric Dryer Hookup, Laundry in Utility Room, Main Level, Laundry Room
Features
- Ceiling Fan(s), Separate/Formal Dining Room, Double Vanity, Game Room, Garden Tub/Roman Tub, High Ceilings, Multiple Living Areas, Multiple Dining Areas, Pull Down Attic Stairs, Split Bedrooms, Separate Shower, Upper Level Primary, Walk-In Closet(s), Window Treatments, Breakfast Bar, Breakfast Area, Pantry
- Flooring: Carpet, Laminate
- Windows: Double Pane Windows, Window Treatments
- Attic: Pull Down Stairs
- Number of fireplaces: 1
- Fireplace features: Family Room
Interior area
- Total interior livable area: 3,025 sqft
Video & virtual tour
Property
Parking
- Total spaces: 2
- Parking features: Attached, Garage Faces Front, Garage
- Attached garage spaces: 2
Features
- Levels: Two
- Stories: 2
- Patio & porch: Covered, Patio, Refrigerator
- Exterior features: Covered Patio
- Pool features: Community, In Ground
- Fencing: Back Yard,Privacy,Wood
- View description: None
- Body of water: None
Lot
- Size: 8,250 Square Feet
Details
- Parcel number: 20796
Construction
Type & style
- Home type: SingleFamily
- Architectural style: Traditional
- Property subtype: Single Family Residence
Materials
- Fiber Cement, Stone Veneer
- Foundation: Slab
- Roof: Composition,Shingle
Condition
- Resale
- Year built: 2002
Details
- Builder name: DR Horton
Utilities & green energy
- Sewer: Public Sewer
- Water: Public
- Utilities for property: Cable Available, Electricity Available, High Speed Internet Available, Trash Collection Private, Trash Collection Public, Underground Utilities
Community & HOA
Community
- Features: Basketball Court, Playground, Park, Community Pool, Curbs, Street Lights
- Security: Smoke Detector(s)
- Subdivision: Dove Crossing
HOA
- Has HOA: Yes
- HOA fee: $84 quarterly
- HOA name: Dove Crossing
- HOA phone: 210-494-0659
Location
- Region: New Braunfels
Financial & listing details
- Price per square foot: $114/sqft
- Tax assessed value: $338,213
- Date on market: 9/12/2026
- Cumulative days on market: 32 days
- Listing agreement: Exclusive Right To Sell
- Listing terms: Cash,Conventional,FHA,VA Loan
- Electric utility on property: Yes
Estimated market value
Not available
Estimated sales range
Not available
Not available
Price history
| Date | Event | Price |
|---|---|---|
| 9/11/2026 | Listed for sale | $344,000+75.5%$114/sqft |
Source:  LERA MLS #2016119 Report a problem LERA MLS #2016119 Report a problem | ||
| 8/7/2013 | Sold | -- |
Source: LERA MLS #1003725 Report a problem | ||
| 8/7/2013 | Listed for sale | $196,000$65/sqft |
Source: Coldwell Banker D'Ann Harper Realtors #195132 Report a problem | ||
| 6/28/2013 | Listing removed | $196,000$65/sqft |
Source: Coldwell Banker D'Ann Harper Realtors #195132 Report a problem | ||
| 6/7/2013 | Listed for sale | $196,000$65/sqft |
Source: Coldwell Banker D'Ann Harper #1003725 Report a problem | ||
Public tax history
| Year | Property taxes | Tax assessment |
|---|---|---|
| 2025 | -- | $338,213 -1.3% |
| 2024 | $1,067 | $342,500 +4.5% |
| 2023 | -- | $327,889 +10% |
| 2022 | $1,006 -0.3% | $298,081 +10% |
| 2021 | $1,009 +8.6% | $270,983 +10% |
| 2020 | $929 | $246,348 -2.2% |
| 2019 | -- | $251,948 +8.8% |
| 2018 | $864 -80.2% | $231,519 +3.5% |
| 2017 | $4,363 +1.7% | $223,680 -3.7% |
| 2016 | $4,289 +10% | $232,226 +16.4% |
| 2015 | $3,900 | $199,458 +3.1% |
| 2014 | $3,900 | $193,385 +11.1% |
| 2013 | -- | $174,065 -5.8% |
| 2012 | -- | $184,686 |
| 2011 | -- | $184,686 |
| 2010 | -- | $184,686 -2.8% |
| 2009 | -- | $189,959 |
| 2008 | -- | $189,959 +4.7% |
| 2007 | -- | $181,470 +8.8% |
| 2006 | -- | $166,840 -9.9% |
| 2005 | -- | $185,210 +22.2% |
| 2004 | -- | $151,520 -8.1% |
| 2003 | -- | $164,868 |
| 2002 | -- | -- |
Find assessor info on the county website
Monthly payment
Est. payment
Payment breakdown
Explore the cost of this home by adjusting the details. Changes won't be saved.Climate risks
Neighborhood: 78130
Nearby schools
Schools provided by the listing agent
- Elementary: County Line Elementary
- Middle: New Braunfels Middle School
- High: New Braunfels High School
- District: New Braunfels ISD
Source: Central Texas MLS. This data may not be complete. We recommend contacting the local school district to confirm school assignments for this home.
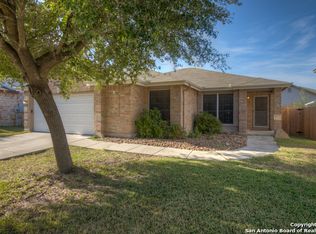
- $251,8003 bd2 ba1.6k sqft210 Falcon Ridge Dr, New Braunfels, TX 78130Off Market
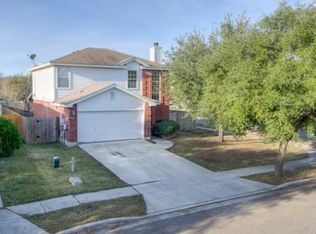
- $271,8003 bd2 ba1.9k sqft2560 Hunt St, New Braunfels, TX 78130Off Market
- $256,800-- bd2 ba1.1k sqft216 Falcon Ridge Dr, New Braunfels, TX 78130Off Market
- $225,9003 bd2 ba1.5k sqft2604 Hunt St, New Braunfels, TX 78130Off Market
Similar homes
- $360,0004 bd3 ba3.2k sqft315 Big Hawk, New Braunfels, TX 78130Active
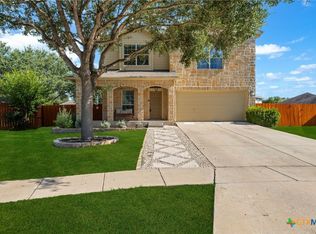
 MLS ID #620986, Jackie Oldbury, Premier Realty Group. Central Texas MLS
 - $329,8003 bd2 ba2k sqft2142 Belvedere Ct, New Braunfels, TX 78130Active
 MLS ID #625716, Judy DeLeon, All City Real Estate Ltd. Co. Central Texas MLS
 - $299,0004 bd4 ba2.5k sqft509 Roadrunner Ave, New Braunfels, TX 78130Active
 MLS ID #617180, Ronald Spencer, eXp Realty LLC. Central Texas MLS
 - $374,9004 bd3 ba2.4k sqft2083 Western Pecan, New Braunfels, TX 78130Active
 MLS ID #617991, Jason Barth, Real Broker, LLC. Central Texas MLS
 - $394,5004 bd3 ba2.3k sqft518 Bandera Cir, New Braunfels, TX 78130ActiveMLS ID #616020, Kassi Jaroszewski, Kustom Real Estate. Central Texas MLS
- $309,9504 bd3 ba2.6k sqft1464 Jordan Xing, New Braunfels, TX 78130ActiveMLS ID #621738, Jason Van Note, eXp Realty LLC. Central Texas MLS
- $355,0003 bd3 ba2.7k sqft3869 Legend Hl, New Braunfels, TX 78130ActiveMLS ID #620699, Katie Foerster, Keller Williams Heritage. Central Texas MLS
- $367,5004 bd2 ba2k sqft2262 Sun Chase Blvd, New Braunfels, TX 78130ActiveMLS ID #618543, Lindsay Teer, Vista Realty. Central Texas MLS
- $309,9003 bd3 ba2.1k sqft397 Copper Path Dr, New Braunfels, TX 78130ActiveMLS ID #625228, Katie Foerster, Keller Williams Heritage. Central Texas MLS
- $350,0004 bd2 ba1.8k sqft2909 Sunset Smt, New Braunfels, TX 78130ActiveMLS ID #624584, Aleida Castineira Roman, Coldwell Banker D'Ann Harper,. Central Texas MLS
- $289,0003 bd3 ba2k sqft235 Roadrunner Ave, New Braunfels, TX 78130ActiveMLS ID #609923, Jill Christian, Kuper Sotheby's Intl RTY - NB. Central Texas MLS
- $320,9954 bd3 ba2.4k sqft1460 Astor Crk, New Braunfels, TX 78130ActiveMLS ID #602261, Eric Newland, House Hunters NB. Central Texas MLS
- $275,0003 bd2 ba1.7k sqft2236 Stonecrest Path, New Braunfels, TX 78130ActiveMLS ID #627188, Scott Schwandt, RE/MAX GO - NB. Central Texas MLS
- $269,0003 bd2 ba1.6k sqft427 Roadrunner Ave, New Braunfels, TX 78130ActiveMLS ID #625996, Mercy Boatright-Wood, House Hunters NB. Central Texas MLS
- $325,0003 bd3 ba2.1k sqft1865 Logan Trl, New Braunfels, TX 78130ActiveMLS ID #619103, Sarah Dietz, Keller Williams Heritage. Central Texas MLS
- $310,0003 bd2 ba1.5k sqft153 Swan Dr, New Braunfels, TX 78130ActiveMLS ID #624410, Rhianna Gaspard, Vista Realty. Central Texas MLS
- $335,0004 bd2 ba1.8k sqft522 Sand Trail St, New Braunfels, TX 78130ActiveMLS ID #612733, Jeff Smith, San Antonio Elite Realty. Central Texas MLS
- $289,0004 bd3 ba2.2k sqft4272 Gale Mdws, New Braunfels, TX 78130ActiveMLS ID #618718, Mark Hampton, Keller Williams Heritage. Central Texas MLS
- $399,0004 bd3 ba2.8k sqft821 Wall St, New Braunfels, TX 78130ActiveMLS ID #613245, Dawn Loding, Epique Realty LLC. Central Texas MLS
- $344,5004 bd3 ba2.2k sqft446 Orion Dr, New Braunfels, TX 78130ActiveMLS ID #612905, Lyndsay Bradley, RE/MAX GO - NB. Central Texas MLS
