OPEN HOUSE,AUG.2(sunday), 1:30-4:30 PM. Welcome home to this beautifully designed 4-bedroom, 2.5-bath residence situated on one of the largest lots in the subdivision! Offering an exceptional blend of space, comfort, and functionality, this home features an open-concept floor plan that’s perfect for both everyday living and effortless entertaining. The spacious kitchen overlooks the main living area, allowing you to stay connected with family and guests while preparing meals. Inside, you’ll find two generous living areas, a formal dining room for special gatherings, and an upstairs game room that provides endless possibilities for recreation, a media room, or a home office. Relax by the cozy wood-burning fireplace or unwind on the covered front and back porches while enjoying the expansive backyard. The oversized primary suite offers a peaceful retreat with a spacious en-suite bath featuring dual vanities and plenty of room to start and end your day in comfort. New roof, newer HVAC, lifetime warranty on foundation. Conveniently located near shopping & dining. This home combines generous living spaces, an unbeatable lot size, and a prime location. Hurry! And make this your home sweet home!
Active
Price cut: $5K (8/26)
$365,000
315 Big Hawk, New Braunfels, TX 78130
4beds
3,218sqft
Single Family Residence
Built in 2005
0.3 Acres Lot
$-- Zestimate®
$113/sqft
$-- HOA
What's special
Cozy wood-burning fireplaceUnbeatable lot sizeOpen-concept floor planExpansive backyardFormal dining roomGenerous living spacesUpstairs game room
- 38 days
- 543
- 69
Zillow last checked:
Listing updated:
Listed by:
Jackie Oldbury 2107601959,
Premier Realty Group
Source: Central Texas MLS,MLS#: 620986 Originating MLS: Four Rivers Association of REALTORS
Originating MLS: Four Rivers Association of REALTORSFacts & features
Interior
Bedrooms & bathrooms
- Bedrooms: 4
- Bathrooms: 3
- Full bathrooms: 2
- 1/2 bathrooms: 1
Primary bedroom
- Level: Upper
- Dimensions: 18 X 18
Bedroom 2
- Level: Upper
- Dimensions: 15 X 14
Bedroom 3
- Level: Upper
- Dimensions: 15 X 12
Bedroom 4
- Level: Upper
- Dimensions: 13 X 10
Primary bathroom
- Level: Upper
- Dimensions: 14 X 9
Breakfast room nook
- Level: Main
- Dimensions: 14 X 11
Dining room
- Level: Main
- Dimensions: 15 X 10
Family room
- Level: Main
- Dimensions: 19 X 14
Game room
- Level: Upper
- Dimensions: 21 X 15
Kitchen
- Level: Main
- Dimensions: 15 X 11
Laundry
- Level: Main
- Dimensions: 9 X 7
Living room
- Level: Main
- Dimensions: 15 X 11
Heating
- Central
Cooling
- Central Air
Appliances
- Included: Dishwasher, Electric Range, Oven, Refrigerator, Water Heater, Some Electric Appliances, Microwave, Range
- Laundry: Electric Dryer Hookup, In Garage, Main Level
Features
- All Bedrooms Up, Ceiling Fan(s), Dining Area, Separate/Formal Dining Room, Double Vanity, Game Room, Multiple Living Areas, MultipleDining Areas, Open Floorplan, Quartz Counters, Solid Surface Counters, Soaking Tub, Separate Shower, Upper Level Primary, Walk-In Closet(s), Breakfast Area, Eat-in Kitchen, Kitchen Island, Kitchen/Family Room Combo, Kitchen/Dining Combo, Pantry
- Flooring: Carpet, Laminate
- Attic: Access Only
- Has fireplace: Yes
- Fireplace features: Living Room, Wood Burning
Interior area
- Total interior livable area: 3,218 sqft
Video & virtual tour
Property
Parking
- Total spaces: 2
- Parking features: Attached, Garage Faces Front, Garage
- Attached garage spaces: 2
Features
- Levels: Two
- Stories: 2
- Patio & porch: Balcony, Covered, Patio
- Exterior features: Balcony, Covered Patio
- Pool features: None
- Fencing: Full
- Has view: Yes
- View description: None
- Body of water: None
Lot
- Size: 0.3 Acres
Details
- Parcel number: 112748
Construction
Type & style
- Home type: SingleFamily
- Architectural style: Contemporary/Modern
- Property subtype: Single Family Residence
Materials
- Stone Veneer
- Foundation: Slab
- Roof: Composition,Shingle
Condition
- Resale
- Year built: 2005
Utilities & green energy
- Sewer: Public Sewer
- Water: Public
- Utilities for property: Electricity Available
Community & HOA
Community
- Features: None
- Subdivision: Whispering Valley #2
HOA
- Has HOA: Yes
Location
- Region: New Braunfels
Financial & listing details
- Price per square foot: $113/sqft
- Tax assessed value: $362,636
- Date on market: 7/28/2026
- Cumulative days on market: 39 days
- Listing agreement: Exclusive Right To Sell
- Listing terms: Cash,Conventional,FHA,VA Loan
- Electric utility on property: Yes
- Road surface type: Asphalt
Estimated market value
Not available
Estimated sales range
Not available
Not available
Price history
| Date | Event | Price |
|---|---|---|
| 8/26/2026 | Price change | $365,000-1.4%$113/sqft |
Source:  LERA MLS #2004070 Report a problem LERA MLS #2004070 Report a problem | ||
| 7/28/2026 | Listed for sale | $370,000$115/sqft |
Source:  Central Texas MLS #620986 Report a problem Central Texas MLS #620986 Report a problem | ||
Public tax history
| Year | Property taxes | Tax assessment |
|---|---|---|
| 2025 | -- | $362,636 -11.7% |
| 2024 | $1,157 -2.6% | $410,466 +10% |
| 2023 | $1,188 +3.5% | $373,151 +10% |
| 2022 | $1,148 -0.3% | $339,228 +10% |
| 2021 | $1,151 +8.6% | $308,389 +10% |
| 2020 | $1,060 | $280,354 +3.4% |
| 2019 | -- | $271,207 +1.5% |
| 2018 | $1,000 -79.9% | $267,270 +5.9% |
| 2017 | $4,967 +0.8% | $252,283 +1.3% |
| 2016 | $4,929 +14% | $248,956 +8.6% |
| 2015 | $4,324 | $229,302 +7.5% |
| 2014 | $4,324 | $213,282 +5.6% |
| 2013 | -- | $201,906 -2.6% |
| 2012 | -- | $207,277 +11.3% |
| 2011 | -- | $186,222 -15.8% |
| 2010 | -- | $221,141 +4.3% |
| 2009 | -- | $212,016 -3.1% |
| 2008 | -- | $218,732 +9.2% |
| 2007 | -- | $200,370 +17.3% |
| 2006 | -- | $170,760 +848.7% |
| 2005 | -- | $18,000 +120% |
| 2004 | -- | $8,180 |
Find assessor info on the county website
Monthly payment
Est. payment
Payment breakdown
Explore the cost of this home by adjusting the details. Changes won't be saved.Climate risks
Neighborhood: 78130
Nearby schools
Schools provided by the listing agent
- District: New Braunfels ISD
Source: Central Texas MLS. This data may not be complete. We recommend contacting the local school district to confirm school assignments for this home.
- $264,400-- bd-- ba1.9k sqft311 Big Hawk, New Braunfels, TX 78130Off Market
- $290,300-- bd2 ba1.5k sqft319 Big Hawk, New Braunfels, TX 78130Off Market
- $260,7004 bd2 ba2k sqft553 Roadrunner Ave, New Braunfels, TX 78130Off Market

- $228,7003 bd2 ba1.3k sqft549 Roadrunner Ave, New Braunfels, TX 78130Off Market
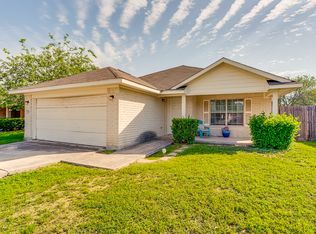
Similar homes
- $299,0004 bd4 ba2.5k sqft509 Roadrunner Ave, New Braunfels, TX 78130Active

 MLS ID #617180, Ronald Spencer, eXp Realty LLC. Central Texas MLS
 - $394,5004 bd3 ba2.3k sqft518 Bandera Cir, New Braunfels, TX 78130Active
 MLS ID #616020, Kassi Jaroszewski, Kustom Real Estate. Central Texas MLS
 - $355,0003 bd3 ba2.7k sqft3869 Legend Hl, New Braunfels, TX 78130Active
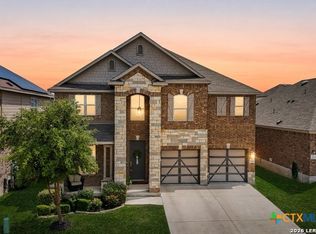 MLS ID #620699, Katie Foerster, Keller Williams Heritage. Central Texas MLS
 - $379,9004 bd3 ba2.4k sqft2083 Western Pecan, New Braunfels, TX 78130Active
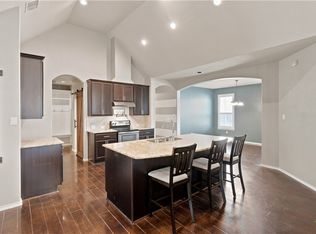 MLS ID #617991, Jason Barth, Real Broker, LLC. Central Texas MLS
 - $349,9005 bd3 ba2.2k sqft673 Sheridan Park, New Braunfels, TX 78130ActiveMLS ID #621368, Christopher Marti, Keller Williams City-View. Central Texas MLS
- $375,0003 bd2 ba2k sqft2262 Sun Chase Blvd, New Braunfels, TX 78130ActiveMLS ID #618543, Lindsay Semper, Vista Realty. Central Texas MLS
- $299,0004 bd3 ba1.8k sqft918 Lauren St, New Braunfels, TX 78130ActiveMLS ID #616198, Heather Roberts, BHHS Don Johnson REALTORS - NB. Central Texas MLS
- $329,9003 bd2 ba2k sqft2142 Belvedere Ct, New Braunfels, TX 78130ActiveMLS ID #616805, Meiling Hernandez, Heritage Homes & Ranches. Central Texas MLS
- $369,9994 bd2 ba1.8k sqft1944 Colonial Ave, New Braunfels, TX 78130ActiveMLS ID #620591, Elizabeth Harris, Compass RE Texas, LLC. Central Texas MLS
- $350,0003 bd2 ba1.8k sqft1128 Pelican, New Braunfels, TX 78130For Sale
 MLS ID #2001439, Maria Esther Herklotz TREC #688416, Dillingham & Toone Real Estate. LERA MLS
 - $409,0004 bd3 ba2.8k sqft821 Wall St, New Braunfels, TX 78130ActiveMLS ID #613245, Dawn Loding, Epique Realty LLC. Central Texas MLS
- $399,0004 bd3 ba2.5k sqft907 Highland Vis, New Braunfels, TX 78130ActiveMLS ID #606571, Shelby Renfeld, Keller Williams Heritage. Central Texas MLS
- $325,0003 bd3 ba2.1k sqft1865 Logan Trl, New Braunfels, TX 78130ActiveMLS ID #619103, Sarah Dietz, Keller Williams Heritage. Central Texas MLS
- $315,0004 bd3 ba2.6k sqft1464 Jordan Xing, New Braunfels, TX 78130ActiveMLS ID #621738, Jason Van Note, eXp Realty LLC. Central Texas MLS
- $350,0004 bd3 ba2.3k sqft175 Honey Oak, New Braunfels, TX 78130For SaleMLS ID #1940171, Jolene Lane-Huereca TREC #662928, Phyllis Browning Company. LERA MLS
- $319,9954 bd2 ba1.9k sqft1846 Logan Trl, New Braunfels, TX 78130ActiveMLS ID #579700, Michael Barton, Midciti Realty. Central Texas MLS
- $295,0004 bd3 ba2.2k sqft4272 Gale Mdws, New Braunfels, TX 78130ActiveMLS ID #618718, Mark Hampton, Keller Williams Heritage. Central Texas MLS
- $299,9904 bd3 ba2.4k sqft1480 Jordan Xing, New Braunfels, TX 78130ActiveMLS ID #622065, Christopher Marti, Keller Williams City-View. Central Texas MLS
- $397,0004 bd6 ba2.4k sqft3013/3015 Green Mountain Dr, New Braunfels, TX 78130ActiveMLS ID #614426, The Smartt Team, Keller Williams Heritage. Central Texas MLS
- $350,0004 bd3 ba2.8k sqft362 Maple Way, New Braunfels, TX 78132ActiveMLS ID #603924, Easton Smith, Keller Williams Heritage. Central Texas MLS
