Exceptional opportunity for this well-maintained, single-owner home located in the desirable Caprock subdivision. This home has been upgraded throughout and is a blend of comfort, functionality, and timeless style, making it ideal for families or those seeking a primary bedroom on the main level. The open-concept floor plan is filled with natural light and designed for both everyday living and entertaining. The main living areas feature durable wood-laminate flooring, while the kitchen is equipped with granite countertops and custom ShelfGenie cabinetry, offering efficient, well-organized storage. The spacious primary suite includes a marble garden tub, separate walk-in shower, and a generous walk-in closet. Upstairs, it has a second living space, secondary bedrooms offer oversized closets with additional shelving, providing excellent storage flexibility. Additional features include rain gutters, a covered patio for outdoor relaxation, and a detached backyard workshop—perfect for hobbies, projects, or additional storage. Ideally situated with easy access to I-35, this home offers both convenience and livability.
Active
$320,995
1460 Astor Crk, New Braunfels, TX 78130
4beds
2,496sqft
Single Family Residence
Built in 2014
8,010 Square Feet Lot
$316,200 Zestimate®
$129/sqft
$27/mo HOA
What's special
Durable wood-laminate flooringUpgraded throughoutGenerous walk-in closetSpacious primary suiteSeparate walk-in showerRain guttersMarble garden tub
- 216 days |
- 187 |
- 13 |
Zillow last checked:
Listing updated:
Listed by:
Eric Newland (830)312-8090,
House Hunters NB
Source: Central Texas MLS,MLS#: 602261 Originating MLS: Four Rivers Association of REALTORS
Originating MLS: Four Rivers Association of REALTORSFacts & features
Interior
Bedrooms & bathrooms
- Bedrooms: 4
- Bathrooms: 3
- Full bathrooms: 2
- 1/2 bathrooms: 1
Heating
- Central, Electric
Cooling
- Central Air, Electric, 1 Unit
Appliances
- Included: Dishwasher, Electric Range, Electric Water Heater, Refrigerator, Water Heater, Some Electric Appliances, Microwave, Range
- Laundry: Laundry in Utility Room, Laundry Room
Features
- Ceiling Fan(s), Dining Area, Separate/Formal Dining Room, Double Vanity, High Ceilings, Jetted Tub, Living/Dining Room, MultipleDining Areas, Recessed Lighting, Separate Shower, Tub Shower, Walk-In Closet(s), Breakfast Bar, Breakfast Area, Eat-in Kitchen, Granite Counters, Kitchen Island, Kitchen/Family Room Combo, Kitchen/Dining Combo, Pantry
- Flooring: Carpet, Vinyl
- Attic: None
- Has fireplace: No
- Fireplace features: None
Interior area
- Total interior livable area: 2,496 sqft
Video & virtual tour
Property
Parking
- Total spaces: 2
- Parking features: Attached, Door-Single, Garage Faces Front, Garage
- Attached garage spaces: 2
Features
- Levels: Two
- Stories: 2
- Patio & porch: Covered, Patio
- Exterior features: Covered Patio, Private Yard, Rain Gutters, Storage
- Pool features: None
- Fencing: Back Yard,Perimeter,Privacy,Wood
- Has view: Yes
- View description: None
- Body of water: None
Lot
- Size: 8,010 Square Feet
Details
- Additional structures: Storage
- Parcel number: 141294
Construction
Type & style
- Home type: SingleFamily
- Architectural style: Traditional
- Property subtype: Single Family Residence
Materials
- Brick, Vinyl Siding
- Foundation: Slab
- Roof: Composition,Shingle
Condition
- Resale
- Year built: 2014
Utilities & green energy
- Sewer: Public Sewer
- Water: Public
- Utilities for property: Electricity Available
Community & HOA
Community
- Features: None
- Subdivision: Cap Rock
HOA
- Has HOA: Yes
- HOA fee: $80 quarterly
- HOA name: Caprock Homeowners Association Inc
Location
- Region: New Braunfels
Financial & listing details
- Price per square foot: $129/sqft
- Tax assessed value: $319,244
- Date on market: 1/21/2026
- Cumulative days on market: 217 days
- Listing agreement: Exclusive Right To Sell
- Listing terms: Cash,Conventional,FHA,VA Loan
- Electric utility on property: Yes
- Road surface type: Asphalt, Paved
Estimated market value
$316,200
$300,000 - $332,000
$1,977/mo
Price history
| Date | Event | Price |
|---|---|---|
| 8/18/2026 | Price change | $320,995-2.7%$129/sqft |
Source:  LERA MLS #1935279 Report a problem LERA MLS #1935279 Report a problem | ||
| 1/20/2026 | Listed for sale | $329,995-0.9%$132/sqft |
Source: LERA MLS #1935279 Report a problem | ||
| 12/7/2025 | Listing removed | $333,000$133/sqft |
Source: LERA MLS #1865830 Report a problem | ||
| 8/13/2025 | Price change | $333,000-1.2%$133/sqft |
Source: LERA MLS #1865830 Report a problem | ||
| 6/29/2025 | Price change | $336,900-3.7%$135/sqft |
Source: LERA MLS #1865830 Report a problem | ||
| 5/12/2025 | Listed for sale | $350,000+45.3%$140/sqft |
Source: LERA MLS #1865830 Report a problem | ||
| 6/26/2019 | Listing removed | $240,900$97/sqft |
Source: BHHS Don Johnson, REALTORS #1361929 Report a problem | ||
| 5/8/2019 | Listed for sale | $240,900$97/sqft |
Source: BHHS Don Johnson REALTORS (NB) #368639 Report a problem | ||
| 4/14/2019 | Pending sale | $240,900$97/sqft |
Source: BHHS Don Johnson REALTORS (NB) #368639 Report a problem | ||
| 4/9/2019 | Price change | $240,900-1.9%$97/sqft |
Source: BHHS Don Johnson REALTORS (NB) #368639 Report a problem | ||
| 2/1/2019 | Listed for sale | $245,500+23.3%$98/sqft |
Source: BHHS Don Johnson REALTORS (NB) #368639 Report a problem | ||
| 11/19/2014 | Sold | -- |
Source:  Central Texas MLS #204480 Report a problem Central Texas MLS #204480 Report a problem | ||
| 10/30/2014 | Listed for sale | $199,145$80/sqft |
Source: REAL LIVING BEST HOMES REALTY #204480 Report a problem | ||
| 9/11/2014 | Listing removed | $199,145$80/sqft |
Source: KB Home Report a problem | ||
| 9/7/2014 | Price change | $199,145+1%$80/sqft |
Source: KB Home Report a problem | ||
| 9/6/2014 | Price change | $197,145-1%$79/sqft |
Source: NO COMPANY PROVIDED #1065143 Report a problem | ||
| 9/4/2014 | Price change | $199,145+1%$80/sqft |
Source: KB Home Report a problem | ||
| 8/23/2014 | Price change | $197,145-1.5%$79/sqft |
Source: KB Home Report a problem | ||
| 8/5/2014 | Price change | $200,145+0.5%$80/sqft |
Source: KB Home Report a problem | ||
| 7/15/2014 | Price change | $199,145+1.5%$80/sqft |
Source: KB Home Report a problem | ||
| 6/28/2014 | Price change | $196,1450%$79/sqft |
Source: KB Home Report a problem | ||
| 6/24/2014 | Price change | $196,175-1%$79/sqft |
Source: KB Home Report a problem | ||
| 6/20/2014 | Listed for sale | $198,175$79/sqft |
Source: KB Home Report a problem | ||
Public tax history
| Year | Property taxes | Tax assessment |
|---|---|---|
| 2025 | -- | $319,244 -8.8% |
| 2024 | -- | $349,908 +6.4% |
| 2023 | -- | $328,743 +10% |
| 2022 | -- | $298,857 +10% |
| 2021 | -- | $271,688 +8.5% |
| 2020 | -- | $250,369 +8.2% |
| 2019 | -- | $231,395 +5.8% |
| 2018 | -- | $218,757 -0.1% |
| 2017 | $178 -17.3% | $218,867 -0.8% |
| 2016 | $215 | $220,550 +7.7% |
| 2015 | $215 | $204,791 +2078.2% |
| 2014 | $215 | $9,402 -43% |
| 2012 | -- | $16,500 |
| 2011 | -- | $16,500 |
Find assessor info on the county website
Monthly payment
Est. payment
Payment breakdown
Explore the cost of this home by adjusting the details. Changes won't be saved.Climate risks
Neighborhood: 78130
Nearby schools
GreatSchools rating
- 7/10Farias-Spitzer Elementary SchoolGrades: PK-5Distance: 0.4 mi
- 5/10Canyon Middle SchoolGrades: 6-8Distance: 1.6 mi
- 7/10Canyon High SchoolGrades: 9-12Distance: 1.9 mi
Schools provided by the listing agent
- Elementary: Farias-Spitzer Elementary
- Middle: Canyon Middle School
- High: Canyon High School
- District: Comal ISD
Source: Central Texas MLS. This data may not be complete. We recommend contacting the local school district to confirm school assignments for this home.
- $265,9004 bd3 ba2.1k sqft1464 Astor Crk, New Braunfels, TX 78130Off Market
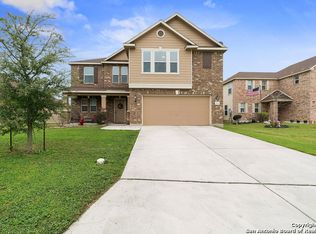
- $289,5004 bd3 ba2k sqft1456 Astor Crk, New Braunfels, TX 78130Off Market
- $272,7003 bd2 ba2k sqft1457 Jordan Xing, New Braunfels, TX 78130Off Market
- $244,6003 bd-- ba1.7k sqft1468 Astor Crk, New Braunfels, TX 78130Off Market
- $271,2003 bd2 ba1.8k sqft1461 Jordan Xing, New Braunfels, TX 78130Off Market
- $264,0003 bd3 ba1.9k sqft1453 Jordan Xing, New Braunfels, TX 78130Off Market
- $335,100-- bd-- ba-- sqft1518 Fm, Schertz, TX 78154Off Market
- $8,120-- bd-- ba-- sqft1518 Fm, Schertz, TX 78154Off Market
A local agent can set up tours, give advice and negotiate with sellers.
Similar homes
- $315,0004 bd3 ba1.8k sqft433 Deborah Dr, New Braunfels, TX 78130Active

 MLS ID #623330, Lindsay Semper, Vista Realty. Central Texas MLS
 - $315,0004 bd3 ba2.6k sqft1464 Jordan Xing, New Braunfels, TX 78130Active
 MLS ID #621738, Jason Van Note, eXp Realty LLC. Central Texas MLS
 - $315,0003 bd3 ba1.9k sqft1442 Jordan Xing, New Braunfels, TX 78130Active
 MLS ID #618793, Katherine Wagner, Anders Pierce Realty, LLC. Central Texas MLS
 - $350,0004 bd3 ba2.3k sqft175 Honey Oak, New Braunfels, TX 78130For Sale
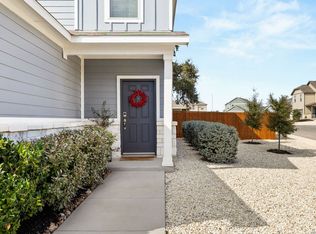
 MLS ID #1940171, Jolene Lane-Huereca TREC #662928, Phyllis Browning Company. LERA MLS
 - $319,9004 bd3 ba1.8k sqft438 Kayden Point, New Braunfels, TX 78130ActiveMLS ID #621521, Cynthia Ross-Goodwin, JB Goodwin, REALTORS. Central Texas MLS
- $279,0003 bd2 ba1.6k sqft2071 Wind Chime, New Braunfels, TX 78130For SaleMLS ID #2011479, Penelope Pereboom TREC #620670, Epique Realty LLC. LERA MLS
- $289,9004 bd3 ba2.3k sqft2214 Lakeline Dr, New Braunfels, TX 78130ActiveMLS ID #618665, Derek Slafka, Anders Pierce Realty, LLC. Central Texas MLS
- $309,0004 bd3 ba2.2k sqft447 Agave Flats Dr, New Braunfels, TX 78130ActiveMLS ID #610976, Julie Golla, D Lee Edwards Realty, Inc. Central Texas MLS
- $318,0004 bd3 ba2.1k sqft2887 Panther Spg, New Braunfels, TX 78130ActiveMLS ID #591991, Melinda King, eXp Realty LLC. Central Texas MLS
- $329,9003 bd2 ba2k sqft2142 Belvedere Ct, New Braunfels, TX 78130ActiveMLS ID #616805, Meiling Hernandez, Heritage Homes & Ranches. Central Texas MLS
- $314,9003 bd3 ba2.1k sqft1615 Sunnycrest Cir, New Braunfels, TX 78130ActiveMLS ID #606782, Sheila Stanush, RE/MAX Associates. Central Texas MLS
- $379,9004 bd3 ba2.4k sqft2083 Western Pecan, New Braunfels, TX 78130ActiveMLS ID #617991, Jason Barth, Real Broker, LLC. Central Texas MLS
- $299,0004 bd3 ba1.8k sqft918 Lauren St, New Braunfels, TX 78130ActiveMLS ID #616198, Heather Roberts, BHHS Don Johnson REALTORS - NB. Central Texas MLS
- $340,0003 bd2 ba2.2k sqft325 Oak Creek Way, New Braunfels, TX 78130ActiveMLS ID #610395, Natalie Butler-Megerson, Real Broker, LLC. Central Texas MLS
- $300,0004 bd3 ba2.2k sqft4272 Gale Mdws, New Braunfels, TX 78130ActiveMLS ID #618718, Mark Hampton, Keller Williams Heritage. Central Texas MLS
- $299,0003 bd3 ba1.9k sqft581 Lost Pond, New Braunfels, TX 78130ActiveMLS ID #610774, Mary Evans, Coldwell Banker D'Ann Harper,. Central Texas MLS
- $299,9004 bd3 ba1.8k sqft610 Ridgehorn Dr, New Braunfels, TX 78130ActiveMLS ID #604554, Shannon Nguyen, Keller Williams Heritage. Central Texas MLS
- $355,0003 bd3 ba2.7k sqft3869 Legend Hl, New Braunfels, TX 78130ActiveMLS ID #620699, Katie Foerster, Keller Williams Heritage. Central Texas MLS
- $370,0004 bd3 ba3.2k sqft315 Big Hawk, New Braunfels, TX 78130ActiveMLS ID #620986, Jackie Oldbury, Premier Realty Group. Central Texas MLS
- $310,0004 bd3 ba2k sqft2767 Calandra Lark, New Braunfels, TX 78130ActiveMLS ID #613154, Martha Ayala, Reliance Residential Realty -. Central Texas MLS
