You MUST see this beautifully updated 4-bedroom, 3-full-bath home in the desirable Caprock community of New Braunfels! Ideally located with easy access to I-35, Gruene, shopping, dining, schools, and all that New Braunfels has to offer. Recent seller improvements include fresh interior paint, brand-new laminate flooring throughout the entire downstairs, brand-new carpet upstairs, exterior wood repairs, fresh exterior paint, power washing, tree trimming, and numerous additional updates throughout the home. This flexible floor plan features a downstairs primary suite with a large walk-in closet, two additional bedrooms downstairs with a full bath, and a spacious upstairs bedroom with its own full bath. The front bedroom is perfect for a home office, guest room, or flex space. The open-concept kitchen overlooks the living and dining areas and includes stainless steel appliances and a walk-in pantry. Upstairs features a large loft that is ideal for a game room, media room, second living area, or playroom. Enjoy the privacy of a greenbelt lot with no rear neighbors. Move-in ready with major recent updates, an outstanding floor plan, and a fantastic location!
For sale
$319,950
1464 JORDAN XING, New Braunfels, TX 78130
4beds
2,652sqft
:
Get pre-qualified$2,204/mo
Single Family Residence
Built in 2012
7,753 Square Feet Lot
$312,600 Zestimate®
$121/sqft
$25/mo HOA
What's special
Stainless steel appliancesFlexible floor planOpen-concept kitchenWalk-in pantry
- 25 days |
- 694 |
- 67 |
Zillow last checked:
Listing updated:
Listed by:
Alan Greulich TREC #676414 (973) 951-4748,
eXp Realty
Source: LERA MLS,MLS#: 1997369
Facts & features
Interior
Bedrooms & bathrooms
- Bedrooms: 4
- Bathrooms: 3
- Full bathrooms: 3
Primary bedroom
- Features: Walk-In Closet(s), Ceiling Fan(s), Full Bath
- Area: 225
- Dimensions: 15 x 15
Bedroom 2
- Area: 132
- Dimensions: 12 x 11
Bedroom 3
- Area: 156
- Dimensions: 12 x 13
Bedroom 4
- Area: 168
- Dimensions: 14 x 12
Primary bathroom
- Features: Tub/Shower Separate, Double Vanity
- Area: 90
- Dimensions: 10 x 9
Dining room
- Area: 153
- Dimensions: 17 x 9
Kitchen
- Area: 187
- Dimensions: 11 x 17
Living room
- Area: 252
- Dimensions: 18 x 14
Heating
- Central, Electric
Cooling
- Central Air
Appliances
- Included: Cooktop, Range, Dishwasher
- Laundry: Laundry Room, Washer Hookup, Dryer Connection
Features
- Two Living Area, Eat-in Kitchen, Kitchen Island, Breakfast Bar, Pantry, Game Room, Media Room, Loft, Utility Room Inside, Open Floorplan, High Speed Internet, Walk-In Closet(s), Master Downstairs, Ceiling Fan(s), Solid Counter Tops
- Flooring: Carpet, Laminate
- Windows: Window Coverings
- Has basement: No
- Has fireplace: No
- Fireplace features: Not Applicable
Interior area
- Total interior livable area: 2,652 sqft
Video & virtual tour
Property
Parking
- Total spaces: 2
- Parking features: Two Car Garage
- Garage spaces: 2
Features
- Levels: Two
- Stories: 2
- Pool features: None
Lot
- Size: 7,753 Square Feet
Details
- Parcel number: 1G0435300400400000
Construction
Type & style
- Home type: SingleFamily
- Architectural style: Other
- Property subtype: Single Family Residence
Materials
- Brick
- Foundation: Slab
- Roof: Composition
Condition
- Pre-Owned
- New construction: No
- Year built: 2012
Utilities & green energy
- Sewer: Sewer System
- Water: Water System
- Utilities for property: Cable Available, City Garbage service
Community & HOA
Community
- Features: Other
- Subdivision: Caprock
HOA
- Has HOA: Yes
- HOA fee: $75 quarterly
- HOA name: CAPROCK HOA
Location
- Region: New Braunfels
Financial & listing details
- Price per square foot: $121/sqft
- Tax assessed value: $332,649
- Annual tax amount: $6,116
- Price range: $320K - $320K
- Date on market: 7/3/2026
- Cumulative days on market: 25 days
- Listing terms: Conventional,FHA,VA Loan,Cash
Estimated market value
$312,600
$297,000 - $328,000
$2,103/mo
Price history
| Date | Event | Price |
|---|---|---|
| 7/3/2026 | Listed for sale | $319,950+12.3%$121/sqft |
Source:  LERA MLS #1997369 Report a problem LERA MLS #1997369 Report a problem | ||
| 4/1/2021 | Sold | -- |
Source: LERA MLS #1510424 Report a problem | ||
| 3/7/2021 | Pending sale | $285,000$107/sqft |
Source: LERA MLS #1510424 Report a problem | ||
| 2/24/2021 | Contingent | $285,000$107/sqft |
Source: LERA MLS #1510424 Report a problem | ||
| 2/23/2021 | Listed for sale | $285,000+14%$107/sqft |
Source: LERA MLS #1510424 Report a problem | ||
| 5/1/2020 | Sold | -- |
Source:  Central Texas MLS #404464 Report a problem Central Texas MLS #404464 Report a problem | ||
| 3/17/2020 | Pending sale | $250,000$94/sqft |
Source: Keller Williams Heritage #1445116 Report a problem | ||
| 3/12/2020 | Listed for sale | $250,000$94/sqft |
Source: Keller Williams New Braunfels #1445116 Report a problem | ||
Public tax history
| Year | Property taxes | Tax assessment |
|---|---|---|
| 2025 | -- | $332,649 -9.9% |
| 2024 | $1,170 -8.5% | $369,344 -6.6% |
| 2023 | $1,278 -1.1% | $395,519 +5.2% |
| 2022 | $1,293 +19.7% | $375,893 +32.2% |
| 2021 | $1,080 +99.7% | $284,366 +8.6% |
| 2020 | $541 | $261,749 +8.2% |
| 2019 | -- | $241,826 +4.8% |
| 2018 | $541 -83.6% | $230,844 +0.1% |
| 2017 | $3,303 +40.9% | $230,680 +0.2% |
| 2016 | $2,344 -5.6% | $230,320 +7.7% |
| 2015 | $2,483 | $213,781 +16.1% |
| 2014 | $2,483 | $184,085 +22.5% |
| 2013 | -- | $150,300 +810.9% |
| 2012 | -- | $16,500 |
| 2011 | -- | $16,500 |
Find assessor info on the county website
Monthly payment
Est. payment
Payment breakdown
Explore the cost of this home by adjusting the details. Changes won't be saved.Climate risks
Neighborhood: 78130
Nearby schools
GreatSchools rating
- 7/10Farias-Spitzer Elementary SchoolGrades: PK-5Distance: 0.4 mi
- 5/10Canyon Middle SchoolGrades: 6-8Distance: 1.6 mi
- 7/10Canyon High SchoolGrades: 9-12Distance: 1.9 mi
Schools provided by the listing agent
- Elementary: Freiheit
- Middle: Canyon
- High: Canyon
- District: Comal
Source: LERA MLS. This data may not be complete. We recommend contacting the local school district to confirm school assignments for this home.
- $317,8004 bd3 ba3.1k sqft1468 Jordan Xing, New Braunfels, TX 78130Off Market
- $298,8003 bd3 ba1.9k sqft1460 Jordan Xing, New Braunfels, TX 78130Off Market
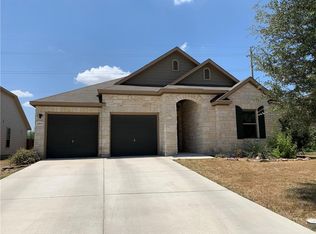
- $259,000-- bd-- ba-- sqft1460 Jordan Xing, New Braunfels, TX 78130Off Market
- $255,100-- bd2 ba1.7k sqft1472 Jordan Xing, New Braunfels, TX 78130Off Market
- $257,8003 bd2 ba1.6k sqft1456 Jordan Xing, New Braunfels, TX 78130Off Market
- $255,8003 bd2 ba2k sqft1465 Jordan Xing, New Braunfels, TX 78130Off Market
- $259,8003 bd2 ba1.7k sqft1476 Jordan Xing, New Braunfels, TX 78130Off Market
- $273,6003 bd2 ba1.8k sqft1461 Jordan Xing, New Braunfels, TX 78130Off Market
A local agent can set up tours, give advice and negotiate with sellers.
Similar homes
- $335,0003 bd3 ba2.2k sqft355 Deer Crest Dr, New Braunfels, TX 78130For Sale
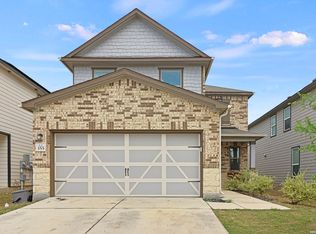
 MLS ID #2002459, Anna Ghalumian TREC #748831, Real Broker, LLC. LERA MLS
 - $314,9004 bd3 ba2k sqft624 Briggs, New Braunfels, TX 78130For Sale
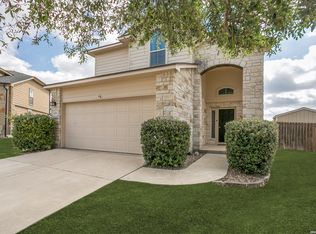 MLS ID #1953629, Grace Pavliska TREC #620615, Phyllis Browning Company. LERA MLS
 - $329,0003 bd2 ba1.7k sqft1640 Sunstone Cir, New Braunfels, TX 78130For Sale
 MLS ID #1990617, Stephen Baldwin TREC #570496, BHHS Don Johnson Realtors - CL. LERA MLS
 - $339,9004 bd4 ba2.4k sqft1769 Upper Forty, New Braunfels, TX 78130For Sale
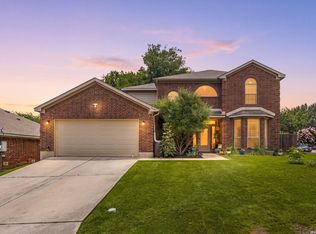 MLS ID #1973199, Eric Mulero TREC #622467, Redfin Corporation. LERA MLS
 - $337,5004 bd4 ba2.6k sqft2732 Scarlet Tanger, New Braunfels, TX 78130For SaleMLS ID #1971629, Genesis Gonzalez TREC #826869, Real Broker, LLC. LERA MLS
- $319,9003 bd2 ba1.4k sqft2979 Panther Spg, New Braunfels, TX 78130For SaleMLS ID #1997171, Michael Floyd TREC #799087, Real Broker, LLC. LERA MLS
- $307,9993 bd2 ba1.9k sqft1073 MEMORIAL CIR, New Braunfels, TX 78130For SaleMLS ID #1992549, Michelle Castillo TREC #626883, Keller Williams Legacy. LERA MLS
- $334,0003 bd2 ba1.4k sqft2267 GARDEN SUN PL, New Braunfels, TX 78130For SaleMLS ID #1971299, Emily Upshaw TREC #690216, Keller Williams Heritage. LERA MLS
- $275,0003 bd2 ba1.7k sqft855 Avery, New Braunfels, TX 78130For SaleMLS ID #1968566, David Karras TREC #684666, David Karras Real Estate Solutions. LERA MLS
- $279,0003 bd2 ba1.6k sqft2032 Brandywine Dr, New Braunfels, TX 78130Active
 MLS ID #7045268, Kathy Denny, Compass RE Texas, LLC. Unlock MLS
 - $284,9003 bd2 ba1.5k sqft3232 Field Thistle, New Braunfels, TX 78130For SaleMLS ID #1998818, Lorraine Bryant TREC #811878, Phyllis Browning Company. LERA MLS
- $250,0003 bd3 ba2.1k sqft2510 DUVAL DR, New Braunfels, TX 78130For SaleMLS ID #1990199, Emily Upshaw TREC #690216, Keller Williams Heritage. LERA MLS
- $249,9993 bd3 ba1.6k sqft527 Wind Murmur, New Braunfels, TX 78130For SaleMLS ID #1941265, Sandra Morales TREC #815346, Keller Williams Heritage. LERA MLS
- $429,0003 bd2 ba1.8k sqft1022 Barbarosa Rd, New Braunfels, TX 78130ActiveMLS ID #7925819, Dar McLane, MCLANE REALTY, LLC. Unlock MLS
- $275,0003 bd2 ba1.4k sqft935 Parkdale, New Braunfels, TX 78130For SaleMLS ID #1997681, Victoria Summers TREC #693749, Real Broker, LLC. LERA MLS
- $399,0005 bd3 ba3.2k sqft1146 Kite Cor, New Braunfels, TX 78130For SaleMLS ID #1995561, Michael Martinez TREC #784237, Lifestyles Realty Houston Inc.. LERA MLS
- $357,9003 bd2 ba2k sqft1925 Eastern Finch, New Braunfels, TX 78130For SaleMLS ID #1956428, Pedro Nieto TREC #687535, Grand Slam Realty LLC. LERA MLS
- $219,9003 bd2 ba1.3k sqft173 Texas Thistle, New Braunfels, TX 78130For SaleMLS ID #2000681, Joel Villanueva TREC #817205, Loaded Realty Company. LERA MLS
- $389,0003 bd2 ba1.9k sqft2274 SUN STONE PL, New Braunfels, TX 78130For SaleMLS ID #1973076, Jeanne Fraga TREC #816061, Century 21 River & Ridge. LERA MLS
- $474,9003 bd2 ba2.1k sqft544 JO LYNN LN, New Braunfels, TX 78130For SaleMLS ID #1962830, Bradley Burnes TREC #682586, Real Broker, LLC. LERA MLS
