Welcome to 2510 Duval Drive! Situated on a beautiful and spacious 0.29-acre corner lot, this well-maintained 2,124-square-foot home offers the perfect blend of comfort, functionality, and versatility. The open-concept floor plan creates an inviting space for both everyday living and entertaining, with seamless flow between the main living, dining, and kitchen areas. Step outside to discover one of the property's standout features-a massive shop built on a concrete slab, providing endless possibilities for a workshop, hobby space, home business, storage, or additional recreational use. The backyard is equally impressive, featuring beautiful rose bushes that add color, charm, and a peaceful setting to enjoy throughout the seasons. With plenty of yard space and room to spread out, this property offers opportunities that are hard to find. Don't miss your chance to own this unique home with exceptional indoor and outdoor amenities!
Pending
Price cut: $19K (7/28)
$250,000
2510 DUVAL DR, New Braunfels, TX 78130
3beds
2,124sqft
Single Family Residence
Built in 2006
0.29 Acres Lot
$247,000 Zestimate®
$118/sqft
$25/mo HOA
What's special
Open-concept floor planPlenty of yard spaceBeautiful rose bushes
- 69 days |
- 4,645 |
- 464 |
Zillow last checked:
Listing updated:
Listed by:
Emily Upshaw TREC #690216 (210) 254-4264,
Keller Williams Heritage
Source: LERA MLS,MLS#: 1990199
Facts & features
Interior
Bedrooms & bathrooms
- Bedrooms: 3
- Bathrooms: 3
- Full bathrooms: 2
- 1/2 bathrooms: 1
Primary bedroom
- Features: Walk-In Closet(s), Full Bath
- Area: 270
- Dimensions: 15 x 18
Bedroom 2
- Area: 144
- Dimensions: 12 x 12
Bedroom 3
- Area: 132
- Dimensions: 12 x 11
Primary bathroom
- Features: Tub/Shower Separate, Double Vanity, Soaking Tub
- Area: 112
- Dimensions: 14 x 8
Dining room
- Area: 120
- Dimensions: 12 x 10
Kitchen
- Area: 225
- Dimensions: 15 x 15
Living room
- Area: 420
- Dimensions: 21 x 20
Heating
- Central, Electric
Cooling
- Central Air
Appliances
- Included: Cooktop, Self Cleaning Oven, Range, Refrigerator, Dishwasher, Water Softener Owned, Electric Water Heater
- Laundry: Main Level, Laundry Room, Washer Hookup, Dryer Connection
Features
- Liv/Din Combo, Eat-in Kitchen, Two Eating Areas, Kitchen Island, Shop, Utility Room Inside, Open Floorplan, All Bedrooms Downstairs, Master Downstairs
- Flooring: Ceramic Tile, Wood
- Windows: Window Coverings
- Has basement: No
- Attic: Access Only
- Has fireplace: No
- Fireplace features: Not Applicable
Interior area
- Total interior livable area: 2,124 sqft
Property
Parking
- Total spaces: 2
- Parking features: Two Car Garage, Garage Door Opener
- Garage spaces: 2
Features
- Stories: 1
- Pool features: None, Community
Lot
- Size: 0.29 Acres
Details
- Parcel number: 1G0808602000100000
Construction
Type & style
- Home type: SingleFamily
- Architectural style: Traditional
- Property subtype: Single Family Residence
Materials
- 4 Sides Masonry
- Foundation: Slab
- Roof: Composition
Condition
- Pre-Owned
- New construction: No
- Year built: 2006
Details
- Builder name: UNKNO
Utilities & green energy
- Electric: GVEC
- Sewer: NBU
- Water: NBU
Community & HOA
Community
- Features: Playground, Jogging Trails
- Subdivision: Dove Crossing
HOA
- Has HOA: Yes
- HOA fee: $75 quarterly
- HOA name: DOVE CROSSING HOA
Location
- Region: New Braunfels
Financial & listing details
- Price per square foot: $118/sqft
- Tax assessed value: $349,004
- Annual tax amount: $6,813
- Price range: $250K - $250K
- Date on market: 6/9/2026
- Cumulative days on market: 67 days
- Listing terms: Conventional,FHA,VA Loan,Cash
Estimated market value
$247,000
$235,000 - $259,000
$1,986/mo
Price history
| Date | Event | Price |
|---|---|---|
| 8/14/2026 | Pending sale | $250,000$118/sqft |
Source:  LERA MLS #1990199 Report a problem LERA MLS #1990199 Report a problem | ||
| 8/10/2026 | Listed for sale | $250,000$118/sqft |
Source: LERA MLS #1990199 Report a problem | ||
| 8/7/2026 | Pending sale | $250,000$118/sqft |
Source: LERA MLS #1990199 Report a problem | ||
| 7/28/2026 | Price change | $250,000-7.1%$118/sqft |
Source: LERA MLS #1990199 Report a problem | ||
| 6/24/2026 | Price change | $269,000-3.6%$127/sqft |
Source: LERA MLS #1990199 Report a problem | ||
| 6/16/2026 | Price change | $279,000-3.5%$131/sqft |
Source: LERA MLS #1990199 Report a problem | ||
| 6/9/2026 | Listed for sale | $289,000$136/sqft |
Source: LERA MLS #1990199 Report a problem | ||
Public tax history
| Year | Property taxes | Tax assessment |
|---|---|---|
| 2025 | -- | $349,004 -2.7% |
| 2024 | $528 | $358,549 +10% |
| 2023 | $528 | $325,954 +10% |
| 2022 | $528 | $296,322 +10% |
| 2021 | $528 | $269,384 +7.5% |
| 2020 | $528 | $250,702 +4.8% |
| 2019 | -- | $239,200 +4.6% |
| 2018 | $528 -79.9% | $228,704 -0.7% |
| 2017 | $2,625 | $230,313 +21.9% |
| 2016 | $2,625 | $189,012 +3.8% |
| 2015 | $2,625 | $182,032 +8.3% |
| 2014 | $2,625 | $168,024 +7.1% |
| 2013 | -- | $156,927 -0.8% |
| 2012 | -- | $158,148 |
| 2011 | -- | $158,148 |
| 2010 | -- | $158,148 -2.7% |
| 2009 | -- | $162,455 |
| 2008 | -- | $162,455 +1060.4% |
| 2006 | -- | $14,000 |
Find assessor info on the county website
Monthly payment
Est. payment
Payment breakdown
Explore the cost of this home by adjusting the details. Changes won't be saved.Climate risks
Neighborhood: 78130
Nearby schools
GreatSchools rating
- 7/10County Line Elementary SchoolGrades: K-5Distance: 1 mi
- 5/10New Braunfels Middle SchoolGrades: 6-8Distance: 0.6 mi
- 5/10New Braunfels High School Ninth Grade CenterGrades: 9Distance: 1.9 mi
Schools provided by the listing agent
- Elementary: County Line
- Middle: New Braunfel
- High: Long Creek
- District: New Braunfels
Source: LERA MLS. This data may not be complete. We recommend contacting the local school district to confirm school assignments for this home.
- $288,2004 bd3 ba2.6k sqft2514 Duval Dr, New Braunfels, TX 78130Off Market

- $132,570-- bd-- ba2.2k sqft2518 Duval Dr #6, New Braunfels, TX 78130Off Market
- $323,7004 bd3 ba2.4k sqft2518 Duval Dr, New Braunfels, TX 78130Off Market
- $410,4004 bd3 ba3k sqft2446 Duval Dr, New Braunfels, TX 78130Off Market
- $289,9004 bd3 ba1.7k sqft2451 Dimmitt Dr, New Braunfels, TX 78130Off Market
- $351,6003 bd2 ba2.7k sqft2515 Fayette Dr, New Braunfels, TX 78130Off Market
- $140,000-- bd-- ba1.2k sqft1324-14 Krause Ln, New Braunfels, TX 78130Off Market
- $268,2004 bd3 ba1.7k sqft531 Divine Way, New Braunfels, TX 78130Off Market
A local agent can set up tours, give advice and negotiate with sellers.
Similar homes
- $263,0004 bd3 ba1.7k sqft2535 FAYETTE DR, New Braunfels, TX 78130For Sale
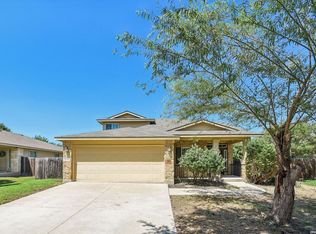
 MLS ID #2004395, Amber Broadway TREC #618409, Opendoor Brokerage, LLC. LERA MLS
 - $269,9994 bd3 ba1.7k sqft2408 Kolton Str, New Braunfels, TX 78130For Sale
 MLS ID #1951891, Lauren Ogden TREC #795822, Action Apartment Locating, LLC. LERA MLS
 - $259,0003 bd3 ba2.1k sqft2365 Brittany Grace, New Braunfels, TX 78130For Sale
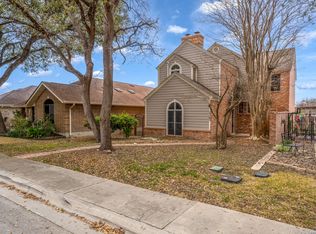 MLS ID #1939736, Marie Gabriel TREC #529736, Limestone Country Properties -. LERA MLS
 - $249,9003 bd2 ba1.4k sqft1970 Rising Sun, New Braunfels, TX 78130For Sale
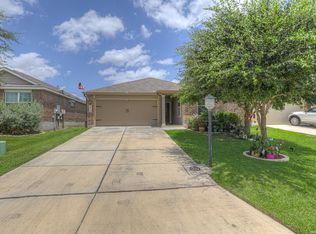 MLS ID #1996252, Kristen Bennett-Coker TREC #623348, MAG Real Estate LLC. LERA MLS
 - $299,9003 bd3 ba2.2k sqft2554 Dove Crossing Dr, New Braunfels, TX 78130For SaleMLS ID #1958783, Kimberly Murillo-Armstrong TREC #787694, eXp Realty. LERA MLS
- $299,9003 bd2 ba1.7k sqft1845 Strawcove, New Braunfels, TX 78130For SaleMLS ID #2006925, Mark Goodner TREC #744848, Keller Williams Heritage. LERA MLS
- $215,0003 bd2 ba1.4k sqft248 Dogwood dr, New Braunfels, TX 78130For SaleMLS ID #2005035, Victoria Summers TREC #693749, Real Broker, LLC. LERA MLS
- $275,0003 bd2 ba1.7k sqft855 Avery, New Braunfels, TX 78130For SaleMLS ID #1968566, David Karras TREC #684666, David Karras Real Estate Solutions. LERA MLS
- $339,5003 bd2 ba1.9k sqft2128 Stonehaven, New Braunfels, TX 78130For SaleMLS ID #1964052, Erika Chapa TREC #687417, Redfin Corporation. LERA MLS
- $329,5003 bd2 ba1.4k sqft2267 GARDEN SUN PL, New Braunfels, TX 78130For SaleMLS ID #1971299, Emily Upshaw TREC #690216, Keller Williams Heritage. LERA MLS
- $299,9993 bd2 ba1.6k sqft1860 Danube, New Braunfels, TX 78130For SaleMLS ID #1969581, Sergio Martinez TREC #561988, Prestige Homes of Texas. LERA MLS
- $338,9004 bd4 ba2.4k sqft1769 Upper Forty, New Braunfels, TX 78130For SaleMLS ID #1973199, Eric Mulero TREC #622467, Redfin Corporation. LERA MLS
- $235,0003 bd2 ba1.3k sqft6187 Poinsettia, New Braunfels, TX 78132For SaleMLS ID #2006075, Becky Gideon TREC #706842, Orchard Brokerage. LERA MLS
- $325,0004 bd4 ba2.5k sqft1821 LOGAN TRL, New Braunfels, TX 78130For SaleMLS ID #1998603, Matthew Gall TREC #712677, MAG Real Estate LLC. LERA MLS
- $349,0003 bd2 ba1.7k sqft238 Pecan Gap, New Braunfels, TX 78130For SaleMLS ID #1999590, Robyn Colonna TREC #586054, Wellstone Properties. LERA MLS
- $358,9903 bd2 ba1.8k sqft1420 DEVIN DR, New Braunfels, TX 78130For SaleMLS ID #1970916, Wendy Eubanks TREC #487318, Eubanks Realty. LERA MLS
- $349,9004 bd4 ba2.5k sqft1904 Twisted River, New Braunfels, TX 78130For SaleMLS ID #1960515, Aiyana Ramirez TREC #828371, Rodriguez Real Estate Group. LERA MLS
- $355,0003 bd2 ba2k sqft1925 Eastern Finch, New Braunfels, TX 78130For SaleMLS ID #1956428, Pedro Nieto TREC #687535, Grand Slam Realty LLC. LERA MLS
- $296,0003 bd2 ba1.6k sqft301 Creekview Way, New Braunfels, TX 78130For SaleMLS ID #1950481, Eric Johnson TREC #659143, Keller Williams Heritage. LERA MLS
- $337,5004 bd4 ba2.6k sqft2732 Scarlet Tanger, New Braunfels, TX 78130For SaleMLS ID #1971629, Genesis Gonzalez TREC #826869, Real Broker, LLC. LERA MLS
