Located at the end of a quiet cul-de-sac on a spacious, level lot, this charming four-bedroom, two-and-a-half-bath home offers the perfect setting for everyday family life. From the moment you step inside, you're welcomed by a bright and open living area with soaring ceilings and beautiful laminate flooring, creating a warm and inviting space to gather and relax. Just beyond, the kitchen and dining area feel like the heart of the home, featuring tile flooring and soft recessed lighting an ideal place for morning coffee, gatherings, and everything in between. The downstairs primary bedroom offers a private retreat, conveniently located near the laundry room for everyday ease. Upstairs, the additional bedrooms are generously sized, each designed with ceiling fans, cable wiring, and spacious closets to keep life organized and comfortable. Outside, the peaceful setting provides room to breathe while still keeping you close to everything you need. Shopping, schools, and the vibrant downtown area are just minutes away, with quick access to IH-35 making travel to San Marcos or San Antonio simple and convenient. This home offers the perfect blend of quiet living and everyday convenience, an opportunity you won't want to miss!
For sale
Price cut: $5K (7/28)
$269,999
2408 Kolton Str, New Braunfels, TX 78130
4beds
1,728sqft
:
Get pre-qualified$1,850/mo
Single Family Residence
Built in 2012
696 Square Feet Lot
$266,300 Zestimate®
$156/sqft
$11/mo HOA
What's special
Spacious level lotTile flooringCeiling fansBeautiful laminate flooringQuiet cul-de-sacSoaring ceilingsSpacious closets
- 140 days |
- 230 |
- 26 |
Zillow last checked:
Listing updated:
Listed by:
Lauren Ogden TREC #795822 (830) 463-7423,
Action Apartment Locating, LLC
Source: LERA MLS,MLS#: 1951891
Facts & features
Interior
Bedrooms & bathrooms
- Bedrooms: 4
- Bathrooms: 3
- Full bathrooms: 2
- 1/2 bathrooms: 1
Primary bedroom
- Area: 1
- Dimensions: 1 x 1
Bedroom 2
- Area: 1
- Dimensions: 1 x 1
Bedroom 3
- Area: 1
- Dimensions: 1 x 1
Bedroom 4
- Area: 1
- Dimensions: 1 x 1
Primary bathroom
- Features: Tub/Shower Separate, Double Vanity, Soaking Tub
- Area: 1
- Dimensions: 1 x 1
Family room
- Area: 1
- Dimensions: 1 x 1
Kitchen
- Area: 1
- Dimensions: 1 x 1
Heating
- Central, Electric
Cooling
- Central Air
Appliances
- Included: Microwave, Range
- Laundry: Lower Level
Features
- One Living Area, Pantry, High Ceilings, Open Floorplan, High Speed Internet, Walk-In Closet(s), Master Downstairs
- Flooring: Carpet, Ceramic Tile, Laminate
- Windows: Window Coverings
- Has basement: No
- Attic: Pull Down Stairs
- Has fireplace: No
- Fireplace features: Not Applicable
Interior area
- Total interior livable area: 1,728 sqft
Property
Parking
- Total spaces: 2
- Parking features: Two Car Garage
- Garage spaces: 2
Features
- Levels: Two
- Stories: 2
- Patio & porch: Patio
- Pool features: None
- Fencing: Privacy
Lot
- Size: 696 Square Feet
- Features: Cul-De-Sac
- Residential vegetation: Mature Trees
Details
- Parcel number: 200153004200
Construction
Type & style
- Home type: SingleFamily
- Architectural style: Traditional
- Property subtype: Single Family Residence
Materials
- Brick, 4 Sides Masonry
- Foundation: Slab
- Roof: Composition
Condition
- Pre-Owned
- New construction: No
- Year built: 2012
Utilities & green energy
- Sewer: Sewer System
Community & HOA
Community
- Features: None
- Subdivision: Gardens Of Ranch Estates
HOA
- Has HOA: Yes
- HOA fee: $135 annually
- HOA name: GARDENS OF RANCH ESTATE HOA - $135 / ANNUALLY
Location
- Region: New Braunfels
Financial & listing details
- Price per square foot: $156/sqft
- Tax assessed value: $264,470
- Annual tax amount: $185
- Price range: $270K - $270K
- Date on market: 3/25/2026
- Cumulative days on market: 140 days
- Listing terms: Conventional,FHA,VA Loan,Cash
Estimated market value
$266,300
$253,000 - $280,000
$1,784/mo
Price history
| Date | Event | Price |
|---|---|---|
| 7/28/2026 | Price change | $269,999-1.8%$156/sqft |
Source:  LERA MLS #1951891 Report a problem LERA MLS #1951891 Report a problem | ||
| 6/23/2026 | Price change | $275,000-3.5%$159/sqft |
Source: LERA MLS #1951891 Report a problem | ||
| 3/25/2026 | Listed for sale | $285,000+23.9%$165/sqft |
Source: LERA MLS #1951891 Report a problem | ||
| 10/30/2020 | Sold | -- |
Source:  Central Texas MLS #421395 Report a problem Central Texas MLS #421395 Report a problem | ||
| 10/1/2020 | Pending sale | $230,000$133/sqft |
Source: Century 21 Randall Morris & As #421395 Report a problem | ||
| 9/6/2020 | Listed for sale | $230,000$133/sqft |
Source: Century 21 Randall Morris & As #421395 Report a problem | ||
Public tax history
| Year | Property taxes | Tax assessment |
|---|---|---|
| 2025 | -- | $264,470 -5.5% |
| 2024 | -- | $279,890 +4.8% |
| 2023 | -- | $267,189 +10% |
| 2022 | $817 -0.2% | $242,899 +10% |
| 2021 | $818 +5.1% | $220,817 +6.5% |
| 2020 | $778 | $207,354 +2.5% |
| 2019 | -- | $202,278 -0.3% |
| 2018 | $754 -79.8% | $202,907 +4.5% |
| 2017 | $3,740 +0.3% | $194,151 +0.9% |
| 2016 | $3,729 +13.7% | $192,423 +6% |
| 2015 | $3,280 | $181,542 +5.9% |
| 2014 | $3,280 | $171,483 +14.6% |
| 2013 | -- | $149,660 +850.2% |
| 2012 | -- | $15,750 |
| 2011 | -- | $15,750 |
| 2010 | -- | $15,750 |
| 2009 | -- | $15,750 |
| 2008 | -- | $15,750 -10.8% |
| 2007 | -- | $17,650 |
| 2006 | -- | $17,650 |
Find assessor info on the county website
Monthly payment
Est. payment
Payment breakdown
Explore the cost of this home by adjusting the details. Changes won't be saved.Climate risks
Neighborhood: 78130
Nearby schools
GreatSchools rating
- 7/10County Line Elementary SchoolGrades: K-5Distance: 1.1 mi
- 5/10New Braunfels Middle SchoolGrades: 6-8Distance: 0.5 mi
- 5/10New Braunfels High School Ninth Grade CenterGrades: 9Distance: 1.7 mi
Schools provided by the listing agent
- Elementary: County Line
- Middle: New Braunfel
- High: New Braunfel
- District: New Braunfels
Source: LERA MLS. This data may not be complete. We recommend contacting the local school district to confirm school assignments for this home.
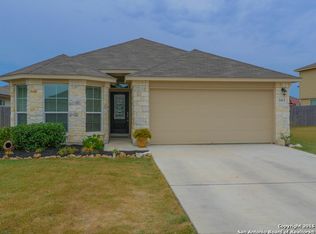
- $246,3003 bd2 ba1.2k sqft2412 Kolton St, New Braunfels, TX 78130Off Market
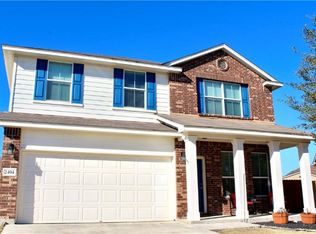
- $368,4004 bd3 ba2.4k sqft2404 Kolton St, New Braunfels, TX 78130Off Market
- $270,7003 bd2 ba1.6k sqft2416 Kolton St, New Braunfels, TX 78130Off Market

- $254,400-- bd-- ba1.2k sqft2420 Kolton St, New Braunfels, TX 78130Off Market
- $229,6003 bd2 ba1.3k sqft2436 Kolton St, New Braunfels, TX 78130Off Market
- $225,0003 bd2 ba1.1k sqft2440 Kolton St, New Braunfels, TX 78130Off Market
- $277,7003 bd3 ba1.7k sqft2444 Kolton St, New Braunfels, TX 78130Off Market
- $255,1003 bd2 ba1.4k sqft2424 Kolton St, New Braunfels, TX 78130Off Market
A local agent can set up tours, give advice and negotiate with sellers.
A local lender can help you make sure your offer is ready when you are.
Similar homes
- $250,0003 bd3 ba2.1k sqft2510 DUVAL DR, New Braunfels, TX 78130For Sale

 MLS ID #1990199, Emily Upshaw TREC #690216, Keller Williams Heritage. LERA MLS
 - $260,0003 bd2 ba1.5k sqft223 EAGLE PASS DR, New Braunfels, TX 78130For Sale
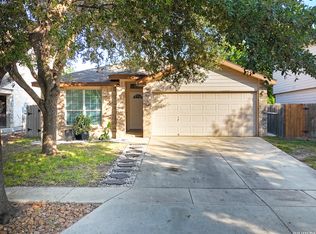 MLS ID #2005831, Marcus Rodriguez TREC #780243, Jason Mitchell Real Estate Tex. LERA MLS
 - $269,0003 bd2 ba1.6k sqft4448 KLEIN MDWS, New Braunfels, TX 78130For Sale
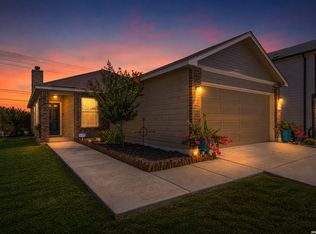 MLS ID #2005863, Cody Posey TREC #822002, Popby Realty. LERA MLS
 - $299,9993 bd2 ba1.5k sqft2396 MEDINA DR, New Braunfels, TX 78130For Sale
 MLS ID #1940064, Tina Rodriguez TREC #705045, Central Metro Realty. LERA MLS
 - $299,9003 bd3 ba2.2k sqft2554 Dove Crossing Dr, New Braunfels, TX 78130For SaleMLS ID #1958783, Kimberly Murillo-Armstrong TREC #787694, eXp Realty. LERA MLS
- $269,0003 bd2 ba1.8k sqft1437 Prairie Rock, New Braunfels, TX 78130For SaleMLS ID #2002510, Matt Macho TREC #734711, Keller Williams Heritage. LERA MLS
- $325,0004 bd4 ba2.5k sqft1821 LOGAN TRL, New Braunfels, TX 78130For SaleMLS ID #1998603, Matthew Gall TREC #712677, MAG Real Estate LLC. LERA MLS
- $335,0004 bd3 ba2.5k sqft1944 EASTERN FINCH, New Braunfels, TX 78130For SaleMLS ID #2006611, Alanna Hubbard TREC #667518, Keller Williams Heritage. LERA MLS
- $299,9993 bd2 ba1.6k sqft1860 Danube, New Braunfels, TX 78130For SaleMLS ID #1969581, Sergio Martinez TREC #561988, Prestige Homes of Texas. LERA MLS
- $259,0003 bd3 ba2.1k sqft2365 Brittany Grace, New Braunfels, TX 78130For SaleMLS ID #1939736, Marie Gabriel TREC #529736, Limestone Country Properties -. LERA MLS
- $329,5003 bd2 ba1.4k sqft2267 GARDEN SUN PL, New Braunfels, TX 78130For SaleMLS ID #1971299, Emily Upshaw TREC #690216, Keller Williams Heritage. LERA MLS
- $249,9003 bd2 ba1.4k sqft1970 Rising Sun, New Braunfels, TX 78130For SaleMLS ID #1996252, Kristen Bennett-Coker TREC #623348, MAG Real Estate LLC. LERA MLS
- $339,9004 bd4 ba2.4k sqft1769 Upper Forty, New Braunfels, TX 78130For SaleMLS ID #1973199, Eric Mulero TREC #622467, Redfin Corporation. LERA MLS
- $310,0003 bd2 ba2.1k sqft836 WILLOW CROSSING, New Braunfels, TX 78130For SaleMLS ID #2006800, David Hess TREC #633048, BHHS Don Johnson Realtors - SA. LERA MLS
- $349,9004 bd4 ba2.5k sqft1904 Twisted River, New Braunfels, TX 78130For SaleMLS ID #1960515, Aiyana Ramirez TREC #828371, Rodriguez Real Estate Group. LERA MLS
- $339,5003 bd2 ba1.9k sqft2128 Stonehaven, New Braunfels, TX 78130For SaleMLS ID #1964052, Erika Chapa TREC #687417, Redfin Corporation. LERA MLS
- $280,0003 bd3 ba2.4k sqft620 NORTHLAKE DR, New Braunfels, TX 78130For SaleMLS ID #2002149, Jennifer Taylor TREC #630809, LPT Realty, LLC. LERA MLS
- $219,9003 bd2 ba1.3k sqft173 Texas Thistle, New Braunfels, TX 78130For SaleMLS ID #2000681, Joel Villanueva TREC #817205, Loaded Realty Company. LERA MLS
- $259,5003 bd2 ba1.5k sqft4016 NORTHAVEN TRL, New Braunfels, TX 78132For SaleMLS ID #1959403, Joseph Rothrock TREC #674662, Red Wagon Properties. LERA MLS
- $235,0003 bd2 ba1.3k sqft6187 Poinsettia, New Braunfels, TX 78132For SaleMLS ID #2006075, Becky Gideon TREC #706842, Orchard Brokerage. LERA MLS
