Welcome to a home that offers the perfect balance of comfort, style, and convenience in the heart of New Braunfels. Nestled beneath mature shade trees with inviting curb appeal, this beautifully maintained 3-bedroom, 2.5-bath, with a study offers nearly 2,500 square feet of thoughtfully designed living space. Inside, you'll find an open and spacious main living area that flows seamlessly into the dining room and an updated kitchen featuring freshly painted cabinetry, stainless steel appliances, a center island, stylish backsplash, abundant storage, and a walk-in pantry-creating the perfect space for everything from everyday living to entertaining. Upstairs, the oversized primary suite provides a relaxing retreat with room for a sitting area or home office, a huge walk-in closet, and an updated spa-inspired bathroom. A spacious loft offers endless flexibility as a second living area, game room, or play space, while two additional bedrooms provide comfortable accommodations for family or guests. Step outside to enjoy the beautifully manicured backyard complete with mature trees, a large covered patio, storage shed, and plenty of room for entertaining, grilling, or simply unwinding after a long day. Additional updates include a newer roof providing added peace of mind. Located just minutes from shopping, dining, I-35, and less than a mile from the new Costco, this home combines everyday convenience with the charm and lifestyle that make New Braunfels one of Central Texas' most desirable places to live.
For sale
$280,000
620 NORTHLAKE DR, New Braunfels, TX 78130
3beds
2,488sqft
Single Family Residence
Built in 2006
7,492 Square Feet Lot
$270,800 Zestimate®
$113/sqft
$23/mo HOA
What's special
Stylish backsplashStorage shedBeautifully manicured backyardLarge covered patioFreshly painted cabinetryStainless steel appliancesInviting curb appeal
- 37 days
- 244
- 23
Likely to sell faster than
Zillow last checked:
Listing updated:
Listed by:
Jennifer Taylor TREC #630809 (808) 780-5739,
LPT Realty, LLC
Source: LERA MLS,MLS#: 2002149
Facts & features
Interior
Bedrooms & bathrooms
- Bedrooms: 3
- Bathrooms: 3
- Full bathrooms: 2
- 1/2 bathrooms: 1
Primary bedroom
- Level: Upper
- Area: 280
- Dimensions: 14 x 20
Bedroom 2
- Area: 132
- Dimensions: 11 x 12
Bedroom 3
- Area: 140
- Dimensions: 14 x 10
Primary bathroom
- Features: Tub/Shower Combo
- Area: 117
- Dimensions: 9 x 13
Dining room
- Area: 160
- Dimensions: 16 x 10
Kitchen
- Area: 195
- Dimensions: 15 x 13
Living room
- Area: 304
- Dimensions: 16 x 19
Office
- Area: 154
- Dimensions: 11 x 14
Heating
- Central, Electric
Cooling
- Central Air
Appliances
- Included: Cooktop, Microwave, Disposal, Dishwasher
- Laundry: Main Level, Washer Hookup, Dryer Connection
Features
- Two Living Area, Separate Dining Room, Kitchen Island, Loft, All Bedrooms Upstairs, High Speed Internet, Walk-In Closet(s), Ceiling Fan(s)
- Flooring: Carpet, Ceramic Tile, Vinyl
- Has basement: No
- Has fireplace: No
- Fireplace features: Not Applicable
Interior area
- Total interior livable area: 2,488 sqft
Video & virtual tour
Property
Parking
- Total spaces: 1
- Parking features: One Car Garage
- Garage spaces: 1
Features
- Levels: Two
- Stories: 2
- Pool features: None
Lot
- Size: 7,492 Square Feet
Details
- Parcel number: 380560015900
Construction
Type & style
- Home type: SingleFamily
- Property subtype: Single Family Residence
Materials
- Brick, Siding
- Foundation: Slab
- Roof: Composition
Condition
- Pre-Owned
- New construction: No
- Year built: 2006
Utilities & green energy
- Water: Water System
- Utilities for property: Cable Available
Community & HOA
Community
- Features: None
- Subdivision: Northwest Crossing
HOA
- Has HOA: Yes
- HOA fee: $275 annually
- HOA name: NORTHWEST CROSSING HOA
Location
- Region: New Braunfels
Financial & listing details
- Price per square foot: $113/sqft
- Tax assessed value: $322,030
- Annual tax amount: $5,038
- Price range: $280K - $280K
- Date on market: 7/22/2026
- Cumulative days on market: 38 days
- Listing terms: Conventional,FHA,VA Loan,Cash
Estimated market value
$270,800
$257,000 - $284,000
$2,275/mo
Price history
| Date | Event | Price |
|---|---|---|
| 7/22/2026 | Listed for sale | $280,000$113/sqft |
Source:  LERA MLS #2002149 Report a problem LERA MLS #2002149 Report a problem | ||
Public tax history
| Year | Property taxes | Tax assessment |
|---|---|---|
| 2025 | $1,141 -41.9% | $322,030 +8.6% |
| 2024 | $1,965 +1.6% | $296,600 +10% |
| 2023 | $1,934 -4.7% | $269,636 +10% |
| 2022 | $2,029 -1% | $245,124 +10% |
| 2021 | $2,050 | $222,840 +6.1% |
| 2020 | $2,050 +3% | $210,070 +10.7% |
| 2019 | $1,990 | $189,730 +1.3% |
| 2018 | $1,990 | $187,370 +8.1% |
| 2017 | -- | $173,370 +9.5% |
| 2016 | $1,990 -6% | $158,350 +4.6% |
| 2015 | $2,116 | $151,360 +0.5% |
| 2014 | $2,116 | $150,640 +14% |
| 2013 | -- | $132,140 -5.1% |
| 2012 | -- | $139,300 -4.8% |
| 2011 | -- | $146,250 -0.4% |
| 2010 | -- | $146,820 +7.9% |
| 2009 | -- | $136,040 |
| 2008 | -- | -- |
| 2006 | -- | -- |
Find assessor info on the county website
Monthly payment
Est. payment
Payment breakdown
Explore the cost of this home by adjusting the details. Changes won't be saved.Climate risks
Neighborhood: 78130
Nearby schools
Schools provided by the listing agent
- Elementary: Oak Creek
- Middle: Canyon
- High: Canyon
- District: Comal
Source: LERA MLS. This data may not be complete. We recommend contacting the local school district to confirm school assignments for this home.
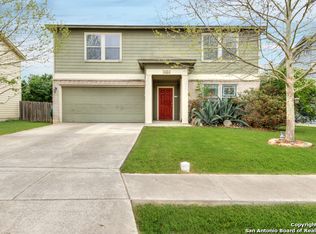
- $294,5004 bd3 ba3.1k sqft624 Northlake Dr, New Braunfels, TX 78130Off Market
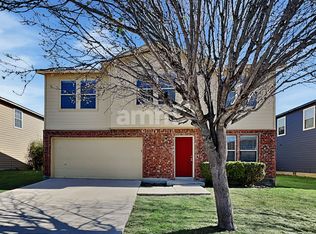
- $229,9003 bd2 ba1.5k sqft616 Northlake Dr, New Braunfels, TX 78130Off Market

- $232,0003 bd3 ba1.9k sqft628 Northlake Dr, New Braunfels, TX 78130Off Market
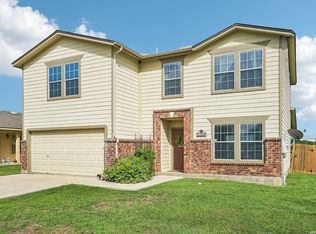
- $233,4003 bd2 ba1.9k sqft621 Crosspoint Dr, New Braunfels, TX 78130Off Market
Similar homes
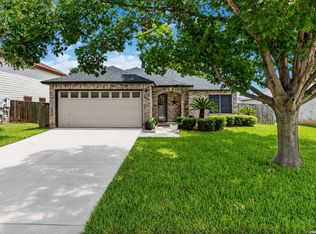
- $275,0004 bd3 ba2.1k sqft3254 Palo Crest, New Braunfels, TX 78130For Sale
 MLS ID #2004052, Devin Resendez TREC #663042, Keller Williams Legacy. LERA MLS
 - $310,0003 bd2 ba2.1k sqft836 WILLOW CROSSING, New Braunfels, TX 78130For Sale
 MLS ID #2006800, David Hess TREC #633048, BHHS Don Johnson Realtors - SA. LERA MLS
 - $329,0005 bd3 ba3.6k sqft655 Northlake, New Braunfels, TX 78130For Sale
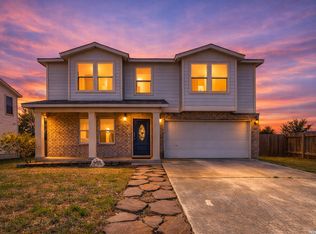 MLS ID #1949643, Sharice Washington TREC #0836251, eXp Realty. LERA MLS
 - $269,0003 bd2 ba1.8k sqft1437 Prairie Rock, New Braunfels, TX 78130For Sale
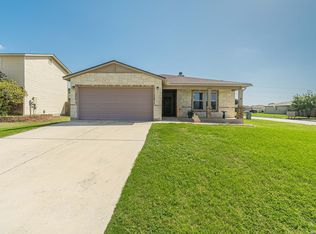 MLS ID #2002510, Matt Macho TREC #734711, Keller Williams Heritage. LERA MLS
 - $349,0004 bd3 ba2.7k sqft2836 Granite Cove, New Braunfels, TX 78130For SaleMLS ID #1921776, Bridgette Simon TREC #807543, Real Broker, LLC. LERA MLS
- $275,0003 bd2 ba1.5k sqft336 Raven Rdg, New Braunfels, TX 78130Active
 MLS ID #619327, Melanie Esqueda, Anders Pierce Realty, LLC. Central Texas MLS
 - $312,5004 bd3 ba2.1k sqft537 Roadrunner Ave, New Braunfels, TX 78130For SaleMLS ID #2002969, Shane Neal TREC #608871, eXp Realty. LERA MLS
- $299,9003 bd3 ba2.2k sqft2554 Dove Crossing Dr, New Braunfels, TX 78130For SaleMLS ID #1958783, Kimberly Murillo-Armstrong TREC #787694, eXp Realty. LERA MLS
- $350,0003 bd2 ba1.7k sqft2308 N Ranch Estates Blvd, New Braunfels, TX 78130For SaleMLS ID #2012398, Jorge Grajales TREC #658967, Keller Williams City-View. LERA MLS
- $260,0003 bd2 ba1.5k sqft223 EAGLE PASS DR, New Braunfels, TX 78130For SaleMLS ID #2005831, Marcus Rodriguez TREC #780243, Jason Mitchell Real Estate Tex. LERA MLS
- $335,0004 bd3 ba2.5k sqft1944 Eastern Finch, New Braunfels, TX 78130ActiveMLS ID #623218, Alanna Hubbard, Keller Williams Heritage. Central Texas MLS
- $254,9003 bd2 ba1.4k sqft2240 Stoneleigh, New Braunfels, TX 78130For SaleMLS ID #1966534, Kim Nail TREC #639658, JB Goodwin, REALTORS. LERA MLS
- $309,0003 bd2 ba2k sqft2071 Carlisle Castle, New Braunfels, TX 78130For SaleMLS ID #1935684, Katherine Lynch TREC #664603, Core 35 Realty. LERA MLS
- $335,0005 bd3 ba2.7k sqft1918 BRANDYWINE DR, New Braunfels, TX 78130For SaleMLS ID #1993823, Daniel Munoz TREC #804918, Rider Realty. LERA MLS
- $325,0003 bd3 ba2.2k sqft355 Deer Crest Dr, New Braunfels, TX 78130For SaleMLS ID #2002459, Anna Ghalumian TREC #748831, Real Broker, LLC. LERA MLS
- $294,0003 bd2 ba1.2k sqft1485 Mill, New Braunfels, TX 78130For SaleMLS ID #1953432, Dennis Pennings TREC #693556, Famoso Realty. LERA MLS
- $240,0003 bd2 ba1.3k sqft2286 CLOVER RDG, New Braunfels, TX 78130For SaleMLS ID #1990599, Courtney Salinas TREC #515265, Legacy Broker Group. LERA MLS
- $289,9003 bd2 ba1.9k sqft4620 Fm 1339, Kingsbury, TX 78638For SaleMLS ID #2011056, Duley Dawson TREC #425603, Dawson & Associates. LERA MLS
- $269,9994 bd3 ba1.7k sqft2408 Kolton Str, New Braunfels, TX 78130For SaleMLS ID #1951891, Lauren Ogden TREC #795822, Action Apartment Locating, LLC. LERA MLS
- $299,9993 bd2 ba1.5k sqft2396 MEDINA DR, New Braunfels, TX 78130For SaleMLS ID #1940064, Tina Rodriguez TREC #705045, Central Metro Realty. LERA MLS
