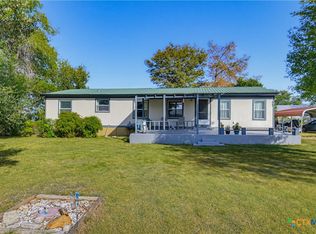
If you want to own your own little piece of Texas, Well here you Go! Navarro Isd! This is a three bedroom, two bathroom double wide manufactured home. Large open floor plan with 1984 living square feet. Has been very well-maintained! Very large walk-in closet in the master bedroom! All appliances in kitchen will convey plus washer and dryer! Large Fenced backyard! Two car carport! Sitting on .67 acre! Plenty of room to Roam! Exterior features include a Large covered deck perfect for the morning coffee! Don't let this deal pass you by!
For sale
Price cut: $10K (10/12)
$279,900
4620 Fm 1339, Kingsbury, TX 78638
3beds
1,984sqft
Manufactured Home
Built in 2001
0.66 Acres Lot
$270,300 Zestimate®
$141/sqft
$-- HOA
What's special
Three bedroomLarge open floor planTwo bathroomLarge fenced backyardTwo car carport
- 57 days
- 39
- 4
Zillow last checked:
Listing updated:
Listed by:
Duley Dawson TREC #425603 (830) 305-0650,
Dawson & Associates
Source: LERA MLS,MLS#: 2011056
Facts & features
Interior
Bedrooms & bathrooms
- Bedrooms: 3
- Bathrooms: 2
- Full bathrooms: 2
Primary bedroom
- Features: Walk-In Closet(s), Ceiling Fan(s), Full Bath
- Area: 1
- Dimensions: 1 x 1
Bedroom 2
- Area: 1
- Dimensions: 1 x 1
Bedroom 3
- Area: 1
- Dimensions: 1 x 1
Primary bathroom
- Features: Tub/Shower Separate
- Area: 1
- Dimensions: 1 x 1
Dining room
- Area: 1
- Dimensions: 1 x 1
Kitchen
- Area: 1
- Dimensions: 1 x 1
Living room
- Area: 1
- Dimensions: 1 x 1
Heating
- Central, Electric
Cooling
- Central Air
Appliances
- Included: Washer, Dryer, Range, Refrigerator, Dishwasher, Electric Water Heater
- Laundry: Main Level, Laundry Room, Washer Hookup, Dryer Connection
Features
- One Living Area, Liv/Din Combo, Eat-in Kitchen, Breakfast Bar, Utility Room Inside, High Ceilings, Open Floorplan, High Speed Internet, Walk-In Closet(s), Ceiling Fan(s)
- Flooring: Carpet, Vinyl, Laminate
- Has fireplace: No
- Fireplace features: Not Applicable
Interior area
- Total interior livable area: 1,984 sqft
Property
Parking
- Total spaces: 2
- Parking features: None, Two Car Carport
- Carport spaces: 2
Features
- Levels: One
- Stories: 1
- Patio & porch: Covered, Deck
- Pool features: None
- Fencing: Chain Link,Ranch Fence
- Has view: Yes
- View description: County VIew
Lot
- Size: 0.66 Acres
- Features: 1/2-1 Acre, Sloped
- Residential vegetation: Mature Trees, Mature Trees (ext feat)
Details
- Parcel number: 2G0189000001330509
Construction
Type & style
- Home type: MobileManufactured
- Property subtype: Manufactured Home
Materials
- Wood Siding
- Roof: Metal
Condition
- Pre-Owned
- New construction: No
- Year built: 2001
Details
- Builder name: Benchmark
Utilities & green energy
- Electric: Gvec
- Sewer: Septic
- Water: Crystal clea, Co-op Water
Community & HOA
Community
- Features: None
- Security: Smoke Detector(s)
- Subdivision: John Jones
Location
- Region: Kingsbury
Financial & listing details
- Price per square foot: $141/sqft
- Tax assessed value: $95,540
- Annual tax amount: $2,810
- Price range: $279.9K - $279.9K
- Date on market: 8/24/2026
- Cumulative days on market: 57 days
- Listing terms: Conventional,FHA,VA Loan,Cash
- Body type: Double Wide
Estimated market value
$270,300
$257,000 - $284,000
Not available
Price history
| Date | Event | Price |
|---|---|---|
| 10/12/2026 | Price change | $279,900-3.4%$141/sqft |
Source:  LERA MLS #2011056 Report a problem LERA MLS #2011056 Report a problem | ||
| 8/24/2026 | Listed for sale | $289,900$146/sqft |
Source: LERA MLS #2011056 Report a problem | ||
Public tax history
| Year | Property taxes | Tax assessment |
|---|---|---|
| 2025 | $409 -24.4% | $89,626 +10% |
| 2024 | $541 +22% | $81,478 +5.9% |
| 2023 | $443 -52.7% | $76,919 +0.3% |
| 2022 | $936 +3.5% | $76,703 +12.2% |
| 2021 | $904 -3.7% | $68,389 |
| 2020 | $939 | $68,389 |
| 2019 | -- | $68,389 -4.1% |
| 2018 | $880 +0.2% | $71,301 |
| 2017 | $879 -2.4% | $71,301 |
| 2016 | $900 | $71,301 |
| 2015 | -- | $71,301 |
| 2014 | -- | $71,301 |
| 2013 | -- | $71,301 |
| 2012 | -- | $71,301 |
| 2011 | -- | $71,301 |
| 2010 | -- | $71,301 +4.2% |
| 2009 | -- | $68,403 |
Find assessor info on the county website
Monthly payment
Climate risks
Neighborhood: 78638
Nearby schools
Schools provided by the listing agent
- Elementary: Navarro Elementary
- Middle: Navarro
- High: Navarro High
- District: Navarro Isd
Source: LERA MLS. This data may not be complete. We recommend contacting the local school district to confirm school assignments for this home.
Similar homes
- $279,9003 bd2 ba1.9k sqft4620 Fm 1339, Kingsbury, TX 78638Active
 MLS ID #623349, Duley Dawson, Dawson & Associates. Central Texas MLS
 - $225,0003 bd2 ba1.1k sqft11615 N State Highway 123, Seguin, TX 78155Active

 MLS ID #8306568, Casandra Martinez, DH Realty Partners, Inc. Unlock MLS
 - $279,9993 bd2 ba1.5k sqft214 CORDELL CREEK DR, Seguin, TX 78155For Sale

 MLS ID #2015619, Iris Gonzalez TREC #766872, Real Broker, LLC. LERA MLS
 - $250,0003 bd3 ba2.1k sqft1130 STONE GDN, New Braunfels, TX 78130For Sale
 MLS ID #2024701, Maria Calhoun TREC #755293, 1st Choice Realty Group. LERA MLS
 - $310,0003 bd3 ba2.2k sqft229 Capistrano Dr, San Marcos, TX 78666ActiveMLS ID #8619730, Mary Ann Sanchez-Benavides, Keller Williams Realty. Unlock MLS
- $268,0003 bd2 ba1.6k sqft136 Jeanette, Canyon Lake, TX 78133For SaleMLS ID #1963455, Stephen Baldwin TREC #570496, BHHS Don Johnson Realtors - CL. LERA MLS
- $280,0003 bd3 ba2.4k sqft620 NORTHLAKE DR, New Braunfels, TX 78130For SaleMLS ID #2002149, Jennifer Taylor TREC #630809, LPT Realty, LLC. LERA MLS
- $284,9903 bd3 ba2.3k sqft162 LONE OAK ST, Seguin, TX 78155For SaleMLS ID #1969182, Amanda Haden TREC #675406, Ruby Cove Real Estate, LLC. LERA MLS
- $289,9903 bd2 ba1.4k sqft614 E Martindale, Seguin, TX 78155For SaleMLS ID #2018131, Melanie Hernandez TREC #839050, Real Broker, LLC. LERA MLS
- $275,0003 bd3 ba1.7k sqft1422 Meadow Pkwy, San Marcos, TX 78666ActiveMLS ID #2849217, Kaley Watson, Keller Williams Realty. Unlock MLS
- $284,9003 bd2 ba1.6k sqft1759 Brockton, New Braunfels, TX 78130For SaleMLS ID #2020772, Tom Kircher TREC #820824, Worth Clark Realty. LERA MLS
- $259,0003 bd2 ba1.9k sqft2114 TERMINAL LOOP RD, McQueeney, TX 78123For SaleMLS ID #2015946, Hayden Flores TREC #812222, Reese Monroe Realty. LERA MLS
- $284,5004 bd3 ba2.2k sqft3422 Quintana Trl, Seguin, TX 78155For SaleMLS ID #2007372, Vanessa Juarez TREC #822033, Levi Rodgers Real Estate Group. LERA MLS
- $265,0004 bd3 ba2.1k sqft3254 Palo Crest, New Braunfels, TX 78130For SaleMLS ID #2004052, Devin Resendez TREC #663042, Keller Williams Legacy. LERA MLS
- $368,5004 bd2 ba1.8k sqft5904 Fm 621, Martindale, TX 78655ActiveMLS ID #6077410, Rebecca Manz, Texas Premier Realty. Unlock MLS
- $296,0003 bd3 ba1.9k sqft372 COPPER HILL DR, New Braunfels, TX 78130For SaleMLS ID #2006343, Mary Campbell TREC #652156, Option One Real Estate. LERA MLS
- $298,0003 bd2 ba2.1k sqft836 WILLOW CROSSING, New Braunfels, TX 78130For SaleMLS ID #2006800, David Hess TREC #633048, BHHS Don Johnson Realtors - SA. LERA MLS
- $288,0004 bd2 ba1.9k sqft437 Hometown Pkwy, Kyle, TX 78640ActiveMLS ID #8298554, Britt Heffernan, Brodsky Properties. Unlock MLS
