SELLER FINANCE ONLY Welcome to this freshly remodeled 4-bedroom, 2.5-bath home with a dedicated office, offering 2,245 sq. ft. of modern living space. Located in an established neighborhood within the nationally recognized Navarro ISD, this property blends modern upgrades with comfort and convenience. Inside, you'll find a newly refreshed interior featuring contemporary finishes, a spacious layout, and abundant natural light. The dedicated office is perfect for remote work or study, while the kitchen comes equipped with stainless steel appliances, including a refrigerator, dishwasher, stove, and microwave. The home also features a modern smart app-controlled thermostat, allowing you to manage comfort and efficiency from anywhere. The backyard is a true retreat, complete with a large deck, a lovely gazebo, and a private gate providing direct access to a greenbelt and scenic walking trail. With no back neighbors, this peaceful outdoor area offers privacy and room to relax or entertain. Conveniently positioned near major highways, shopping, restaurants, and local amenities, this home places you within an hour of every major city in Central Texas-ideal for commuting while enjoying a calm suburban lifestyle. Owner Financing is available, making this beautifully updated home an exceptional opportunity. Schedule your showing today!
For sale
Price cut: $500 (9/4)
$284,500
3422 Quintana Trl, Seguin, TX 78155
4beds
2,245sqft
Single Family Residence
Built in 2002
7,623 Square Feet Lot
$280,800 Zestimate®
$127/sqft
$-- HOA
What's special
- 71 days
- 206
- 25
Zillow last checked:
Listing updated:
Listed by:
Vanessa Juarez TREC #822033 (210) 365-8704,
Levi Rodgers Real Estate Group
Source: LERA MLS,MLS#: 2007372
Facts & features
Interior
Bedrooms & bathrooms
- Bedrooms: 4
- Bathrooms: 3
- Full bathrooms: 2
- 1/2 bathrooms: 1
Primary bedroom
- Features: Walk-In Closet(s), Ceiling Fan(s)
- Level: Upper
- Area: 260
- Dimensions: 20 x 13
Bedroom 2
- Area: 156
- Dimensions: 12 x 13
Bedroom 3
- Area: 90
- Dimensions: 9 x 10
Bedroom 4
- Area: 99
- Dimensions: 9 x 11
Primary bathroom
- Features: Tub/Shower Combo
- Area: 56
- Dimensions: 7 x 8
Dining room
- Area: 255
- Dimensions: 17 x 15
Kitchen
- Area: 132
- Dimensions: 12 x 11
Living room
- Area: 374
- Dimensions: 22 x 17
Heating
- Central, Electric
Cooling
- Ceiling Fan(s), Central Air
Appliances
- Included: Microwave, Range, Refrigerator, Disposal, Dishwasher, Plumbed For Ice Maker, Vented Exhaust Fan, Electric Water Heater
- Laundry: Laundry Room, Washer Hookup, Dryer Connection
Features
- One Living Area, Separate Dining Room, Kitchen Island, Breakfast Bar, Study/Library, All Bedrooms Upstairs, High Speed Internet, Walk-In Closet(s), Ceiling Fan(s), Solid Counter Tops
- Flooring: Carpet, Ceramic Tile, Vinyl
- Windows: Storm Window(s), Double Pane Windows, Window Coverings
- Has basement: No
- Attic: Pull Down Stairs
- Has fireplace: No
- Fireplace features: Not Applicable
Interior area
- Total interior livable area: 2,245 sqft
Property
Parking
- Total spaces: 1
- Parking features: One Car Garage
- Garage spaces: 1
Features
- Levels: Two
- Stories: 2
- Patio & porch: Deck
- Pool features: None
- Fencing: Privacy
Lot
- Size: 7,623 Square Feet
- Features: Greenbelt, Curbs, Sidewalks, Streetlights
- Residential vegetation: Mature Trees
Details
- Additional structures: Gazebo
- Parcel number: 1G2222200400200000
Construction
Type & style
- Home type: SingleFamily
- Property subtype: Single Family Residence
Materials
- Siding
- Foundation: Slab
- Roof: Composition,Other
Condition
- As-Is,Pre-Owned
- New construction: No
- Year built: 2002
Utilities & green energy
- Electric: Guadalupe Va
- Gas: Atmos Energy
- Water: Spring hills
- Utilities for property: Cable Available
Community & HOA
Community
- Features: None
- Security: Smoke Detector(s)
- Subdivision: Northern Trails
Location
- Region: Seguin
Financial & listing details
- Price per square foot: $127/sqft
- Tax assessed value: $259,648
- Annual tax amount: $6,165
- Price range: $284.5K - $284.5K
- Date on market: 8/10/2026
- Cumulative days on market: 535 days
- Listing terms: 2nd Seller Carry,Wraparound,Other
- Road surface type: Paved
Estimated market value
$280,800
$267,000 - $295,000
$2,132/mo
Price history
| Date | Event | Price |
|---|---|---|
| 9/4/2026 | Price change | $284,500-0.2%$127/sqft |
Source:  LERA MLS #2007372 Report a problem LERA MLS #2007372 Report a problem | ||
| 8/10/2026 | Listed for sale | $285,000$127/sqft |
Source: LERA MLS #2007372 Report a problem | ||
| 6/25/2026 | Listing removed | $285,000$127/sqft |
Source: LERA MLS #1927449 Report a problem | ||
| 6/19/2026 | Contingent | $285,000$127/sqft |
Source: LERA MLS #1927449 Report a problem | ||
| 3/8/2026 | Listing removed | $1,700$1/sqft |
Source: Zillow Rentals Report a problem | ||
| 3/1/2026 | Listed for rent | $1,700-19%$1/sqft |
Source: Zillow Rentals Report a problem | ||
| 12/9/2025 | Listed for sale | $285,000$127/sqft |
Source: LERA MLS #1927449 Report a problem | ||
| 12/1/2025 | Listing removed | $285,000$127/sqft |
Source: LERA MLS #1857622 Report a problem | ||
| 4/11/2025 | Listed for sale | $285,000$127/sqft |
Source: LERA MLS #1857622 Report a problem | ||
| 4/9/2025 | Listing removed | $285,000$127/sqft |
Source: LERA MLS #1848031 Report a problem | ||
| 3/7/2025 | Listed for sale | $285,000+2.7%$127/sqft |
Source: LERA MLS #1848031 Report a problem | ||
| 1/17/2024 | Listing removed | -- |
Source: Zillow Rentals Report a problem | ||
| 12/6/2023 | Price change | $2,100-4.5%$1/sqft |
Source: Zillow Rentals Report a problem | ||
| 12/5/2023 | Listed for rent | $2,200$1/sqft |
Source: Zillow Rentals Report a problem | ||
| 1/18/2023 | Listing removed | -- |
Source: LERA MLS #1636073 Report a problem | ||
| 10/17/2022 | Price change | $277,500-4.3%$124/sqft |
Source: LERA MLS #1636073 Report a problem | ||
| 9/6/2022 | Listed for sale | $290,000+3.6%$129/sqft |
Source: LERA MLS #1636073 Report a problem | ||
| 2/25/2022 | Sold | -- |
Source:  Central Texas MLS #460051 Report a problem Central Texas MLS #460051 Report a problem | ||
| 1/9/2022 | Pending sale | $280,000$125/sqft |
Source: Central Texas MLS #460051 Report a problem | ||
| 1/9/2022 | Contingent | $280,000$125/sqft |
Source: LERA MLS #1579106 Report a problem | ||
| 12/31/2021 | Listed for sale | $280,000$125/sqft |
Source: Central Texas MLS #460051 Report a problem | ||
Public tax history
| Year | Property taxes | Tax assessment |
|---|---|---|
| 2025 | $5,366 -12.9% | $259,648 -15.3% |
| 2024 | $6,164 +3.7% | $306,389 +1.8% |
| 2023 | $5,947 +16.2% | $300,991 +30% |
| 2022 | $5,118 +18.7% | $231,592 +5.4% |
| 2021 | $4,311 +6.8% | $219,716 +10% |
| 2020 | $4,036 | $199,742 +2.4% |
| 2019 | -- | $195,018 +10% |
| 2018 | $3,672 +11.2% | $177,289 +0.9% |
| 2017 | $3,302 +11% | $175,658 +8.2% |
| 2016 | $2,976 +16% | $162,298 +12% |
| 2015 | $2,565 | $144,852 +12.3% |
| 2014 | $2,565 | $129,037 +17.2% |
| 2013 | -- | $110,083 -15.4% |
| 2012 | -- | $130,196 -6.3% |
| 2011 | -- | $139,014 -2.7% |
| 2010 | -- | $142,931 +1.2% |
| 2009 | -- | $141,278 +2.1% |
| 2008 | -- | $138,341 +8.6% |
| 2007 | -- | $127,407 +3.7% |
| 2006 | -- | $122,805 -1.6% |
| 2005 | -- | $124,760 +4.9% |
| 2004 | -- | $118,947 +3.4% |
| 2003 | -- | $115,077 |
Find assessor info on the county website
Monthly payment
Est. payment
Payment breakdown
Explore the cost of this home by adjusting the details. Changes won't be saved.Climate risks
Neighborhood: 78155
Nearby schools
Schools provided by the listing agent
- Elementary: Navarro Elementary
- Middle: Navarro
- High: Navarro High
- District: Navarro Isd
Source: LERA MLS. This data may not be complete. We recommend contacting the local school district to confirm school assignments for this home.

Similar homes
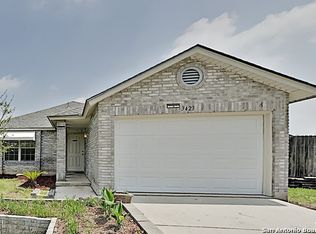
- $289,9004 bd3 ba2k sqft1017 NORWAY DR, Seguin, TX 78155For Sale

 MLS ID #2015732, Richard Rodriguez TREC #700216, Real Broker, LLC. LERA MLS
 - $245,0003 bd3 ba2k sqft3413 Sabrina, Seguin, TX 78155For Sale
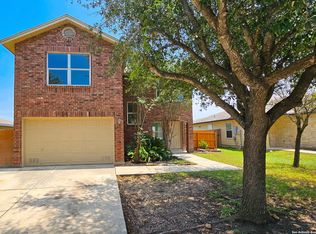 MLS ID #1871209, Cassie Koehler TREC #771124, A Cut Above Realty, LLC. LERA MLS
 - $215,0003 bd2 ba1.4k sqft313 Chisholm Trl, Seguin, TX 78155For Sale
 MLS ID #2013911, Ruth Renteria TREC #798437, Real Broker, LLC. LERA MLS
 - $285,0004 bd3 ba2.1k sqft731 Monarch Dr, Seguin, TX 78155For Sale
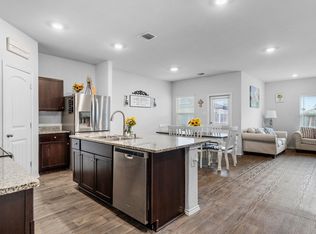 MLS ID #1955879, Wendy Martin TREC #746572, RE/MAX Corridor. LERA MLS
 - $234,9004 bd2 ba1.6k sqft2708 IBERIA CT, Seguin, TX 78155For SaleMLS ID #2011377, Penny Watson TREC #438005, Entera Realty LLC. LERA MLS
- $310,0004 bd3 ba2.4k sqft605 Oleander Crk, Seguin, TX 78155For SaleMLS ID #1964959, William Weber TREC #803104, Keller Williams Heritage. LERA MLS
- $399,0005 bd4 ba3.3k sqft3032 Prairie Bluff, Seguin, TX 78155For SaleMLS ID #2017196, Erin Rodriguez TREC #587889, Rodriguez Collective. LERA MLS
- $279,9993 bd2 ba1.5k sqft214 CORDELL CREEK DR, Seguin, TX 78155For SaleMLS ID #2015619, Iris Gonzalez TREC #766872, Real Broker, LLC. LERA MLS
- $265,0003 bd2 ba1.7k sqft3200 Broad View, Seguin, TX 78155For SaleMLS ID #1952038, Olivia Seifert TREC #738557, Jason Mitchell Real Estate Tex. LERA MLS
- $289,0004 bd3 ba2.4k sqft1065 Stone Trl, New Braunfels, TX 78130For SaleMLS ID #2012240, Michelle Camargo TREC #648825, Black Label RE Advisors, LLC. LERA MLS
- $325,0003 bd2 ba1.9k sqft5943 CORSICANA CV, Seguin, TX 78155For SaleMLS ID #2016462, Colten Trevino TREC #747714, Real Broker, LLC. LERA MLS
- $264,9004 bd3 ba1.7k sqft2116 Sinclair, New Braunfels, TX 78130For SaleMLS ID #2010307, Derrell Skillman TREC #639690, Redfin Corporation. LERA MLS
- $179,0003 bd2 ba1.1k sqft1037 N Guadalupe, Seguin, TX 78155New ConstructionLERA MLS
- $275,0004 bd2 ba1.9k sqft3904 WENSLEDALE DR, Schertz, TX 78108For SaleMLS ID #2004432, Holly McKee TREC #468541, Keller Williams City-View. LERA MLS
- $279,9004 bd3 ba2.1k sqft125 Pinto Pl, Cibolo, TX 78108For SaleMLS ID #2017162, David Kline TREC #416665, Coldwell Banker D'Ann Harper. LERA MLS
- $289,9004 bd2 ba1.6k sqft2835 SEASCAPE LN, New Braunfels, TX 78130For SaleMLS ID #2021097, Joel Benites TREC #739976, Alamo City Brokers, LLC. LERA MLS
- $284,0004 bd3 ba2.1k sqft3974 TARRANT TRL, New Braunfels, TX 78132For SaleMLS ID #1973400, Diana Martinez TREC #785768, Keller Williams Heritage. LERA MLS
- $275,0004 bd3 ba2.7k sqft3445 Whisper Blf, Schertz, TX 78108For SaleMLS ID #2007389, Scott Malouff TREC #658231, Keller Williams Heritage. LERA MLS
- $284,9003 bd2 ba1.6k sqft1759 Brockton, New Braunfels, TX 78130For SaleMLS ID #2020772, Tom Kircher TREC #820824, Worth Clark Realty. LERA MLS
- $285,0004 bd3 ba2.4k sqft105 Kipper, Cibolo, TX 78108For SaleMLS ID #1962519, Catherine Sandifer-Robertson TREC #745583, Coldwell Banker D'Ann Harper. LERA MLS
