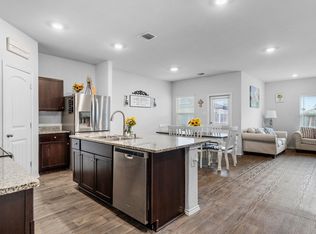
Positioned on a spacious corner lot in Seguin, this well-maintained 3 bedroom 2 bathroom property offers a strong combination of functionality, privacy, and long-term value. With mature surroundings and a layout designed for everyday living, the home provides both comfort and flexibility for a wide range of buyers. Inside, you'll find a practical floor plan with defined living spaces, natural light throughout, and a seamless flow between the main living areas and kitchen. The home is designed to support both daily routines and hosting, with enough separation to maintain privacy when needed. The exterior is where this property truly stands out. Situated on a larger lot, there is ample room for outdoor use-whether that's additional parking, workspace, or future improvements. The corner positioning enhances accessibility while maintaining a sense of space not often found in similar homes. Located in Seguin with convenient access to major routes, this property offers a balanced lifestyle-close enough for commuting while still maintaining a quieter, small-town environment. This is a solid opportunity for buyers looking for space, usability, and long-term upside in a growing Central Texas market.
For sale
Price cut: $9K (9/19)
$265,000
3200 Broad View, Seguin, TX 78155
3beds
1,703sqft
Single Family Residence
Built in 2021
6,969 Square Feet Lot
$261,100 Zestimate®
$156/sqft
$33/mo HOA
What's special
Natural light throughoutSpacious corner lotMature surroundingsCorner positioning enhances accessibility
- 200 days
- 51
- 2
Zillow last checked:
Listing updated:
Listed by:
Olivia Seifert TREC #738557 Olivia@luxtxrealty.com,
Jason Mitchell Real Estate Tex
Source: LERA MLS,MLS#: 1952038
Facts & features
Interior
Bedrooms & bathrooms
- Bedrooms: 3
- Bathrooms: 2
- Full bathrooms: 2
Primary bedroom
- Area: 72
- Dimensions: 9 x 8
Bedroom 2
- Area: 56
- Dimensions: 8 x 7
Bedroom 3
- Area: 56
- Dimensions: 8 x 7
Primary bathroom
- Features: Tub/Shower Separate
- Area: 30
- Dimensions: 6 x 5
Kitchen
- Area: 42
- Dimensions: 7 x 6
Living room
- Area: 72
- Dimensions: 9 x 8
Heating
- Central, Electric
Cooling
- Central Air
Features
- One Living Area, Master Downstairs, Ceiling Fan(s)
- Flooring: Carpet, Vinyl
- Has basement: No
- Has fireplace: No
- Fireplace features: Not Applicable
Interior area
- Total interior livable area: 1,703 sqft
Video & virtual tour
Property
Parking
- Total spaces: 2
- Parking features: Two Car Garage
- Garage spaces: 2
Features
- Levels: One
- Stories: 1
- Pool features: None
Lot
- Size: 6,969 Square Feet
Details
- Parcel number: 1G2612100561200000
Construction
Type & style
- Home type: SingleFamily
- Property subtype: Single Family Residence
Materials
- Brick, Siding, Vinyl Siding
- Foundation: Slab
- Roof: Composition
Condition
- Pre-Owned
- New construction: No
- Year built: 2021
Details
- Builder name: Rausch Coleman Homes
Utilities & green energy
- Water: Water System
Community & HOA
Community
- Features: Other
- Subdivision: Ridge View Estates
HOA
- Has HOA: Yes
- HOA fee: $400 annually
- HOA name: RIDGE VIEW ESTATES
Location
- Region: Seguin
Financial & listing details
- Price per square foot: $156/sqft
- Tax assessed value: $284,173
- Annual tax amount: $5,450
- Price range: $265K - $265K
- Date on market: 3/25/2026
- Cumulative days on market: 201 days
- Listing terms: Conventional,FHA,VA Loan,Cash,Investors OK
Estimated market value
$261,100
$248,000 - $274,000
$1,828/mo
Price history
| Date | Event | Price |
|---|---|---|
| 9/19/2026 | Price change | $265,000-3.3%$156/sqft |
Source:  LERA MLS #1952038 Report a problem LERA MLS #1952038 Report a problem | ||
| 4/15/2026 | Price change | $274,000-0.4%$161/sqft |
Source: LERA MLS #1952038 Report a problem | ||
| 3/25/2026 | Listed for sale | $275,000+2.5%$161/sqft |
Source: LERA MLS #1952038 Report a problem | ||
| 2/18/2022 | Sold | -- |
Source: LERA MLS #1555073 Report a problem | ||
| 11/16/2021 | Listed for sale | $268,368-0.6%$158/sqft |
Source: Rausch Coleman Homes Report a problem | ||
| 9/15/2021 | Listing removed | -- |
Source: Rausch Coleman Homes Report a problem | ||
| 9/11/2021 | Listed for sale | $269,990$159/sqft |
Source: Rausch Coleman Homes Report a problem | ||
| 8/19/2021 | Listing removed | -- |
Source: Rausch Coleman Homes Report a problem | ||
| 8/14/2021 | Listed for sale | $269,990+0.6%$159/sqft |
Source: Rausch Coleman Homes Report a problem | ||
| 7/30/2021 | Listing removed | -- |
Source: Rausch Coleman Homes Report a problem | ||
| 7/15/2021 | Price change | $268,368+1.1%$158/sqft |
Source: Rausch Coleman Homes Report a problem | ||
| 6/24/2021 | Listed for sale | $265,368$156/sqft |
Source: Rausch Coleman Homes Report a problem | ||
Public tax history
| Year | Property taxes | Tax assessment |
|---|---|---|
| 2025 | $3,941 -9.1% | $284,173 -0.1% |
| 2024 | $4,338 -4.5% | $284,411 -2.2% |
| 2023 | $4,544 +37.2% | $290,886 +85.9% |
| 2022 | $3,311 +958.8% | $156,489 +1003.7% |
| 2021 | $313 | $14,179 |
Find assessor info on the county website
Monthly payment
Est. payment
Payment breakdown
Explore the cost of this home by adjusting the details. Changes won't be saved.Climate risks
Neighborhood: 78155
Nearby schools
Schools provided by the listing agent
- Elementary: Weinert
- Middle: Jim Barnes
- High: Seguin
- District: Seguin
Source: LERA MLS. This data may not be complete. We recommend contacting the local school district to confirm school assignments for this home.
Similar homes
- $269,5004 bd2 ba1.8k sqft908 Pronghorn Trl, Seguin, TX 78155Active
 MLS ID #623051, Jordan Lippe Walker, Keller Williams Heritage. Central Texas MLS
 - $268,9004 bd3 ba2.1k sqft820 Cinnamon Teal, Seguin, TX 78155For Sale

 MLS ID #2017203, Vincent Salas TREC #516943, Texas Home Realty. LERA MLS
 - $244,9983 bd2 ba1.4k sqft837 MARGAY LOOP, Seguin, TX 78155For Sale
 MLS ID #1925768, Tina Rodriguez TREC #705045, Central Metro Realty. LERA MLS
 - $285,0004 bd3 ba2.1k sqft731 Monarch Dr, Seguin, TX 78155For Sale
 MLS ID #1955879, Wendy Martin TREC #746572, RE/MAX Corridor. LERA MLS
 - $295,0003 bd2 ba1.6k sqft829 Stonemanor Bay, Seguin, TX 78155ActiveMLS ID #610000, Rossana Correa, Keller Williams City-View. Central Texas MLS
- $215,0003 bd3 ba1.3k sqft334 Mar Hill, Seguin, TX 78155For SaleMLS ID #1955928, Aaron Semper TREC #676694, Keller Williams Heritage. LERA MLS
- $297,0004 bd3 ba2.4k sqft2425 MARTY WAY, Seguin, TX 78155For SaleMLS ID #1791510, Roger Fisher TREC #382977, RE/MAX Associates Boerne. LERA MLS
- $205,0003 bd2 ba1k sqft2409 Ranger Pass, Seguin, TX 78155For SaleMLS ID #1965300, Irma Martinez TREC #819786, CENTURY 21 Integra. LERA MLS
- $234,9003 bd2 ba1.4k sqft1970 Rising Sun Blvd, New Braunfels, TX 78130ActiveMLS ID #627181, Kristen Bennett-Coker, MAG Real Estate. Central Texas MLS
- $289,9004 bd2 ba1.7k sqft1004 VILLAGE RUN, Seguin, TX 78155For SaleMLS ID #2010608, Chelsea Roberts TREC #639047, Coldwell Banker D'Ann Harper. LERA MLS
- $294,9894 bd3 ba2.2k sqft2540 WINDLE LN, Seguin, TX 78155For SaleMLS ID #2013842, Kenay Horne TREC #764503, Levi Rodgers Real Estate Group. LERA MLS
- $269,9993 bd2 ba1.8k sqft3548 Piedmont Pl, Schertz, TX 78154For SaleMLS ID #1972606, David Abrahams TREC #719953, Phyllis Browning Company. LERA MLS
- $287,0003 bd4 ba1.9k sqft4318 ADMIRALS BND, Converse, TX 78109For SaleMLS ID #2022724, Heather Kyser TREC #733101, Central Metro Realty. LERA MLS
- $335,0004 bd3 ba2.5k sqft4012 Wild Bloom, Seguin, TX 78155For SaleMLS ID #1957257, Teri Tate TREC #682827, Tarpon Blue Real Estate. LERA MLS
- $249,0003 bd2 ba1.6k sqft4448 KLEIN MDWS, New Braunfels, TX 78130For SaleMLS ID #2005863, Cody Posey TREC #822002, Popby Realty. LERA MLS
- $335,0004 bd3 ba2.4k sqft2532 Marty Way, Seguin, TX 78155For SaleMLS ID #1943144, Cynthia Irving TREC #727597, Century 21 Scott Myers, REALTORS. LERA MLS
- $244,9993 bd2 ba1.4k sqft2509 Arctic Warbler, New Braunfels, TX 78130For SaleMLS ID #2016522, Adrian Garcia TREC #824913, Real Broker, LLC. LERA MLS
- $310,0004 bd3 ba2.4k sqft605 Oleander Crk, Seguin, TX 78155For SaleMLS ID #1964959, William Weber TREC #803104, Keller Williams Heritage. LERA MLS
- $229,9003 bd2 ba1.1k sqft226 Elderberry, New Braunfels, TX 78130For SaleMLS ID #1957771, Kelly Minor TREC #758986, Basore Real Estate. LERA MLS
- $278,9003 bd2 ba1.5k sqft3232 Field Thistle, New Braunfels, TX 78130For SaleMLS ID #1998818, Lorraine Bryant TREC #811878, Phyllis Browning Company. LERA MLS
