Welcome home to this charming 3-bedroom, 2.5-bath home tucked away on a quiet cul-de-sac in Seguin, Texas! This well-maintained home offers a functional layout with spacious living and dining areas, abundant natural light, and a bright kitchen with plenty of cabinet and counter space. Upstairs and downstairs living spaces provide flexibility for everyday living, entertaining, or working from home. Step outside to enjoy the large private backyard with no rear neighbors, offering extra peace, privacy, and room to relax, play, or entertain. Whether you're hosting a barbecue, gardening, or simply enjoying the outdoors, this backyard has endless potential. Plus, with no HOA, you'll appreciate the added freedom and flexibility. Conveniently located near a nearby park, shopping, dining, and commuter routes, this home combines comfort, privacy, and convenience in one great package.
For sale
Price cut: $4.9K (8/4)
$215,000
334 Mar Hill, Seguin, TX 78155
3beds
1,308sqft
Single Family Residence
Built in 2021
6,098 Square Feet Lot
$212,100 Zestimate®
$164/sqft
$-- HOA
What's special
Abundant natural lightQuiet cul-de-sacFunctional layout
- 188 days
- 111
- 24
Zillow last checked:
Listing updated:
Listed by:
Aaron Semper TREC #676694 (210) 326-2442,
Keller Williams Heritage
Source: LERA MLS,MLS#: 1955928
Facts & features
Interior
Bedrooms & bathrooms
- Bedrooms: 3
- Bathrooms: 3
- Full bathrooms: 2
- 1/2 bathrooms: 1
Primary bedroom
- Level: Upper
- Area: 100
- Dimensions: 10 x 10
Bedroom 2
- Area: 100
- Dimensions: 10 x 10
Bedroom 3
- Area: 100
- Dimensions: 10 x 10
Primary bathroom
- Features: Tub/Shower Combo, Single Vanity
- Area: 100
- Dimensions: 10 x 10
Kitchen
- Area: 100
- Dimensions: 10 x 10
Living room
- Area: 100
- Dimensions: 10 x 10
Heating
- Central, 1 Unit, Electric
Cooling
- Central Air
Appliances
- Included: Microwave, Range, Disposal, Dishwasher, Plumbed For Ice Maker
- Laundry: Laundry Room, Washer Hookup, Dryer Connection
Features
- One Living Area, All Bedrooms Upstairs, Open Floorplan, High Speed Internet, Ceiling Fan(s)
- Flooring: Carpet, Ceramic Tile
- Windows: Window Coverings
- Has basement: No
- Attic: Pull Down Storage,Partially Floored,Pull Down Stairs
- Has fireplace: No
- Fireplace features: Not Applicable
Interior area
- Total interior livable area: 1,308 sqft
Property
Parking
- Total spaces: 1
- Parking features: One Car Garage, Attached
- Attached garage spaces: 1
Features
- Levels: Two
- Stories: 2
- Pool features: None
Lot
- Size: 6,098 Square Feet
- Features: Cul-De-Sac, Curbs, Sidewalks, Streetlights
Details
- Parcel number: 1G2017000002400000
Construction
Type & style
- Home type: SingleFamily
- Architectural style: Traditional
- Property subtype: Single Family Residence
Materials
- Siding
- Foundation: Slab
- Roof: Composition
Condition
- Pre-Owned
- New construction: No
- Year built: 2021
Details
- Builder name: NAV Homes
Utilities & green energy
- Sewer: Sewer System
- Utilities for property: Cable Available
Community & HOA
Community
- Features: None
- Subdivision: Martindale Heights
Location
- Region: Seguin
Financial & listing details
- Price per square foot: $164/sqft
- Tax assessed value: $230,419
- Annual tax amount: $4,439
- Price range: $215K - $215K
- Date on market: 4/8/2026
- Cumulative days on market: 188 days
- Listing terms: Conventional,FHA,VA Loan,Cash
- Road surface type: Paved
Estimated market value
$212,100
$201,000 - $223,000
$1,463/mo
Price history
| Date | Event | Price |
|---|---|---|
| 8/4/2026 | Price change | $215,000-2.2%$164/sqft |
Source:  LERA MLS #1955928 Report a problem LERA MLS #1955928 Report a problem | ||
| 6/11/2026 | Price change | $219,900-2.2%$168/sqft |
Source: LERA MLS #1955928 Report a problem | ||
| 4/8/2026 | Listed for sale | $224,900+11.4%$172/sqft |
Source: LERA MLS #1955928 Report a problem | ||
| 4/15/2022 | Sold | -- |
Source:  Central Texas MLS #436529 Report a problem Central Texas MLS #436529 Report a problem | ||
| 11/15/2021 | Pending sale | $201,900$154/sqft |
Source: Central Texas MLS #436529 Report a problem | ||
| 11/10/2021 | Listed for sale | $201,900$154/sqft |
Source: Central Texas MLS #436529 Report a problem | ||
| 10/31/2021 | Listing removed | -- |
Source: Central Texas MLS #436529 Report a problem | ||
| 5/16/2021 | Pending sale | $201,900$154/sqft |
Source: Central Texas MLS #436529 Report a problem | ||
| 4/12/2021 | Listed for sale | $201,900$154/sqft |
Source: Central Texas MLS #436529 Report a problem | ||
Public tax history
| Year | Property taxes | Tax assessment |
|---|---|---|
| 2025 | $2,905 -10.3% | $230,419 +1.5% |
| 2024 | $3,240 -0.8% | $227,021 +0.7% |
| 2023 | $3,266 +14.3% | $225,424 +66.8% |
| 2022 | $2,859 +1748.5% | $135,111 +1826.9% |
| 2021 | $155 +25.6% | $7,012 +30.3% |
| 2020 | $123 | $5,383 |
Find assessor info on the county website
Monthly payment
Est. payment
Payment breakdown
Explore the cost of this home by adjusting the details. Changes won't be saved.Climate risks
Neighborhood: 78155
Nearby schools
Schools provided by the listing agent
- Elementary: Koenneckee
- Middle: Jim Barnes
- High: Seguin
- District: Seguin
Source: LERA MLS. This data may not be complete. We recommend contacting the local school district to confirm school assignments for this home.

Similar homes
- $198,0003 bd2 ba1.2k sqft304 Alligator Crk, Seguin, TX 78155For Sale
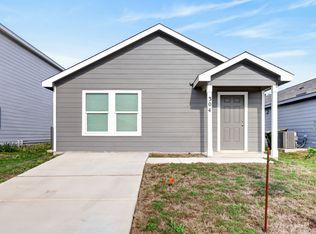
 MLS ID #1959489, Paula Aguilar TREC #816091, All City Real Estate Ltd. Co. LERA MLS
 - $215,0003 bd3 ba1.3k sqft334 Mar Hl, Seguin, TX 78155Active
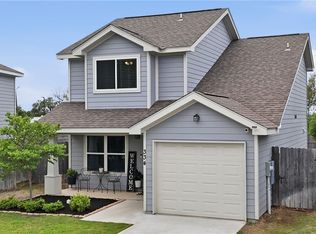
 MLS ID #608904, Aaron Semper, Keller Williams Heritage. Central Texas MLS
 - $213,5003 bd3 ba1.3k sqft228 MAR HILL ST, Seguin, TX 78155For Sale
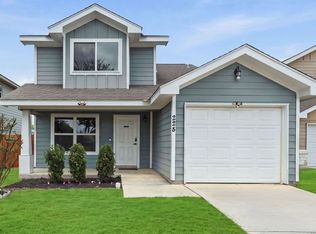 MLS ID #2004510, Christina Cardenas TREC #762511, Niva Realty. LERA MLS
 - $215,0003 bd2 ba1.4k sqft313 Chisholm Trl, Seguin, TX 78155For Sale
 MLS ID #2013911, Ruth Renteria TREC #798437, Real Broker, LLC. LERA MLS
 - $249,9003 bd2 ba1.5k sqft944 Chachalaca, Seguin, TX 78155For SaleMLS ID #2012081, Cheryl Anderson TREC #686020, BHHS PenFed Realty. LERA MLS
- $185,0003 bd2 ba1.1k sqft1037 N Guadalupe, Seguin, TX 78155New ConstructionLERA MLS
- $220,0003 bd2 ba1.2k sqft812 El Camino CT, Seguin, TX 78155For SaleMLS ID #2004895, Vanessa Juarez TREC #822033, Levi Rodgers Real Estate Group. LERA MLS
- $244,9983 bd2 ba1.4k sqft837 MARGAY LOOP, Seguin, TX 78155For SaleMLS ID #1925768, Tina Rodriguez TREC #705045, Central Metro Realty. LERA MLS
- $225,0003 bd2 ba1.7k sqft3300 Ridge Pl, Seguin, TX 78155For SaleMLS ID #2013979, Vincent Salas TREC #516943, Texas Home Realty. LERA MLS
- $205,0003 bd2 ba1k sqft2409 Ranger Pass, Seguin, TX 78155For SaleMLS ID #1965300, Irma Martinez TREC #819786, CENTURY 21 Integra. LERA MLS
- $189,5003 bd1 ba866 sqft647 Dolle Ave, Seguin, TX 78155For SaleMLS ID #2014451, Joel Villanueva TREC #817205, Loaded Realty Company. LERA MLS
- $256,5003 bd2 ba1.6k sqft105 OLYMPIC CV, Seguin, TX 78155For SaleMLS ID #1965114, Chelsea Roberts TREC #639047, Coldwell Banker D'Ann Harper. LERA MLS
- $269,5004 bd2 ba1.8k sqft908 Pronghorn Trl, Seguin, TX 78155ActiveMLS ID #623051, Jordan Lippe Walker, Keller Williams Heritage. Central Texas MLS
- $184,9002 bd1 ba800 sqft519 Collins Ave, Seguin, TX 78155For SaleMLS ID #1998840, Brandy Key TREC #809050, LPT Realty, LLC. LERA MLS
- $275,0002 bd2 ba1.4k sqft632 E Donegan, Seguin, TX 78155For SaleMLS ID #2001259, Samantha Brooks TREC #767043, Real Broker, LLC. LERA MLS
- $295,0003 bd2 ba1.6k sqft829 Stonemanor Bay, Seguin, TX 78155ActiveMLS ID #610000, Rossana Correa, Keller Williams City-View. Central Texas MLS
- $265,0003 bd2 ba1.7k sqft3200 Broad View, Seguin, TX 78155For SaleMLS ID #1952038, Olivia Seifert TREC #738557, Jason Mitchell Real Estate Tex. LERA MLS
- $285,0003 bd2 ba1.5k sqft214 CORDELL CREEK DR, Seguin, TX 78155For SaleMLS ID #2015619, Iris Gonzalez TREC #766872, Real Broker, LLC. LERA MLS
- $199,9903 bd2 ba1.4k sqft5935 Texas, Seguin, TX 78155For SaleMLS ID #1908289, Mindy Romero TREC #739177, Central Metro Realty. LERA MLS
- $234,9003 bd2 ba1.4k sqft1970 Rising Sun Blvd, New Braunfels, TX 78130ActiveMLS ID #627181, Kristen Bennett-Coker, MAG Real Estate. Central Texas MLS
