Welcome to The Denton at Arroyo Ranch, a thoughtfully designed one-story home offering 3 bedrooms, 2 bathrooms, a 2-car garage, and 1,575 sq. ft. of comfortable living space. Conveniently located near the elementary school just outside the community, with neighborhood amenities across the street including a pool, playground, and more. A charming covered front porch welcomes you into an inviting open-concept floor plan where the kitchen, dining area, and family room flow seamlessly together. The spacious L-shaped kitchen features granite countertops, a large center island with built-in sink, stainless steel appliances, 36-inch upper cabinets, and a corner pantry offering plenty of storage. The private primary suite is tucked away just off the dining area and features an ensuite bath with a walk-in shower, vanity, private water closet, and oversized walk-in closet with generous shelving. Two secondary bedrooms are located toward the front of the home and share a full bath, providing flexibility for guests, family, or a home office. Additional features include vinyl flooring throughout the main living areas, carpeted bedrooms, a covered back patio, front and backyard irrigation, a 6-foot privacy fence, and xeriscaping in the front yard for easier maintenance. The home also includes America's Smart Home base package for added convenience. Even better, all appliances convey, including the refrigerator, washer, and dryer, along with the reverse osmosis and water softener systems. With a functional floor plan, desirable upgrades, nearby amenities, and everyday conveniences, this Arroyo Ranch home is ready for its next owner!
For sale
$252,000
944 Chachalaca, Seguin, TX 78155
3beds
1,568sqft
Single Family Residence
Built in 2020
6,098 Square Feet Lot
$248,800 Zestimate®
$161/sqft
$34/mo HOA
What's special
Stainless steel appliancesInviting open-concept floor planGranite countertopsCarpeted bedroomsCovered back patioPrivate water closetSpacious l-shaped kitchen
- 46 days
- 137
- 8
Zillow last checked:
Listing updated:
Listed by:
Cheryl Anderson TREC #686020 (301) 512-7139,
BHHS PenFed Realty
Source: LERA MLS,MLS#: 2012081
Facts & features
Interior
Bedrooms & bathrooms
- Bedrooms: 3
- Bathrooms: 2
- Full bathrooms: 2
Primary bedroom
- Features: Walk-In Closet(s), Ceiling Fan(s), Full Bath
- Area: 224
- Dimensions: 16 x 14
Bedroom 2
- Area: 110
- Dimensions: 11 x 10
Bedroom 3
- Area: 110
- Dimensions: 11 x 10
Primary bathroom
- Features: Shower Only, Single Vanity
- Area: 88
- Dimensions: 11 x 8
Family room
- Area: 204
- Dimensions: 17 x 12
Kitchen
- Area: 72
- Dimensions: 8 x 9
Living room
- Area: 204
- Dimensions: 17 x 12
Heating
- Central, Electric
Cooling
- Central Air
Appliances
- Included: Washer, Dryer, Range, Refrigerator, Disposal, Dishwasher, Plumbed For Ice Maker, Water Softener Owned, Vented Exhaust Fan, Electric Water Heater, Plumb for Water Softener
- Laundry: Main Level, Laundry Room, Washer Hookup, Dryer Connection
Features
- One Living Area, Separate Dining Room, Eat-in Kitchen, Kitchen Island, Pantry, 1st Floor Lvl/No Steps, High Ceilings, Open Floorplan, High Speed Internet, All Bedrooms Downstairs, Walk-In Closet(s), Master Downstairs, Ceiling Fan(s), Solid Counter Tops
- Flooring: Carpet, Vinyl
- Windows: Double Pane Windows, Skylight(s)
- Has basement: No
- Attic: Attic - Radiant Barrier Decking
- Has fireplace: No
- Fireplace features: Not Applicable
Interior area
- Total interior livable area: 1,568 sqft
Property
Parking
- Total spaces: 2
- Parking features: Two Car Garage, Garage Door Opener
- Garage spaces: 2
Features
- Levels: One
- Stories: 1
- Patio & porch: Covered
- Exterior features: Sprinkler System, Rain Gutters
- Pool features: None, Community
Lot
- Size: 6,098 Square Feet
- Features: Curbs, Street Gutters, Sidewalks, Streetlights
Details
- Parcel number: 1G0118100303900000
Construction
Type & style
- Home type: SingleFamily
- Architectural style: Contemporary
- Property subtype: Single Family Residence
Materials
- Brick, 3 Sides Masonry, Stone, 1 Side Masonry
- Foundation: Slab
- Roof: Composition
Condition
- Pre-Owned
- New construction: No
- Year built: 2020
Details
- Builder name: DR Horton
Utilities & green energy
- Sewer: Sewer System
- Water: Water System
- Utilities for property: Cable Available, City Garbage service
Community & HOA
Community
- Features: Playground
- Security: Smoke Detector(s), Security System Owned, Prewired, Carbon Monoxide Detector(s)
- Subdivision: Arroyo Ranch Ph 2
HOA
- Has HOA: Yes
- HOA fee: $103 quarterly
- HOA name: THE MANAGEMENT TRUST
Location
- Region: Seguin
Financial & listing details
- Price per square foot: $161/sqft
- Tax assessed value: $265,110
- Annual tax amount: $4,736
- Price range: $252K - $252K
- Date on market: 8/27/2026
- Cumulative days on market: 170 days
- Listing terms: Conventional,FHA,VA Loan,Cash
- Road surface type: Paved
Estimated market value
$248,800
$236,000 - $261,000
$1,829/mo
Price history
| Date | Event | Price |
|---|---|---|
| 8/27/2026 | Listed for sale | $252,000$161/sqft |
Source:  LERA MLS #2012081 Report a problem LERA MLS #2012081 Report a problem | ||
| 8/5/2026 | Listing removed | $252,000$161/sqft |
Source: LERA MLS #1954029 Report a problem | ||
| 6/17/2026 | Price change | $252,000-1.9%$161/sqft |
Source: LERA MLS #1954029 Report a problem | ||
| 4/28/2026 | Price change | $257,000-1.9%$164/sqft |
Source: LERA MLS #1954029 Report a problem | ||
| 4/1/2026 | Listed for sale | $262,000-3%$167/sqft |
Source: LERA MLS #1954029 Report a problem | ||
| 1/7/2022 | Sold | -- |
Source: LERA MLS #1569487 Report a problem | ||
| 11/9/2021 | Pending sale | $269,990$172/sqft |
Source:  Unlock MLS #5822670 Report a problem Unlock MLS #5822670 Report a problem | ||
| 10/29/2021 | Listed for sale | $269,990$172/sqft |
Source:  DR Horton Report a problem DR Horton Report a problem | ||
Public tax history
| Year | Property taxes | Tax assessment |
|---|---|---|
| 2025 | $2,007 -32.7% | $265,110 +2% |
| 2024 | $2,981 -44.7% | $259,856 -5.9% |
| 2023 | $5,390 +9.2% | $276,106 +18.4% |
| 2022 | $4,935 +71.8% | $233,207 +79.1% |
| 2021 | $2,872 +380.4% | $130,218 +398.3% |
| 2020 | $598 | $26,133 |
Find assessor info on the county website
Monthly payment
Est. payment
Payment breakdown
Explore the cost of this home by adjusting the details. Changes won't be saved.Climate risks
Neighborhood: 78155
Nearby schools
Schools provided by the listing agent
- Elementary: Vogel Elementary
- Middle: A.J. Briesemeister
- High: Seguin
- District: Seguin
Source: LERA MLS. This data may not be complete. We recommend contacting the local school district to confirm school assignments for this home.
Similar homes
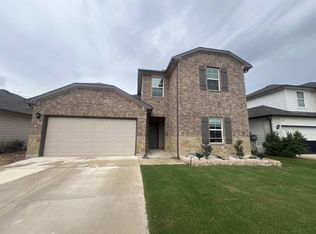
- $256,5003 bd2 ba1.6k sqft105 OLYMPIC CV, Seguin, TX 78155For Sale

 MLS ID #1965114, Chelsea Roberts TREC #639047, Coldwell Banker D'Ann Harper. LERA MLS
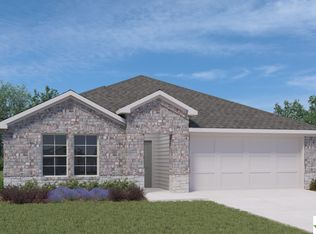
 - $269,5004 bd2 ba1.8k sqft908 Pronghorn Trl, Seguin, TX 78155Active
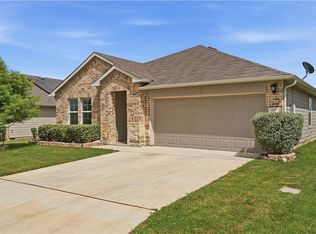
 MLS ID #623051, Jordan Lippe Walker, Keller Williams Heritage. Central Texas MLS
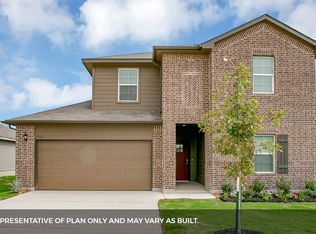
 - $265,0003 bd2 ba1.7k sqft3200 Broad View, Seguin, TX 78155For Sale
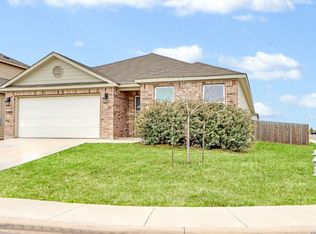 MLS ID #1952038, Olivia Seifert TREC #738557, Jason Mitchell Real Estate Tex. LERA MLS

 - $220,0003 bd2 ba1.2k sqft812 El Camino CT, Seguin, TX 78155For Sale
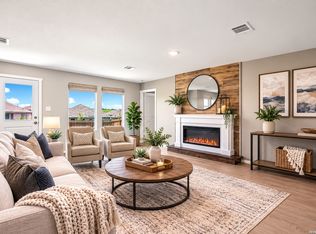 MLS ID #2004895, Vanessa Juarez TREC #822033, Levi Rodgers Real Estate Group. LERA MLS
 - $225,0003 bd2 ba1.7k sqft3300 Ridge Pl, Seguin, TX 78155For SaleMLS ID #2013979, Vincent Salas TREC #516943, Texas Home Realty. LERA MLS
- $268,9004 bd3 ba2.1k sqft820 Cinnamon Teal, Seguin, TX 78155For SaleMLS ID #2017203, Vincent Salas TREC #516943, Texas Home Realty. LERA MLS
- $234,9004 bd2 ba1.6k sqft2708 IBERIA CT, Seguin, TX 78155For SaleMLS ID #2011377, Lynette Thomas TREC #635717, Entera Realty LLC. LERA MLS
- $280,1004 bd2 ba1.7k sqft747 Prince Albert, Seguin, TX 78155New ConstructionMLS ID #1952047, Christopher Marti TREC #628996, Keller Williams City-View. LERA MLS
- $294,9894 bd3 ba2.2k sqft2540 WINDLE LN, Seguin, TX 78155For SaleMLS ID #2013842, Kenay Horne TREC #764503, Levi Rodgers Real Estate Group. LERA MLS
- $288,0004 bd2 ba1.7k sqft1113 Argonne Forest, Seguin, TX 78155New ConstructionMLS ID #1944314, Christopher Marti TREC #628996, Keller Williams City-View. LERA MLS
- $244,9993 bd2 ba1.4k sqft2509 Arctic Warbler, New Braunfels, TX 78130For SaleMLS ID #2016522, Adrian Garcia TREC #824913, Real Broker, LLC. LERA MLS
- $359,9004 bd3 ba2.2k sqft1937 FIELD BRK, Seguin, TX 78155For SaleMLS ID #2004418, Teresa Zepeda TREC #706355, Real Broker, LLC. LERA MLS
- $289,9904 bd2 ba1.9k sqft1033 Eagle Crossing, Seguin, TX 78155New ConstructionMLS ID #1945777, Jaclyn Calhoun TREC #598046, Escape Realty. LERA MLS
- $260,0003 bd3 ba1.6k sqft2269 Hidden Meadow, New Braunfels, TX 78130For SaleMLS ID #2015286, Clyde Johnson TREC #348058, HomeRiver Group. LERA MLS
- $287,0003 bd4 ba1.9k sqft4318 ADMIRALS BND, Converse, TX 78109For SaleMLS ID #2022724, Heather Kyser TREC #733101, Central Metro Realty. LERA MLS
- $249,9004 bd2 ba1.6k sqft3325 ORTH AVE, Schertz, TX 78108For SaleMLS ID #2015712, Peter Johnson TREC #797348, Phyllis Browning Company. LERA MLS
- $264,9004 bd3 ba1.7k sqft2116 Sinclair, New Braunfels, TX 78130For SaleMLS ID #2010307, Derrell Skillman TREC #639690, Redfin Corporation. LERA MLS
- $304,9003 bd2 ba1.4k sqft10307 Owl Woods, Schertz, TX 78154For SaleMLS ID #2012594, Steven Koleno TREC #779766, Beycome Brokerage Realty LLC. LERA MLS
