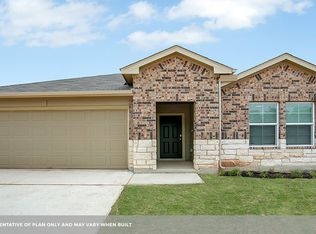
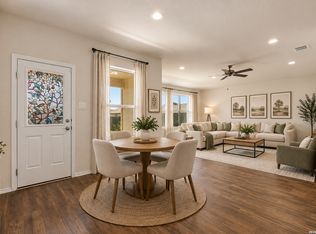
Welcome to 908 Pronghorn Trail in Seguin, TX...one of the fast growing communities in Texas! This 4 bedroom, 2 bath home is conveniently located south of Seguin near schools, the Guadalupe River and Hwy 46, which is a straight shot to IH-10! As you enter into this home, you'll notice 2 guest bedrooms on the left and the guest bathroom. Across the entry hall you'll find the 3rd bedroom plus laundry and access to the 2 car garage. The primary bedroom suite is situated in the back of the house overlooking the back yard. The primary bedroom is large (19x14) with an attached bathroom, walk in shower, plus a large close (11x7). The living room/kitchen/dining space is off the primary bedroom with views to the back yard with a covered back porch with a great breeze! Granite counter tops, vinyl wood look flooring, warm cabinetry, privacy fence, sprinkler system. Arroyo Ranch is one of the newest DR Horton communities in Seguin with wide streets, a community pool and green play space with walking/bike riding trails!
Active
Price cut: $9.6K (10/19)
$259,900
908 Pronghorn Trl, Seguin, TX 78155
4beds
1,832sqft
Single Family Residence
Built in 2022
6,969 Square Feet Lot
$-- Zestimate®
$142/sqft
$34/mo HOA
What's special
Privacy fenceVinyl wood look flooringGranite countertopsWide streetsCommunity poolSprinkler systemWarm cabinetry
- 62 days
- 98
- 8
Zillow last checked:
Listing updated:
Listed by:
Jordan Lippe Walker (210)493-3030,
Keller Williams Heritage
Source: Central Texas MLS,MLS#: 623051 Originating MLS: Four Rivers Association of REALTORS
Originating MLS: Four Rivers Association of REALTORSFacts & features
Interior
Bedrooms & bathrooms
- Bedrooms: 4
- Bathrooms: 2
- Full bathrooms: 2
Heating
- Central, Electric
Cooling
- Central Air, Electric, 1 Unit
Appliances
- Included: Dishwasher, Electric Range, Electric Water Heater, Disposal, Water Heater, Some Electric Appliances, Microwave, Range
- Laundry: Washer Hookup, Electric Dryer Hookup, Inside, Laundry Room
Features
- All Bedrooms Down, Primary Downstairs, Main Level Primary, Open Floorplan, Pull Down Attic Stairs, Shower Only, Separate Shower, Tub Shower, Vanity, Walk-In Closet(s), Window Treatments, Breakfast Bar, Kitchen Island, Kitchen/Family Room Combo, Pantry, Solid Surface Counters
- Flooring: Carpet, Vinyl
- Windows: Window Treatments
- Attic: Pull Down Stairs
- Has fireplace: No
- Fireplace features: None
Interior area
- Total interior livable area: 1,832 sqft
Video & virtual tour
Property
Parking
- Total spaces: 2
- Parking features: Garage
- Garage spaces: 2
Features
- Levels: One
- Stories: 1
- Patio & porch: Covered, Patio
- Exterior features: Covered Patio
- Pool features: Community, In Ground
- Fencing: Privacy
- View description: None
- Body of water: None
Lot
- Size: 6,969 Square Feet
Details
- Parcel number: 181529
Construction
Type & style
- Home type: SingleFamily
- Architectural style: Traditional
- Property subtype: Single Family Residence
Materials
- Brick, Masonry
- Foundation: Slab
- Roof: Composition,Shingle
Condition
- Resale
- Year built: 2022
Details
- Builder name: DR HORTON
Utilities & green energy
- Sewer: Public Sewer
- Water: Public
- Utilities for property: Cable Available, Electricity Available, High Speed Internet Available, Trash Collection Public
Community & HOA
Community
- Features: Clubhouse, Playground, Trails/Paths, Community Pool
- Subdivision: Arroyo Ranch
HOA
- Has HOA: Yes
- HOA fee: $103 quarterly
- HOA name: Arroyo Ranch HOA
Location
- Region: Seguin
Financial & listing details
- Price per square foot: $142/sqft
- Tax assessed value: $305,285
- Annual tax amount: $4,348
- Date on market: 8/18/2026
- Cumulative days on market: 62 days
- Listing agreement: Exclusive Right To Sell
- Listing terms: Cash,Conventional,FHA,VA Loan
- Electric utility on property: Yes
Estimated market value
Not available
Estimated sales range
Not available
Not available
Price history
| Date | Event | Price |
|---|---|---|
| 10/19/2026 | Price change | $259,900-3.6%$142/sqft |
Source:  LERA MLS #1999231 Report a problem LERA MLS #1999231 Report a problem | ||
| 7/10/2026 | Listed for sale | $269,500-13.3%$147/sqft |
Source: LERA MLS #1999231 Report a problem | ||
| 1/27/2023 | Sold | -- |
Source:  Central Texas MLS #480874 Report a problem Central Texas MLS #480874 Report a problem | ||
| 12/19/2022 | Pending sale | $310,990$170/sqft |
Source:  Unlock MLS #1204616 Report a problem Unlock MLS #1204616 Report a problem | ||
| 10/3/2022 | Price change | $310,990-1.3%$170/sqft |
Source: Unlock MLS #1204616 Report a problem | ||
| 8/23/2022 | Price change | $314,990+0.6%$172/sqft |
Source: Unlock MLS #1204616 Report a problem | ||
| 7/12/2022 | Listed for sale | $312,990$171/sqft |
Source: Unlock MLS #1204616 Report a problem | ||
Public tax history
| Year | Property taxes | Tax assessment |
|---|---|---|
| 2025 | $4,348 -5.7% | $305,285 +2.2% |
| 2024 | $4,611 +135.5% | $298,705 +93.8% |
| 2023 | $1,958 +398.6% | $154,112 +730.3% |
| 2022 | $393 | $18,561 |
Find assessor info on the county website
Monthly payment
Est. payment
Payment breakdown
Explore the cost of this home by adjusting the details. Changes won't be saved.Climate risks
Neighborhood: 78155
Nearby schools
Schools provided by the listing agent
- Elementary: Vogel Elementary
- Middle: A.J. Briesemeister Middle School
- High: Seguin High School
- District: Seguin ISD
Source: Central Texas MLS. This data may not be complete. We recommend contacting the local school district to confirm school assignments for this home.
Similar homes
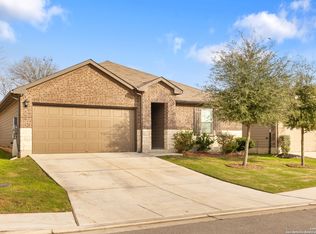
- $249,9003 bd2 ba1.5k sqft944 Chachalaca, Seguin, TX 78155For Sale
 MLS ID #2012081, Cheryl Anderson TREC #686020, BHHS PenFed Realty. LERA MLS
 - $244,9983 bd2 ba1.4k sqft837 MARGAY LOOP, Seguin, TX 78155For Sale
 MLS ID #1925768, Tina Rodriguez TREC #705045, Central Metro Realty. LERA MLS
 - $268,5004 bd3 ba2.1k sqft820 Cinnamon Teal, Seguin, TX 78155For Sale
 MLS ID #2017203, Vincent Salas TREC #516943, Texas Home Realty. LERA MLS
 - $285,9003 bd2 ba1.6k sqft432 Honeydew Way, Seguin, TX 78155New Construction
 LERA MLS
 - $279,5003 bd2 ba1.5k sqft323 Boatman Cv, Seguin, TX 78155Active
 MLS ID #5950129, Christopher Marti, Keller Williams City-View. Unlock MLS
 - $234,9004 bd2 ba1.6k sqft2708 IBERIA CT, Seguin, TX 78155For SaleMLS ID #2011377, Penny Watson TREC #438005, Entera Realty LLC. LERA MLS
- $265,0003 bd2 ba1.7k sqft3200 Broad View, Seguin, TX 78155For SaleMLS ID #1952038, Olivia Seifert TREC #738557, Jason Mitchell Real Estate Tex. LERA MLS
- $318,0004 bd3 ba2.2k sqft314 Boatman Cv, Seguin, TX 78155New ConstructionLERA MLS
- $282,0003 bd2 ba1.4k sqft165 Wild Creek Rd, Seguin, TX 78155For SaleMLS ID #2022025, Allen Corona TREC #756334, Real Broker, LLC. LERA MLS
- $258,5003 bd2 ba1.4k sqft1050 Argonne Forest, Seguin, TX 78155New ConstructionMLS ID #1944291, Christopher Marti TREC #628996, Keller Williams City-View. LERA MLS
- $295,0003 bd2 ba1.6k sqft829 Stonemanor Bay, Seguin, TX 78155Active
 MLS ID #610000, Rossana Correa, Keller Williams City-View. Central Texas MLS
 - $215,0003 bd2 ba1.7k sqft3300 Ridge Pl, Seguin, TX 78155For SaleMLS ID #2013979, Vincent Salas TREC #516943, Texas Home Realty. LERA MLS
- $297,0004 bd3 ba2.4k sqft2425 MARTY WAY, Seguin, TX 78155For SaleMLS ID #1791510, Roger Fisher TREC #382977, RE/MAX Associates Boerne. LERA MLS
- $267,9004 bd3 ba1.8k sqft1027 Gladys Run, Seguin, TX 78155New ConstructionMLS ID #1964666, Christopher Marti TREC #628996, Keller Williams City-View. LERA MLS
- $215,0003 bd3 ba1.3k sqft334 Mar Hill, Seguin, TX 78155For SaleMLS ID #1955928, Aaron Semper TREC #676694, Keller Williams Heritage. LERA MLS
- $294,9894 bd3 ba2.2k sqft2540 WINDLE LN, Seguin, TX 78155For SaleMLS ID #2013842, Kenay Horne TREC #764503, Levi Rodgers Real Estate Group. LERA MLS
- $299,0003 bd2 ba2.2k sqft919 Prince Albert, Seguin, TX 78155New ConstructionMLS ID #1970998, Christopher Marti TREC #628996, Keller Williams City-View. LERA MLS
- $250,0004 bd3 ba2.2k sqft9116 Luciano Pl, Seguin, TX 78155ActiveMLS ID #5941933, Natalie Freeman, Lighthouse Premier Realty. Unlock MLS
- $349,9004 bd3 ba2.3k sqft8912 Luciano Ridge, Seguin, TX 78155For SaleMLS ID #2024381, Monique Bitoni TREC #728706, SERHANT. LERA MLS
