*5% lender incentive offered with the use of the seller's in-house lender! Incentive may be used towards buyer closing costs and/or rate buy-down, subject to lender approval and buyer qualification. **Tour this home anytime - no appointment or agent needed. Simply verify your ID at the door and explore on your own schedule, 7 days a week. The Franklin is a beautiful two-story home features 4 bedrooms, 2.5 bathrooms, and a game room across 1,892 square feet of comfortable living space. Step inside the home from the front porch and cross the foyer to the living room, kitchen and dining room. This large open concept area is perfect for entertaining and everyday living. The kitchen features an island with a stainless-steel sink, quartz countertops, 42' upper 'picture frame' cabinets, a pantry closet, and stainless-steel appliances. The powder room completes the downstairs space and is located at the front of the home, off the foyer. Ascend the stairs to the second floor, where you'll find all the bedrooms, the gameroom, 2 full bathrooms and the utility room. The primary bedroom is located at the front of the home and includes an attached bathroom. Stretch out and relax at the end of your day in this spacious and private ensuite. The primary bathroom features a walk-in shower, cultured marble vanity with trench sink and a walk-in closet. All secondary bedrooms have ample closet space with wood shelving. The secondary bathroom includes a shower/tub combination and a cultured marble vanity with trench sink. This home features our America's Smart Home base package, which includes the Video Front Doorbell, Front Door Deadbolt Lock, Home Hub, Thermostat, and Deako Smart Switches.
New construction
Price cut: $2.1K (10/8)
$267,900
1027 Gladys Run, Seguin, TX 78155
4beds
1,892sqft
Single Family Residence
Built in 2025
4,791 Square Feet Lot
$265,400 Zestimate®
$142/sqft
$34/mo HOA
What's special
Stainless-steel appliancesQuartz countertopsGame roomWalk-in closetPantry closetFront porchLarge open concept area
- 156 days
- 66
- 1
Zillow last checked:
Listing updated:
Listed by:
Christopher Marti TREC #628996 (210) 660-1098,
Keller Williams City-View
Source: LERA MLS,MLS#: 1964666
Facts & features
Interior
Bedrooms & bathrooms
- Bedrooms: 4
- Bathrooms: 3
- Full bathrooms: 2
- 1/2 bathrooms: 1
Primary bedroom
- Features: Walk-In Closet(s), Full Bath
- Level: Upper
- Area: 176
- Dimensions: 11 x 16
Bedroom 2
- Area: 100
- Dimensions: 10 x 10
Bedroom 3
- Area: 100
- Dimensions: 10 x 10
Bedroom 4
- Area: 143
- Dimensions: 11 x 13
Primary bathroom
- Features: Shower Only, Single Vanity
- Area: 63
- Dimensions: 7 x 9
Dining room
- Area: 117
- Dimensions: 13 x 9
Kitchen
- Area: 182
- Dimensions: 13 x 14
Living room
- Area: 240
- Dimensions: 15 x 16
Heating
- Central, Natural Gas
Cooling
- Central Air
Appliances
- Included: Range, Gas Cooktop, Disposal, Dishwasher, Gas Water Heater
- Laundry: Washer Hookup, Dryer Connection
Features
- One Living Area, Separate Dining Room, Kitchen Island, Breakfast Bar, Utility Room Inside, All Bedrooms Upstairs, Open Floorplan, Walk-In Closet(s)
- Flooring: Carpet, Vinyl
- Has basement: No
- Attic: Pull Down Stairs
- Has fireplace: No
- Fireplace features: Not Applicable
Interior area
- Total interior livable area: 1,892 sqft
Property
Parking
- Total spaces: 2
- Parking features: Two Car Garage
- Garage spaces: 2
Features
- Levels: Two
- Stories: 2
- Has private pool: Yes
- Pool features: None
Lot
- Size: 4,791 Square Feet
Details
- Parcel number: 1G39945C2500400000
Construction
Type & style
- Home type: SingleFamily
- Property subtype: Single Family Residence
Materials
- Siding, Fiber Cement
- Foundation: Slab
- Roof: Composition
Condition
- New Construction
- New construction: Yes
- Year built: 2025
Details
- Builder name: DR Horton
Community & HOA
Community
- Features: Other
- Subdivision: Swenson Heights
HOA
- Has HOA: Yes
- HOA fee: $412 annually
- HOA name: SPRING VALLEY HOA
Location
- Region: Seguin
Financial & listing details
- Price per square foot: $142/sqft
- Tax assessed value: $25,199
- Annual tax amount: $521
- Price range: $267.9K - $267.9K
- Date on market: 5/7/2026
- Cumulative days on market: 157 days
- Listing terms: Conventional,FHA,VA Loan,Cash
Estimated market value
$265,400
$252,000 - $279,000
$2,062/mo
Price history
| Date | Event | Price |
|---|---|---|
| 10/8/2026 | Price change | $267,900-0.8%$142/sqft |
Source:  LERA MLS #1964666 Report a problem LERA MLS #1964666 Report a problem | ||
| 7/24/2026 | Price change | $270,000-1.6%$143/sqft |
Source: LERA MLS #1964666 Report a problem | ||
| 6/26/2026 | Price change | $274,500-0.2%$145/sqft |
Source: LERA MLS #1964666 Report a problem | ||
| 5/7/2026 | Listed for sale | $275,000$145/sqft |
Source: LERA MLS #1964666 Report a problem | ||
Public tax history
| Year | Property taxes | Tax assessment |
|---|---|---|
| 2025 | $521 | $25,199 |
Find assessor info on the county website
Monthly payment
Est. payment
Payment breakdown
Explore the cost of this home by adjusting the details. Changes won't be saved.Climate risks
Neighborhood: 78155
Nearby schools
Schools provided by the listing agent
- Elementary: Navarro Elementary
- Middle: Navarro
- High: Navarro High
- District: Navarro Isd
Source: LERA MLS. This data may not be complete. We recommend contacting the local school district to confirm school assignments for this home.
Similar homes
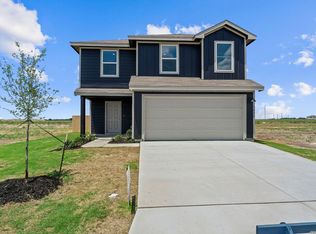
- $267,9004 bd3 ba1.8k sqft1026 Indian Way, Seguin, TX 78155New Construction
 MLS ID #1968560, Christopher Marti TREC #628996, Keller Williams City-View. LERA MLS
 - $264,0004 bd2 ba1.6k sqft1005 Prince Albert, Seguin, TX 78155New Construction
 MLS ID #1970992, Christopher Marti TREC #628996, Keller Williams City-View. LERA MLS
 - $274,5004 bd2 ba1.6k sqft1018 Bold Run, Seguin, TX 78155For Sale
 MLS ID #21283099, Christopher Marti. NTREIS
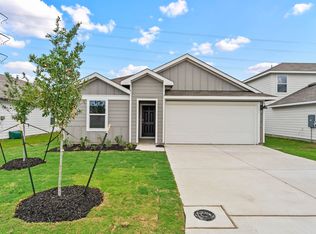
 - $264,5004 bd2 ba1.4k sqft915 Prince Albert, Seguin, TX 78155For Sale
 MLS ID #21282990, Christopher Marti. NTREIS
 - $280,1004 bd2 ba1.7k sqft747 Prince Albert, Seguin, TX 78155New ConstructionMLS ID #1952047, Christopher Marti TREC #628996, Keller Williams City-View. LERA MLS
- $257,0004 bd2 ba1.5k sqft1038 Bold Run, Seguin, TX 78155New ConstructionMLS ID #1968559, Christopher Marti TREC #628996, Keller Williams City-View. LERA MLS
- $268,9004 bd3 ba2.1k sqft820 Cinnamon Teal, Seguin, TX 78155For SaleMLS ID #2017203, Vincent Salas TREC #516943, Texas Home Realty. LERA MLS
- $274,0004 bd2 ba1.7k sqft3112 Palm Springs, Seguin, TX 78155New ConstructionMLS ID #1944334, Christopher Marti TREC #628996, Keller Williams City-View. LERA MLS
- $288,0004 bd2 ba1.7k sqft1113 Argonne Forest, Seguin, TX 78155New ConstructionMLS ID #1944314, Christopher Marti TREC #628996, Keller Williams City-View. LERA MLS
- $293,0004 bd2 ba1.7k sqft1104 Argonne Forest, Seguin, TX 78155New ConstructionMLS ID #1944311, Christopher Marti TREC #628996, Keller Williams City-View. LERA MLS
- $298,0004 bd2 ba1.7k sqft1101 Argonne Forest, Seguin, TX 78155New ConstructionMLS ID #1944305, Christopher Marti TREC #628996, Keller Williams City-View. LERA MLS
- $273,5004 bd2 ba1.5k sqft336 Cottonmouth, Seguin, TX 78155New ConstructionMLS ID #1944854, Christopher Marti TREC #628996, Keller Williams City-View. LERA MLS
- $261,5004 bd2 ba1.5k sqft344 Cottonmouth, Seguin, TX 78155New ConstructionMLS ID #1944828, Christopher Marti TREC #628996, Keller Williams City-View. LERA MLS
- $273,5004 bd2 ba1.5k sqft328 Cottonmouth, Seguin, TX 78155New ConstructionMLS ID #1944804, Christopher Marti TREC #628996, Keller Williams City-View. LERA MLS
- $280,0005 bd3 ba1.8k sqft1034 Gladys Run, Seguin, TX 78155New ConstructionMLS ID #1968222, Christopher Marti TREC #628996, Keller Williams City-View. LERA MLS
- $279,5003 bd2 ba1.5k sqft323 Boatman Cv, Seguin, TX 78155Active
 MLS ID #5950129, Christopher Marti, Keller Williams City-View. Unlock MLS
 - $318,0004 bd3 ba2.2k sqft314 Boatman Cv, Seguin, TX 78155New ConstructionLERA MLS
- $258,5003 bd2 ba1.4k sqft1050 Argonne Forest, Seguin, TX 78155New ConstructionMLS ID #1944291, Christopher Marti TREC #628996, Keller Williams City-View. LERA MLS
- $317,6904 bd3 ba2k sqft1943 Olivia Drive, New Braunfels, TX 78130New ConstructionLERA MLS
- $299,0003 bd2 ba2.2k sqft919 Prince Albert, Seguin, TX 78155New ConstructionMLS ID #1970998, Christopher Marti TREC #628996, Keller Williams City-View. LERA MLS
