5% lender incentive offered with the use of the seller's in-house lender! Incentive may be used towards buyer closing costs and/or rate buy-down, subject to lender approval and buyer qualification. **Tour this home anytime - no appointment or agent needed. Simply verify your ID at the door and explore on your own schedule, 7 days a week. The Bellvue is one of our one-story floorplans featured at our Navarro Fields community in Seguin, Texas. Featuring 3 bedrooms and 2 bathrooms, this home also includes a 2-car garage all within 1,404 square feet of living space. When you enter the home from the covered front porch, you will find a short hallway that leads to the secondary bedrooms and bathroom. Bathroom 2 includes a tub/shower combination, and both bedrooms include a walk closet with shelving.
New construction
Price cut: $1K (10/8)
$258,500
1050 Argonne Forest, Seguin, TX 78155
3beds
1,415sqft
Single Family Residence
Built in 2025
6,229 Square Feet Lot
$254,100 Zestimate®
$183/sqft
$38/mo HOA
What's special
Covered front porchWalk closet with shelving
- 226 days
- 14
- 2
Zillow last checked:
Listing updated:
Listed by:
Christopher Marti TREC #628996 (210) 660-1098,
Keller Williams City-View
Source: LERA MLS,MLS#: 1944291
Facts & features
Interior
Bedrooms & bathrooms
- Bedrooms: 3
- Bathrooms: 2
- Full bathrooms: 2
Primary bedroom
- Features: Full Bath
- Area: 252
- Dimensions: 14 x 18
Bedroom 2
- Area: 120
- Dimensions: 10 x 12
Bedroom 3
- Area: 120
- Dimensions: 10 x 12
Primary bathroom
- Features: Shower Only
- Area: 90
- Dimensions: 10 x 9
Dining room
- Area: 60
- Dimensions: 10 x 6
Kitchen
- Area: 180
- Dimensions: 10 x 18
Living room
- Area: 224
- Dimensions: 14 x 16
Heating
- Central, Natural Gas
Cooling
- Central Air
Appliances
- Included: Microwave, Range, Gas Cooktop, Disposal, Dishwasher, Plumbed For Ice Maker, Gas Water Heater
- Laundry: Main Level, Washer Hookup, Dryer Connection
Features
- One Living Area, Eat-in Kitchen, Breakfast Bar, Pantry, Utility Room Inside, Open Floorplan, All Bedrooms Downstairs, Walk-In Closet(s)
- Flooring: Carpet, Vinyl
- Windows: Double Pane Windows
- Has basement: No
- Attic: Partially Floored,Pull Down Stairs
- Has fireplace: No
- Fireplace features: Not Applicable
Interior area
- Total interior livable area: 1,415 sqft
Video & virtual tour
Property
Parking
- Total spaces: 2
- Parking features: Two Car Garage, Attached
- Attached garage spaces: 2
Features
- Levels: One
- Stories: 1
- Patio & porch: Covered
- Exterior features: Sprinkler System
- Pool features: None
Lot
- Size: 6,229 Square Feet
Details
- Parcel number: 1G2195200303000000
Construction
Type & style
- Home type: SingleFamily
- Property subtype: Single Family Residence
Materials
- Siding, Fiber Cement
- Foundation: Slab
- Roof: Composition
Condition
- New Construction
- New construction: Yes
- Year built: 2025
Details
- Builder name: DR Horton
Utilities & green energy
- Utilities for property: City Garbage service
Community & HOA
Community
- Features: Other
- Security: Smoke Detector(s), Prewired
- Subdivision: Navarro Fields
HOA
- Has HOA: Yes
- HOA fee: $114 quarterly
- HOA name: NAVARRO FIELDS
Location
- Region: Seguin
Financial & listing details
- Price per square foot: $183/sqft
- Tax assessed value: $9,559
- Annual tax amount: $5,938
- Price range: $258.5K - $258.5K
- Date on market: 2/26/2026
- Cumulative days on market: 227 days
- Listing terms: Conventional,FHA,VA Loan,Cash
Estimated market value
$254,100
$241,000 - $267,000
$1,546/mo
Price history
| Date | Event | Price |
|---|---|---|
| 10/8/2026 | Price change | $258,500-0.4%$183/sqft |
Source:  LERA MLS #1944291 Report a problem LERA MLS #1944291 Report a problem | ||
| 6/25/2026 | Price change | $259,500-1.9%$183/sqft |
Source: LERA MLS #1944291 Report a problem | ||
| 5/22/2026 | Price change | $264,500+1.9%$187/sqft |
Source: LERA MLS #1944291 Report a problem | ||
| 5/1/2026 | Price change | $259,500-0.2%$183/sqft |
Source: LERA MLS #1944291 Report a problem | ||
| 4/9/2026 | Price change | $260,000-3.7%$184/sqft |
Source: LERA MLS #1944291 Report a problem | ||
| 3/18/2026 | Price change | $269,990-3.6%$191/sqft |
Source: LERA MLS #1944291 Report a problem | ||
| 2/26/2026 | Listed for sale | $280,000$198/sqft |
Source: LERA MLS #1944291 Report a problem | ||
Public tax history
| Year | Property taxes | Tax assessment |
|---|---|---|
| 2025 | $198 -70.8% | $9,559 -71.6% |
| 2024 | $677 | $33,660 |
Find assessor info on the county website
Monthly payment
Est. payment
Payment breakdown
Explore the cost of this home by adjusting the details. Changes won't be saved.Climate risks
Neighborhood: 78155
Nearby schools
Schools provided by the listing agent
- Elementary: Navarro Elementary
- Middle: Navarro
- High: Navarro High
- District: Navarro Isd
Source: LERA MLS. This data may not be complete. We recommend contacting the local school district to confirm school assignments for this home.

Similar homes
- $273,5004 bd2 ba1.5k sqft328 Cottonmouth, Seguin, TX 78155New Construction
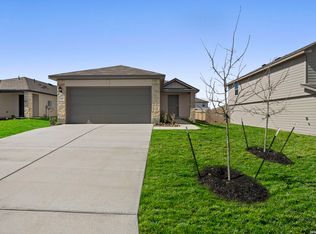
 MLS ID #1944804, Christopher Marti TREC #628996, Keller Williams City-View. LERA MLS
 - $280,0005 bd3 ba1.8k sqft1034 Gladys Run, Seguin, TX 78155New Construction
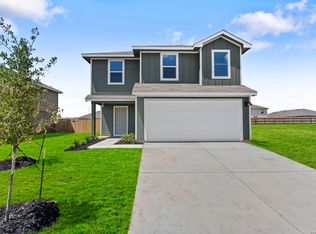 MLS ID #1968222, Christopher Marti TREC #628996, Keller Williams City-View. LERA MLS
 - $300,0004 bd3 ba2k sqft845 BAHIA PL, Seguin, TX 78155For Sale
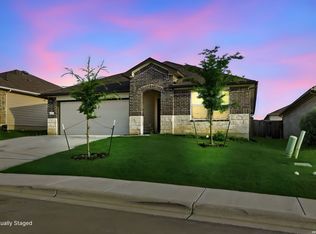 MLS ID #1995329, Jacob Mizzles TREC #853083, Realty Advantage. LERA MLS
 - $261,5004 bd2 ba1.5k sqft344 Cottonmouth, Seguin, TX 78155New Construction
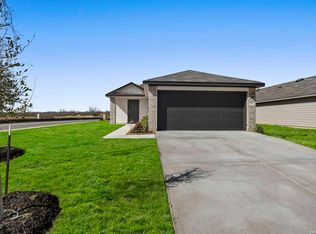 MLS ID #1944828, Christopher Marti TREC #628996, Keller Williams City-View. LERA MLS
 - $278,5004 bd2 ba1.7k sqft326 Bluetick Trail, Seguin, TX 78155New ConstructionMLS ID #2017440, Christopher Marti TREC #628996, Keller Williams City-View. LERA MLS
- $273,5004 bd2 ba1.5k sqft336 Cottonmouth, Seguin, TX 78155New ConstructionMLS ID #1944854, Christopher Marti TREC #628996, Keller Williams City-View. LERA MLS
- $279,5003 bd2 ba1.5k sqft323 Boatman Cv, Seguin, TX 78155Active
 MLS ID #5950129, Christopher Marti, Keller Williams City-View. Unlock MLS
 - $225,0003 bd2 ba1.7k sqft3300 Ridge Pl, Seguin, TX 78155For SaleMLS ID #2013979, Vincent Salas TREC #516943, Texas Home Realty. LERA MLS
- $234,9004 bd2 ba1.6k sqft2708 IBERIA CT, Seguin, TX 78155For SaleMLS ID #2011377, Lynette Thomas TREC #635717, Entera Realty LLC. LERA MLS
- $257,0004 bd2 ba1.5k sqft1038 Bold Run, Seguin, TX 78155New ConstructionMLS ID #1968559, Christopher Marti TREC #628996, Keller Williams City-View. LERA MLS
- $274,0004 bd2 ba1.7k sqft3112 Palm Springs, Seguin, TX 78155New ConstructionMLS ID #1944334, Christopher Marti TREC #628996, Keller Williams City-View. LERA MLS
- $264,0004 bd2 ba1.6k sqft1005 Prince Albert, Seguin, TX 78155New ConstructionMLS ID #1970992, Christopher Marti TREC #628996, Keller Williams City-View. LERA MLS
- $288,0004 bd2 ba1.7k sqft1113 Argonne Forest, Seguin, TX 78155New ConstructionMLS ID #1944314, Christopher Marti TREC #628996, Keller Williams City-View. LERA MLS
- $293,0004 bd2 ba1.7k sqft1104 Argonne Forest, Seguin, TX 78155New ConstructionMLS ID #1944311, Christopher Marti TREC #628996, Keller Williams City-View. LERA MLS
- $267,9004 bd3 ba1.8k sqft1027 Gladys Run, Seguin, TX 78155New ConstructionMLS ID #1964666, Christopher Marti TREC #628996, Keller Williams City-View. LERA MLS
- $280,1004 bd2 ba1.7k sqft747 Prince Albert, Seguin, TX 78155New ConstructionMLS ID #1952047, Christopher Marti TREC #628996, Keller Williams City-View. LERA MLS
- $267,9004 bd3 ba1.8k sqft1026 Indian Way, Seguin, TX 78155New ConstructionMLS ID #1968560, Christopher Marti TREC #628996, Keller Williams City-View. LERA MLS
- $298,0004 bd2 ba1.7k sqft1101 Argonne Forest, Seguin, TX 78155New ConstructionMLS ID #1944305, Christopher Marti TREC #628996, Keller Williams City-View. LERA MLS
