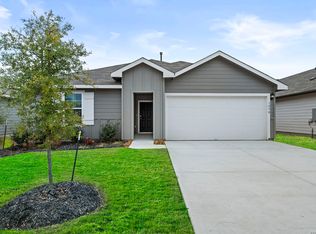
***Special low interest financing on this property, 5.25% FHA/VA, 4.75% Conventional 10/6 ARM with seller's preferred lender. 5% discount off price if not using seller's special financing ** Step into this inviting single-story home featuring 3 bedrooms, 2 baths, and approximately 1,703 square feet of comfortable living space. High ceilings and abundant natural light enhance the open-concept design, seamlessly connecting the spacious kitchen, dining area, and living room-perfect for entertaining or relaxing at home. Recent updates include fresh interior paint, new carpeting, updated light and plumbing fixtures, and finished garage flooring. The split-bedroom layout provides added privacy, while the primary suite offers a private bath and generous walk-in closet. A brick exterior, landscaped yard, and two-car garage complete this move-in-ready home. Conveniently located near shopping, dining, schools, and major roadways. Schedule your showing today!
For sale
Price cut: $452 (9/14)
$239,325
3300 Ridge Pl, Seguin, TX 78155
3beds
1,703sqft
Single Family Residence
Built in 2022
6,098 Square Feet Lot
$235,300 Zestimate®
$141/sqft
$25/mo HOA
What's special
Landscaped yardBrick exteriorFresh interior paintHigh ceilingsTwo-car garageAbundant natural lightDining area
- 12 days
- 96
- 16
Likely to sell faster than
Zillow last checked:
Listing updated:
Listed by:
Vincent Salas TREC #516943 (210) 846-2975,
Texas Home Realty
Source: LERA MLS,MLS#: 2013979
Facts & features
Interior
Bedrooms & bathrooms
- Bedrooms: 3
- Bathrooms: 2
- Full bathrooms: 2
Primary bedroom
- Features: Walk-In Closet(s), Full Bath
- Area: 195
- Dimensions: 15 x 13
Bedroom 2
- Area: 110
- Dimensions: 11 x 10
Bedroom 3
- Area: 110
- Dimensions: 11 x 10
Primary bathroom
- Features: Tub/Shower Combo, Soaking Tub
- Area: 90
- Dimensions: 10 x 9
Dining room
- Area: 100
- Dimensions: 10 x 10
Kitchen
- Area: 120
- Dimensions: 12 x 10
Living room
- Area: 240
- Dimensions: 16 x 15
Heating
- Central, Electric
Cooling
- Central Air
Appliances
- Included: Self Cleaning Oven, Disposal, Plumbed For Ice Maker, Electric Water Heater
- Laundry: Main Level, Laundry Room, Washer Hookup, Dryer Connection
Features
- One Living Area, Liv/Din Combo, Eat-in Kitchen, Breakfast Bar, High Ceilings, Open Floorplan, High Speed Internet, All Bedrooms Downstairs, Walk-In Closet(s), Master Downstairs
- Flooring: Carpet, Vinyl
- Windows: Window Coverings
- Has basement: No
- Has fireplace: No
- Fireplace features: Not Applicable
Interior area
- Total interior livable area: 1,703 sqft
Property
Parking
- Total spaces: 2
- Parking features: Two Car Garage
- Garage spaces: 2
Features
- Levels: One
- Stories: 1
- Pool features: None
Lot
- Size: 6,098 Square Feet
Details
- Parcel number: 1G2612100663200000
Construction
Type & style
- Home type: SingleFamily
- Property subtype: Single Family Residence
Materials
- Brick, Siding
- Foundation: Slab
- Roof: Composition
Condition
- Pre-Owned
- New construction: No
- Year built: 2022
Details
- Builder name: Rausch Coleman Homes
Utilities & green energy
- Sewer: Sewer System
- Water: Water System
- Utilities for property: Cable Available
Green energy
- Indoor air quality: Integrated Pest Management
Community & HOA
Community
- Features: None
- Security: Smoke Detector(s)
- Subdivision: Ridgeview
HOA
- Has HOA: Yes
- HOA fee: $300 annually
- HOA name: FIRST SERVICE RESIDENTIAL
Location
- Region: Seguin
Financial & listing details
- Price per square foot: $141/sqft
- Tax assessed value: $284,281
- Annual tax amount: $4,162
- Price range: $239.3K - $239.3K
- Date on market: 9/3/2026
- Cumulative days on market: 88 days
- Listing terms: Conventional,FHA,VA Loan,Cash
Estimated market value
$235,300
$224,000 - $247,000
$1,822/mo
Price history
| Date | Event | Price |
|---|---|---|
| 9/14/2026 | Price change | $239,325-0.2%$141/sqft |
Source:  LERA MLS #2013979 Report a problem LERA MLS #2013979 Report a problem | ||
| 9/10/2026 | Price change | $239,777-0.1%$141/sqft |
Source: LERA MLS #2013979 Report a problem | ||
| 9/3/2026 | Price change | $239,900+4.4%$141/sqft |
Source: LERA MLS #2013979 Report a problem | ||
| 8/31/2026 | Price change | $229,750-0.1%$135/sqft |
Source: LERA MLS #2009180 Report a problem | ||
| 8/26/2026 | Price change | $229,9000%$135/sqft |
Source: LERA MLS #2009180 Report a problem | ||
| 8/22/2026 | Price change | $229,9950%$135/sqft |
Source: LERA MLS #2009180 Report a problem | ||
| 8/16/2026 | Listed for sale | $230,000$135/sqft |
Source: LERA MLS #2009180 Report a problem | ||
| 8/16/2026 | Listing removed | $230,000$135/sqft |
Source: LERA MLS #1993510 Report a problem | ||
| 8/13/2026 | Price change | $230,000-1.1%$135/sqft |
Source: LERA MLS #1993510 Report a problem | ||
| 8/11/2026 | Price change | $232,500-1.1%$137/sqft |
Source: LERA MLS #1993510 Report a problem | ||
| 8/6/2026 | Price change | $235,000-1.1%$138/sqft |
Source: LERA MLS #1993510 Report a problem | ||
| 7/28/2026 | Price change | $237,500-0.8%$139/sqft |
Source: LERA MLS #1993510 Report a problem | ||
| 7/25/2026 | Price change | $239,500-0.1%$141/sqft |
Source: LERA MLS #1993510 Report a problem | ||
| 7/24/2026 | Price change | $239,777-0.1%$141/sqft |
Source: LERA MLS #1993510 Report a problem | ||
| 7/17/2026 | Price change | $239,9000%$141/sqft |
Source: LERA MLS #1993510 Report a problem | ||
| 7/15/2026 | Price change | $239,9950%$141/sqft |
Source: LERA MLS #1993510 Report a problem | ||
| 7/11/2026 | Price change | $240,000-1%$141/sqft |
Source: LERA MLS #1993510 Report a problem | ||
| 7/8/2026 | Price change | $242,500-0.9%$142/sqft |
Source: LERA MLS #1993510 Report a problem | ||
| 7/3/2026 | Price change | $244,777-0.1%$144/sqft |
Source: LERA MLS #1993510 Report a problem | ||
| 7/1/2026 | Price change | $244,9000%$144/sqft |
Source: LERA MLS #1993510 Report a problem | ||
| 6/28/2026 | Price change | $245,000-1%$144/sqft |
Source: LERA MLS #1993510 Report a problem | ||
| 6/26/2026 | Price change | $247,500-1%$145/sqft |
Source: LERA MLS #1993510 Report a problem | ||
| 6/19/2026 | Listed for sale | $249,995-12.1%$147/sqft |
Source: LERA MLS #1993510 Report a problem | ||
| 4/29/2026 | Sold | -- |
Source: Public Record Report a problem | ||
| 2/11/2023 | Listed for sale | $284,275-2%$167/sqft |
Source:  Central Texas MLS #480636 Report a problem Central Texas MLS #480636 Report a problem | ||
| 1/27/2023 | Sold | -- |
Source: LERA MLS #1624137 Report a problem | ||
| 1/6/2023 | Pending sale | $289,990$170/sqft |
Source: LERA MLS #1624137 Report a problem | ||
Public tax history
| Year | Property taxes | Tax assessment |
|---|---|---|
| 2025 | $5,477 +1.3% | $284,281 +0.5% |
| 2024 | $5,408 +67.6% | $282,871 +71.2% |
| 2023 | $3,227 +758.3% | $165,275 +830.3% |
| 2022 | $376 +36.9% | $17,765 +42.7% |
| 2021 | $275 | $12,449 |
Find assessor info on the county website
Monthly payment
Est. payment
Payment breakdown
Explore the cost of this home by adjusting the details. Changes won't be saved.Climate risks
Neighborhood: 78155
Nearby schools
Schools provided by the listing agent
- Elementary: Rodriguez
- Middle: Briesemiester
- High: Seguin
- District: Seguin
Source: LERA MLS. This data may not be complete. We recommend contacting the local school district to confirm school assignments for this home.
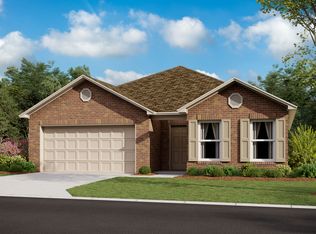
Similar homes
- $252,0003 bd2 ba1.5k sqft944 Chachalaca, Seguin, TX 78155For Sale
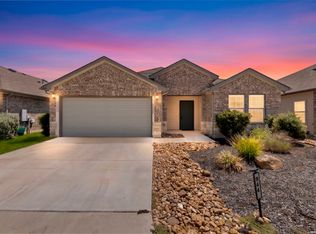
 MLS ID #2012081, Cheryl Anderson TREC #686020, BHHS PenFed Realty. LERA MLS
 - $245,0004 bd2 ba1.6k sqft2708 IBERIA CT, Seguin, TX 78155For Sale
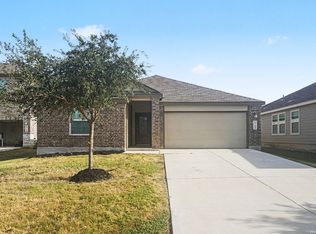 MLS ID #2011377, Lynette Thomas TREC #635717, Entera Realty LLC. LERA MLS
 - $269,5004 bd2 ba1.8k sqft908 Pronghorn Trl, Seguin, TX 78155Active
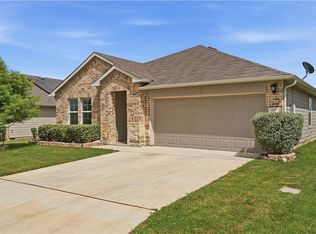
 MLS ID #623051, Jordan Lippe Walker, Keller Williams Heritage. Central Texas MLS
 - $259,5003 bd2 ba1.4k sqft1050 Argonne Forest, Seguin, TX 78155New Construction
 MLS ID #1944291, Christopher Marti TREC #628996, Keller Williams City-View. LERA MLS
 - $285,0003 bd2 ba1.5k sqft323 Boatman Cv, Seguin, TX 78155Active
 MLS ID #5950129, Christopher Marti, Keller Williams City-View. Unlock MLS
 - $239,5003 bd3 ba1.5k sqft1144 Thea Cove, New Braunfels, TX 78130For SaleMLS ID #2001465, Glenn Weaver TREC #826511, Marshall Reddick Real Estate. LERA MLS
- $285,9003 bd2 ba1.6k sqft432 Honeydew Way, Seguin, TX 78155New ConstructionLERA MLS
- $269,5004 bd2 ba1.6k sqft1005 Prince Albert, Seguin, TX 78155New ConstructionMLS ID #1970992, Christopher Marti TREC #628996, Keller Williams City-View. LERA MLS
- $230,0003 bd2 ba1.2k sqft9978 SARREBOURG ST, Schertz, TX 78154For SaleMLS ID #2011398, Penny Watson TREC #438005, Entera Realty LLC. LERA MLS
- $270,0004 bd3 ba1.8k sqft1027 Gladys Run, Seguin, TX 78155New ConstructionMLS ID #1964666, Christopher Marti TREC #628996, Keller Williams City-View. LERA MLS
- $234,5003 bd2 ba1.4k sqft7428 Capstone Rdg, San Antonio, TX 78244For SaleMLS ID #2013486, Vincent Salas TREC #516943, Texas Home Realty. LERA MLS
- $279,5004 bd2 ba1.7k sqft3112 Palm Springs, Seguin, TX 78155New ConstructionMLS ID #1944334, Christopher Marti TREC #628996, Keller Williams City-View. LERA MLS
- $234,9004 bd2 ba1.6k sqft10403 Barbeque Bay, Converse, TX 78109For SaleMLS ID #2003820, Stephany Caravantes Sanchez TREC #713300, Marshall Reddick Real Estate. LERA MLS
- $281,5004 bd2 ba1.7k sqft747 Prince Albert, Seguin, TX 78155New ConstructionMLS ID #1952047, Christopher Marti TREC #628996, Keller Williams City-View. LERA MLS
- $284,5005 bd3 ba1.8k sqft1034 Gladys Run, Seguin, TX 78155New ConstructionMLS ID #1968222, Christopher Marti TREC #628996, Keller Williams City-View. LERA MLS
- $289,0004 bd2 ba1.7k sqft1113 Argonne Forest, Seguin, TX 78155New ConstructionMLS ID #1944314, Christopher Marti TREC #628996, Keller Williams City-View. LERA MLS
- $305,0003 bd2 ba2.2k sqft919 Prince Albert, Seguin, TX 78155New ConstructionMLS ID #1970998, Christopher Marti TREC #628996, Keller Williams City-View. LERA MLS
- $299,0004 bd2 ba1.7k sqft1104 Argonne Forest, Seguin, TX 78155New ConstructionMLS ID #1944311, Christopher Marti TREC #628996, Keller Williams City-View. LERA MLS
- $299,0004 bd2 ba1.7k sqft1101 Argonne Forest, Seguin, TX 78155New ConstructionMLS ID #1944305, Christopher Marti TREC #628996, Keller Williams City-View. LERA MLS
