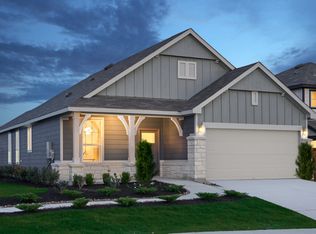
Welcome to 165 Wild Creek Rd, a well-designed 3-bedroom, 2-bath home located in Seguin's Lily Springs community. Built in 2022, this 1,497 sq. ft. single-story home offers a bright, open layout with high ceilings, a spacious living area, and a dedicated study/office that's perfect for working from home or creating a flexible bonus space. The kitchen features a large island, breakfast bar, solid countertops, and plenty of room for everyday cooking and entertaining. The primary suite includes a walk-in closet
For sale
Price cut: $60K (11/2)
$222,000
165 Wild Creek Rd, Seguin, TX 78155
3beds
1,497sqft
Single Family Residence
Built in 2022
5,227 Square Feet Lot
$219,900 Zestimate®
$148/sqft
$200/mo HOA
What's special
High ceilingsSolid countertopsWalk-in closetBreakfast barPrimary suiteBright open layout
- 41 days
- 165
- 19
Likely to sell faster than
Zillow last checked:
Listing updated:
Listed by:
Allen Corona TREC #756334 (956) 489-9752,
Real Broker, LLC
Source: LERA MLS,MLS#: 2022025
Facts & features
Interior
Bedrooms & bathrooms
- Bedrooms: 3
- Bathrooms: 2
- Full bathrooms: 2
Primary bedroom
- Features: Walk-In Closet(s), Ceiling Fan(s), Full Bath
- Area: 168
- Dimensions: 14 x 12
Bedroom 2
- Area: 110
- Dimensions: 10 x 11
Bedroom 3
- Area: 110
- Dimensions: 11 x 10
Primary bathroom
- Features: Shower Only, Double Vanity
- Area: 30
- Dimensions: 6 x 5
Dining room
- Area: 110
- Dimensions: 10 x 11
Kitchen
- Area: 80
- Dimensions: 10 x 8
Living room
- Area: 182
- Dimensions: 13 x 14
Office
- Area: 100
- Dimensions: 10 x 10
Heating
- Central, Electric
Cooling
- 13-15 SEER AX, Central Air
Appliances
- Included: Washer, Dryer, Cooktop, Range, Refrigerator, Disposal, Dishwasher, Plumbed For Ice Maker, Water Softener Owned, Plumb for Water Softener, ENERGY STAR Qualified Appliances
- Laundry: Main Level, Laundry Room, Washer Hookup, Dryer Connection
Features
- One Living Area, Separate Dining Room, Breakfast Bar, Pantry, Study/Library, Open Floorplan, High Speed Internet, All Bedrooms Downstairs, Ceiling Fan(s), Programmable Thermostat
- Flooring: Vinyl
- Windows: Double Pane Windows, Low Emissivity Windows
- Has basement: No
- Attic: None
- Has fireplace: No
- Fireplace features: Not Applicable
Interior area
- Total interior livable area: 1,497 sqft
Property
Parking
- Total spaces: 2
- Parking features: Two Car Garage, Garage Door Opener
- Garage spaces: 2
Features
- Levels: One
- Stories: 1
- Patio & porch: Patio, Covered, Screened
- Pool features: None, Community
- Has view: Yes
- View description: County VIew
Lot
- Size: 5,227 Square Feet
- Features: Greenbelt
Details
- Parcel number: 1G1912300403400000
- Special conditions: Short Sale
Construction
Type & style
- Home type: SingleFamily
- Property subtype: Single Family Residence
Materials
- Stone, Siding, Fiber Cement
- Foundation: Slab
- Roof: Composition
Condition
- Pre-Owned
- New construction: No
- Year built: 2022
Details
- Builder name: Pulte
Utilities & green energy
- Electric: GVEC
- Gas: N/A
- Sewer: Seguin
- Water: Seguin, Water System
- Utilities for property: Cable Available, City Garbage service
Community & HOA
Community
- Features: Playground, School Bus
- Security: Prewired
- Subdivision: Lily Springs
HOA
- Has HOA: Yes
- HOA fee: $600 quarterly
- HOA name: LIFETIME HOA
Location
- Region: Seguin
Financial & listing details
- Price per square foot: $148/sqft
- Tax assessed value: $270,378
- Annual tax amount: $5,027
- Price range: $222K - $222K
- Date on market: 10/7/2026
- Cumulative days on market: 42 days
- Listing terms: Conventional,FHA,VA Loan,Cash,Assumable,USDA Loan
Estimated market value
$219,900
$209,000 - $231,000
$1,713/mo
Price history
| Date | Event | Price |
|---|---|---|
| 11/2/2026 | Price change | $222,000-21.3%$148/sqft |
Source:  LERA MLS #2022025 Report a problem | ||
| 10/27/2026 | Listing removed | $1,750$1/sqft |
Source: LERA MLS #2011133 Report a problem | ||
| 10/7/2026 | Listed for sale | $282,000-16.2%$188/sqft |
Source: LERA MLS #2022025 Report a problem | ||
| 8/24/2026 | Listed for rent | $1,750$1/sqft |
Source: LERA MLS #2011133 Report a problem | ||
| 10/28/2022 | Sold | -- |
Source: LERA MLS #44006_1586015 Report a problem | ||
| 9/28/2022 | Pending sale | $336,690$225/sqft |
Source: LERA MLS #1586015 Report a problem | ||
| 9/27/2022 | Price change | $336,690+8.1%$225/sqft |
Source: LERA MLS #1586015 Report a problem | ||
| 4/8/2022 | Pending sale | $311,490$208/sqft |
Source: LERA MLS #1586015 Report a problem | ||
| 2/22/2022 | Price change | $311,490+2%$208/sqft |
Source: LERA MLS #1586015 Report a problem | ||
| 2/9/2022 | Price change | $305,490+9.7%$204/sqft |
Source: LERA MLS #1586015 Report a problem | ||
| 1/29/2022 | Price change | $278,490+0.2%$186/sqft |
Source:  Centex Report a problem | ||
| 12/18/2021 | Price change | $277,990+0.4%$186/sqft |
Source: Centex Report a problem | ||
| 12/3/2021 | Listed for sale | $276,990$185/sqft |
Source: Centex Report a problem | ||
Public tax history
| Year | Property taxes | Tax assessment |
|---|---|---|
| 2025 | $3,651 -9.7% | $270,378 -0.1% |
| 2024 | $4,043 -12.3% | $270,622 -10.4% |
| 2023 | $4,610 +1357.6% | $301,928 +2009.8% |
| 2022 | $316 +13.2% | $14,311 +7.9% |
| 2021 | $279 | $13,269 |
Find assessor info on the county website
Monthly payment
Est. payment
Payment breakdown
Explore the cost of this home by adjusting the details. Changes won't be saved.Climate risks
Neighborhood: 78155
Nearby schools
Schools provided by the listing agent
- Elementary: Navarro Elementary
- Middle: Navarro
- High: Navarro High
- District: Navarro Isd
Source: LERA MLS. This data may not be complete. We recommend contacting the local school district to confirm school assignments for this home.
Similar homes
- $214,9004 bd2 ba1.6k sqft2708 IBERIA CT, Seguin, TX 78155For Sale
 MLS ID #2011377, Robert Salmons TREC #473731, Entera Realty LLC. LERA MLS
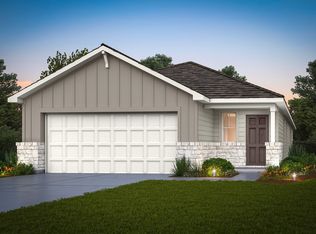
- $247,5924 bd2 ba1.7k sqft4125 LAZY LILY DR, Seguin, TX 78155New Construction
 LERA MLS
- $249,6324 bd3 ba1.6k sqft4029 Lazy Lily Dr, Seguin, TX 78155New Construction
 LERA MLS
- $253,6613 bd2 ba1.5k sqft4073 BERMUDA LANE, Seguin, TX 78155New Construction
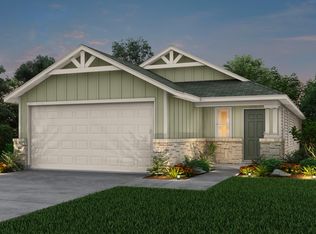 MLS ID #1995090, Clay Woodard TREC #436945, Move Up America. LERA MLS
- $248,4504 bd3 ba1.6k sqft4072 Bermuda Ln, Seguin, TX 78155New ConstructionLERA MLS
- $271,0234 bd3 ba2.2k sqft4109 LAZY LILY DR, Seguin, TX 78155New ConstructionMLS ID #1968379, Clay Woodard TREC #436945, Move Up America. LERA MLS
- $259,9004 bd2 ba1.8k sqft908 Pronghorn Trl, Seguin, TX 78155Active
 MLS ID #623051, Jordan Lippe Walker, Keller Williams Heritage. Central Texas MLS
- $264,7774 bd3 ba2.1k sqft820 Cinnamon Teal, Seguin, TX 78155For SaleMLS ID #2017203, Vincent Salas TREC #516943, Texas Home Realty. LERA MLS
- $267,9004 bd3 ba1.8k sqft1027 Gladys Run, Seguin, TX 78155New ConstructionMLS ID #1964666, Christopher Marti TREC #628996, Keller Williams City-View. LERA MLS
- $267,9004 bd3 ba1.8k sqft1026 Indian Way, Seguin, TX 78155New ConstructionMLS ID #1968560, Christopher Marti TREC #628996, Keller Williams City-View. LERA MLS
- $280,1004 bd2 ba1.7k sqft747 Prince Albert, Seguin, TX 78155New ConstructionMLS ID #1952047, Christopher Marti TREC #628996, Keller Williams City-View. LERA MLS
- $250,0004 bd3 ba2.2k sqft9116 Luciano Pl, Seguin, TX 78155Active
 MLS ID #5941933, Natalie Freeman, Lighthouse Premier Realty. Unlock MLS
- $224,0004 bd2 ba1.6k sqft1838 Stonechat, New Braunfels, TX 78130New ConstructionMLS ID #1933904, Christopher Marti TREC #628996, Keller Williams City-View. LERA MLS
- $297,8903 bd2 ba1.7k sqft2520 Heritance Pass, Seguin, TX 78155New ConstructionMLS ID #1944727, Dayton Schrader TREC #312921, eXp Realty. LERA MLS
- $278,5004 bd2 ba1.7k sqft326 Bluetick Trail, Seguin, TX 78155New ConstructionMLS ID #2017440, Christopher Marti TREC #628996, Keller Williams City-View. LERA MLS
- $224,9004 bd2 ba1.6k sqft10403 Barbeque Bay, Converse, TX 78109For SaleMLS ID #2003820, Stephany Caravantes Sanchez TREC #713300, Marshall Reddick Real Estate. LERA MLS
- $279,5003 bd2 ba1.5k sqft323 Boatman Cv, Seguin, TX 78155ActiveMLS ID #5950129, Christopher Marti, Keller Williams City-View. Unlock MLS
