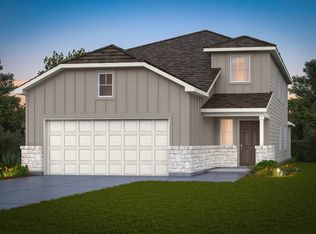
Welcome to 9116 Luciano Place, an inviting single-story home in the coveted Navarro Ranch community featuring 4 bedrooms, 3 bathrooms, a dedicated office, and plenty of room to live, work, and entertain. A brick-front exterior and attractive curb appeal welcome you inside, where a grand hallway, high ceilings, and abundant natural light create an impressive first impression. Grey luxury vinyl plank flooring flows through the hallway and main living area, complementing the home’s clean, modern design. The kitchen makes a striking statement with rich navy blue cabinetry, subway tile backsplash, Silestone countertops, and generous workspace. Refrigerator, washer, and dryer are included for added convenience. The primary suite offers a relaxing retreat with a spa-inspired bath featuring an oversized walk-in shower, double vanity, and large walk-in closet. Step outside to a generous backyard and covered patio, ideal for grilling, entertaining, or unwinding at the end of the day. Navarro Ranch is known for its exceptional amenities, including the Ranch House, 24-hour fitness center, Main Pool and Lap Pool, playground, outdoor amphitheater, and scenic one-mile walking trail. The Back Porch Area features BBQ grills, picnic tables, and an outdoor fireplace, along with meeting spaces for birthdays, family celebrations, and gatherings. With its single-story design, dedicated office, stylish finishes, inviting outdoor space, and resort-style community amenities, 9116 Luciano Place offers an appealing blend of comfort, style, and convenience.
Active
$250,000
9116 Luciano Pl, Seguin, TX 78155
4beds
2,210sqft
Single Family Residence
Built in 2024
4,791 Square Feet Lot
$-- Zestimate®
$113/sqft
$63/mo HOA
What's special
Stylish finishesBrick-front exteriorDedicated officeHigh ceilingsGenerous backyardAbundant natural lightInviting outdoor space
- 17 days
- 194
- 32
Likely to sell faster than
Zillow last checked:
Listing updated:
Listed by:
Natalie Freeman (512) 296-8805,
Lighthouse Premier Realty (512) 296-8805
Source: Unlock MLS,MLS#: 5941933
Facts & features
Interior
Bedrooms & bathrooms
- Bedrooms: 4
- Bathrooms: 3
- Full bathrooms: 3
- Main level bedrooms: 4
Heating
- Central, Electric, Natural Gas
Cooling
- Central Air
Appliances
- Included: Dishwasher, Disposal, Microwave, Range, Refrigerator, Washer/Dryer, Electric Water Heater
Features
- Breakfast Bar, Ceiling Fan(s), High Ceilings, Stone Counters, French Doors, High Speed Internet, In-Law Floorplan, Kitchen Island, Open Floorplan, Pantry, Primary Bedroom on Main, Recessed Lighting, Walk-In Closet(s)
- Flooring: Carpet, Vinyl
- Windows: Aluminum Frames, Blinds, Double Pane Windows, Low Emissivity Windows
Interior area
- Total interior livable area: 2,210 sqft
Property
Parking
- Total spaces: 2
- Parking features: Garage
- Garage spaces: 2
Accessibility
- Accessibility features: None
Features
- Levels: One
- Stories: 1
- Patio & porch: Covered, Patio
- Exterior features: No Exterior Steps, Private Yard
- Pool features: None
- Fencing: Back Yard, Privacy, Wood
- Has view: Yes
- View description: Neighborhood
- Waterfront features: None
Lot
- Size: 4,791 Square Feet
- Features: Back Yard, Front Yard, Interior Lot, Level, Sprinkler - Automatic, Sprinkler - Back Yard, Sprinklers In Front
Details
- Additional structures: None
- Parcel number: 197317
- Special conditions: Standard
Construction
Type & style
- Home type: SingleFamily
- Property subtype: Single Family Residence
Materials
- Foundation: Slab
- Roof: Composition, Shingle
Condition
- Resale
- New construction: No
- Year built: 2024
Details
- Builder name: Lennar
Utilities & green energy
- Sewer: Public Sewer
- Water: Private, Public
- Utilities for property: Cable Available, Electricity Available, Electricity Connected, Sewer Available, Sewer Connected, Water Connected
Community & HOA
Community
- Features: BBQ Pit/Grill, Clubhouse, Cluster Mailbox, Fitness Center, Park, Picnic Area, Planned Social Activities, Playground, Pool, Street Lights, Trash Pickup - Door to Door, Underground Utilities
- Subdivision: Navarro Ranch
HOA
- Has HOA: Yes
- Services included: Common Area Maintenance
- HOA fee: $752 annually
- HOA name: NAVARRO RANCH HOA
Location
- Region: Seguin
Financial & listing details
- Price per square foot: $113/sqft
- Tax assessed value: $96,030
- Annual tax amount: $6,445
- Date on market: 9/22/2026
- Listing terms: Cash,Conventional,FHA,USDA Loan,VA Loan
- Electric utility on property: Yes
Estimated market value
Not available
Estimated sales range
Not available
Not available
Price history
| Date | Event | Price |
|---|---|---|
| 9/22/2026 | Listed for sale | $250,000-11.3%$113/sqft |
Source:  Unlock MLS #5941933 Report a problem Unlock MLS #5941933 Report a problem | ||
| 3/24/2025 | Sold | -- |
Source:  LERA MLS #1831053 Report a problem LERA MLS #1831053 Report a problem | ||
| 3/3/2025 | Pending sale | $281,999$128/sqft |
Source: LERA MLS #1831053 Report a problem | ||
| 2/21/2025 | Price change | $281,999-0.2%$128/sqft |
Source:  Lennar Homes Report a problem Lennar Homes Report a problem | ||
| 2/17/2025 | Price change | $282,499-0.7%$128/sqft |
Source: Lennar Homes Report a problem | ||
| 2/4/2025 | Price change | $284,499-0.9%$129/sqft |
Source: Lennar Homes Report a problem | ||
| 2/3/2025 | Price change | $286,999-0.9%$130/sqft |
Source: Lennar Homes Report a problem | ||
| 1/31/2025 | Price change | $289,499-0.9%$131/sqft |
Source: LERA MLS #1831053 Report a problem | ||
| 12/27/2024 | Listed for sale | $291,999$132/sqft |
Source: LERA MLS #1831053 Report a problem | ||
| 12/16/2024 | Listing removed | $291,999$132/sqft |
Source: Lennar Homes Report a problem | ||
| 12/14/2024 | Price change | $291,999-21.5%$132/sqft |
Source: Lennar Homes Report a problem | ||
| 12/2/2024 | Listed for sale | $371,999$168/sqft |
Source: Lennar Homes Report a problem | ||
Public tax history
| Year | Property taxes | Tax assessment |
|---|---|---|
| 2025 | $2,231 +329.1% | $96,030 +309.9% |
| 2024 | $520 | $23,426 |
Find assessor info on the county website
Monthly payment
Est. payment
Payment breakdown
Explore the cost of this home by adjusting the details. Changes won't be saved.Climate risks
Neighborhood: 78155
Nearby schools
Schools provided by the listing agent
- Elementary: Navarro
- Middle: Navarro
- High: Navarro
- District: Navarro ISD
Source: Unlock MLS. This data may not be complete. We recommend contacting the local school district to confirm school assignments for this home.
Similar homes
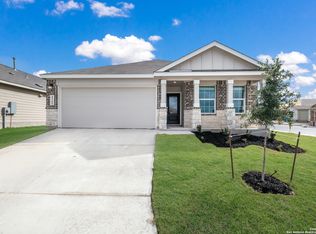
- $324,9994 bd3 ba2k sqft5743 Musquiz Ridge, Seguin, TX 78155For Sale
 MLS ID #1996231, Adrian Cruz TREC #845302, Keller Williams Heritage. LERA MLS
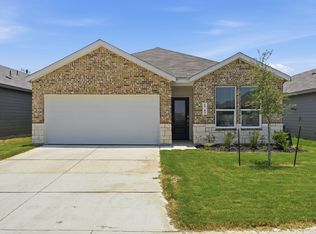
 - $269,5004 bd2 ba1.8k sqft908 Pronghorn Trl, Seguin, TX 78155Active
 MLS ID #623051, Jordan Lippe Walker, Keller Williams Heritage. Central Texas MLS
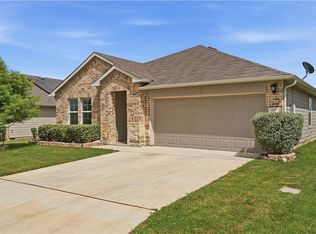
 - $264,5004 bd2 ba1.4k sqft915 Prince Albert, Seguin, TX 78155For Sale
 MLS ID #21282990, Christopher Marti. NTREIS
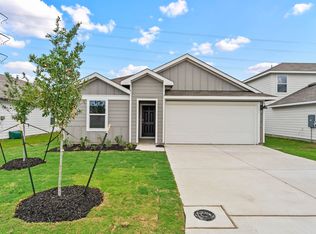
 - $275,0234 bd3 ba2.2k sqft4109 LAZY LILY DR, Seguin, TX 78155New Construction
 LERA MLS
 - $317,6904 bd3 ba2k sqft1943 Olivia Drive, New Braunfels, TX 78130New ConstructionLERA MLS
- $260,1004 bd2 ba2.1k sqft1204 Commander Cv, New Braunfels, TX 78130New ConstructionMLS ID #2014432, Christopher Marti TREC #628996, Keller Williams City-View. LERA MLS
- $245,0004 bd3 ba2.1k sqft1847 Nuthatch Ridge, New Braunfels, TX 78130New ConstructionMLS ID #1934332, Christopher Marti TREC #628996, Keller Williams City-View. LERA MLS
- $239,5003 bd3 ba1.5k sqft1144 Thea Cove, New Braunfels, TX 78130For SaleMLS ID #2001465, Glenn Weaver TREC #826511, Marshall Reddick Real Estate. LERA MLS
- $234,5004 bd3 ba1.8k sqft418 Sauvignon Pt, New Braunfels, TX 78130New ConstructionMLS ID #1990078, Christopher Marti TREC #628996, Keller Williams City-View. LERA MLS
- $280,5004 bd3 ba2.2k sqft1317 Apron Trl, New Braunfels, TX 78130New ConstructionMLS ID #2014113, Christopher Marti TREC #628996, Keller Williams City-View. LERA MLS
- $270,3004 bd3 ba2k sqft3210 Climb Dr, New Braunfels, TX 78130New ConstructionMLS ID #2014415, Christopher Marti TREC #628996, Keller Williams City-View. LERA MLS
- $295,8004 bd3 ba2.3k sqft1333 Cargo Trl, New Braunfels, TX 78130New ConstructionMLS ID #2014336, Christopher Marti TREC #628996, Keller Williams City-View. LERA MLS
- $334,9904 bd3 ba2.3k sqft1237 Sweden, Seguin, TX 78155New ConstructionLERA MLS
- $261,5004 bd2 ba1.5k sqft344 Cottonmouth, Seguin, TX 78155New ConstructionMLS ID #1944828, Christopher Marti TREC #628996, Keller Williams City-View. LERA MLS
- $290,0004 bd3 ba1.9k sqft2965 Wolfcreek, New Braunfels, TX 78130For SaleMLS ID #1946464, Troy Cox TREC #824964, Exquisite Properties, LLC. LERA MLS
- $280,0005 bd3 ba1.8k sqft1034 Gladys Run, Seguin, TX 78155New ConstructionMLS ID #1968222, Christopher Marti TREC #628996, Keller Williams City-View. LERA MLS
- $279,0004 bd3 ba2.2k sqft1228 Twisted Crk, New Braunfels, TX 78130ActiveMLS ID #611316, Christopher Marti, Keller Williams City-View. Central Texas MLS
- $229,9004 bd2 ba1.6k sqft1835 Nuthatch Ridge, New Braunfels, TX 78130New ConstructionMLS ID #1933875, Christopher Marti TREC #628996, Keller Williams City-View. LERA MLS
- $225,0004 bd2 ba1.6k sqft1851 Nuthatch Ridge, New Braunfels, TX 78130New ConstructionMLS ID #1934812, Christopher Marti TREC #628996, Keller Williams City-View. LERA MLS
