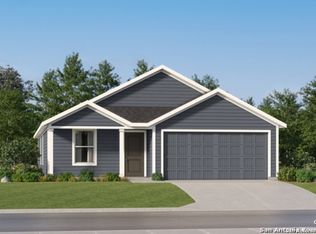
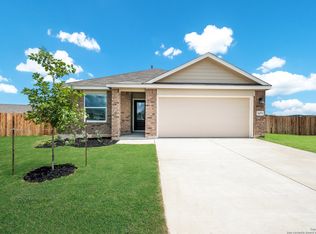
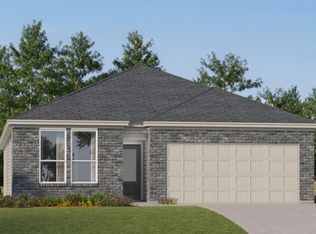
Approved VA Assumable Loan-Welcome to this beautifully maintained single-story home offering modern style, thoughtful design, and effortless living. From the moment you arrive, you'll appreciate the charming curb appeal, manicured landscaping, and inviting front entry. Step inside to discover a light and bright open-concept floorplan with soaring ceilings and durable wood-look flooring throughout the main living areas. The spacious living room flows seamlessly into the kitchen and dining area, creating the perfect space for entertaining or everyday living. The kitchen is a true standout, featuring an oversized granite island, abundant cabinetry, sleek finishes, and a large walk-in pantry-ideal for both functionality and style. Natural light pours in through multiple windows, enhancing the home's airy feel. The private primary suite offers a relaxing retreat with a spa-like bathroom complete with dual vanities, a large walk-in shower, and generous closet space. Additional bedrooms are well-sized and versatile, perfect for guests, a home office, or flex space. Step outside to enjoy the covered back patio overlooking a fully fenced backyard-perfect for outdoor dining, pets, or play. With its clean, modern finishes, open layout, and move-in ready condition, this home offers both comfort and convenience in a desirable setting.
For sale
$256,500
105 OLYMPIC CV, Seguin, TX 78155
3beds
1,675sqft
Single Family Residence
Built in 2022
6,969 Square Feet Lot
$252,300 Zestimate®
$153/sqft
$21/mo HOA
What's special
Sleek finishesInviting front entryOversized granite islandCovered back patioClean modern finishesLarge walk-in showerCharming curb appeal
- 158 days
- 79
- 10
Zillow last checked:
Listing updated:
Listed by:
Chelsea Roberts TREC #639047 (512) 557-5391,
Coldwell Banker D'Ann Harper
Source: LERA MLS,MLS#: 1965114
Facts & features
Interior
Bedrooms & bathrooms
- Bedrooms: 3
- Bathrooms: 2
- Full bathrooms: 2
Primary bedroom
- Features: Walk-In Closet(s), Full Bath
- Area: 180
- Dimensions: 15 x 12
Bedroom 2
- Area: 120
- Dimensions: 10 x 12
Bedroom 3
- Area: 150
- Dimensions: 10 x 15
Primary bathroom
- Features: Shower Only, Double Vanity
- Area: 150
- Dimensions: 10 x 15
Kitchen
- Area: 253
- Dimensions: 23 x 11
Living room
- Area: 414
- Dimensions: 23 x 18
Heating
- Central, Electric
Cooling
- Central Air
Appliances
- Included: Built-In Oven, Microwave, Refrigerator, Disposal, Dishwasher, Plumbed For Ice Maker
- Laundry: Laundry Room, Washer Hookup, Dryer Connection
Features
- One Living Area, Liv/Din Combo, Breakfast Bar, Pantry, Utility Room Inside, Open Floorplan, High Speed Internet, Ceiling Fan(s)
- Flooring: Wood, Laminate
- Windows: Double Pane Windows, Window Coverings
- Has basement: No
- Attic: Pull Down Stairs
- Has fireplace: No
- Fireplace features: Not Applicable
Interior area
- Total interior livable area: 1,675 sqft
Property
Parking
- Total spaces: 2
- Parking features: Two Car Garage
- Garage spaces: 2
Features
- Levels: One
- Stories: 1
- Patio & porch: Covered
- Exterior features: Sprinkler System
- Pool features: None
Lot
- Size: 6,969 Square Feet
- Features: Cul-De-Sac
Details
- Parcel number: 1G30770000032B0000
- Special conditions: Short Sale
Construction
Type & style
- Home type: SingleFamily
- Architectural style: Traditional
- Property subtype: Single Family Residence
Materials
- Brick, 1 Side Masonry
- Foundation: Slab
- Roof: Composition
Condition
- Pre-Owned
- New construction: No
- Year built: 2022
Details
- Builder name: Lennar
Utilities & green energy
- Electric: GVEC
- Sewer: Sewer System
- Water: Co-op Water
Community & HOA
Community
- Features: None
- Security: Prewired
- Subdivision: Guadalupe Hts
HOA
- Has HOA: Yes
- HOA fee: $63 quarterly
- HOA name: SPECTRUM ASSOCIATION MANAGEMENT
Location
- Region: Seguin
Financial & listing details
- Price per square foot: $153/sqft
- Tax assessed value: $231,933
- Annual tax amount: $1
- Price range: $256.5K - $256.5K
- Date on market: 5/8/2026
- Cumulative days on market: 158 days
- Listing terms: Conventional,FHA,VA Loan,Cash
Estimated market value
$252,300
$240,000 - $265,000
$1,966/mo
Price history
| Date | Event | Price |
|---|---|---|
| 7/7/2026 | Price change | $256,500-5%$153/sqft |
Source:  LERA MLS #1965114 Report a problem LERA MLS #1965114 Report a problem | ||
| 5/8/2026 | Listed for sale | $270,000-6.9%$161/sqft |
Source: LERA MLS #1965114 Report a problem | ||
| 4/10/2025 | Listing removed | $1,795$1/sqft |
Source: Zillow Rentals Report a problem | ||
| 2/7/2025 | Price change | $1,795-7.9%$1/sqft |
Source: Zillow Rentals Report a problem | ||
| 10/30/2024 | Price change | $1,950-2.5%$1/sqft |
Source: Zillow Rentals Report a problem | ||
| 10/10/2024 | Listed for rent | $2,000$1/sqft |
Source: Zillow Rentals Report a problem | ||
| 10/3/2024 | Listing removed | $2,000$1/sqft |
Source: Zillow Rentals Report a problem | ||
| 9/18/2024 | Listed for rent | $2,000$1/sqft |
Source: Zillow Rentals Report a problem | ||
| 3/18/2023 | Listing removed | -- |
Source:  Lennar Homes Report a problem Lennar Homes Report a problem | ||
| 3/9/2023 | Price change | $289,999-3.3%$173/sqft |
Source: Lennar Homes Report a problem | ||
| 2/25/2023 | Price change | $299,999+3.4%$179/sqft |
Source: Lennar Homes Report a problem | ||
| 2/18/2023 | Price change | $289,999-1.7%$173/sqft |
Source: Lennar Homes Report a problem | ||
| 2/12/2023 | Price change | $294,999+3.5%$176/sqft |
Source: Lennar Homes Report a problem | ||
| 1/26/2023 | Price change | $284,999-8.1%$170/sqft |
Source: Lennar Homes Report a problem | ||
| 1/20/2023 | Price change | $309,999-1.6%$185/sqft |
Source: Lennar Homes Report a problem | ||
| 1/14/2023 | Price change | $314,999-3.1%$188/sqft |
Source: Lennar Homes Report a problem | ||
| 1/5/2023 | Price change | $324,999-1.5%$194/sqft |
Source: Lennar Homes Report a problem | ||
| 1/1/2023 | Price change | $329,999-1.5%$197/sqft |
Source: Lennar Homes Report a problem | ||
| 12/25/2022 | Listed for sale | $334,999$200/sqft |
Source: Lennar Homes Report a problem | ||
Public tax history
| Year | Property taxes | Tax assessment |
|---|---|---|
| 2025 | $3,909 -7.7% | $231,933 -11.3% |
| 2024 | $4,235 +76.4% | $261,509 +112.7% |
| 2023 | $2,400 +511.8% | $122,955 +563.2% |
| 2022 | $392 | $18,540 |
Find assessor info on the county website
Monthly payment
Est. payment
Payment breakdown
Explore the cost of this home by adjusting the details. Changes won't be saved.Climate risks
Neighborhood: 78155
Nearby schools
Schools provided by the listing agent
- District: Seguin
Source: LERA MLS. This data may not be complete. We recommend contacting the local school district to confirm school assignments for this home.
Similar homes
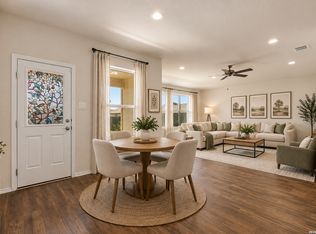
- $249,9003 bd2 ba1.5k sqft944 Chachalaca, Seguin, TX 78155For Sale
 MLS ID #2012081, Cheryl Anderson TREC #686020, BHHS PenFed Realty. LERA MLS
 - $220,0003 bd2 ba1.2k sqft812 El Camino CT, Seguin, TX 78155For Sale
 MLS ID #2004895, Vanessa Juarez TREC #822033, Levi Rodgers Real Estate Group. LERA MLS
 - $268,5004 bd3 ba2.1k sqft820 Cinnamon Teal, Seguin, TX 78155For Sale
 MLS ID #2017203, Vincent Salas TREC #516943, Texas Home Realty. LERA MLS
 - $225,0003 bd2 ba1.7k sqft3300 Ridge Pl, Seguin, TX 78155For Sale
 MLS ID #2013979, Vincent Salas TREC #516943, Texas Home Realty. LERA MLS
 - $245,0003 bd3 ba2k sqft3413 Sabrina, Seguin, TX 78155For SaleMLS ID #1871209, Cassie Koehler TREC #771124, A Cut Above Realty, LLC. LERA MLS
- $215,0003 bd3 ba1.3k sqft334 Mar Hill, Seguin, TX 78155For SaleMLS ID #1955928, Aaron Semper TREC #676694, Keller Williams Heritage. LERA MLS
- $280,1004 bd2 ba1.7k sqft747 Prince Albert, Seguin, TX 78155New ConstructionMLS ID #1952047, Christopher Marti TREC #628996, Keller Williams City-View. LERA MLS
- $294,9894 bd3 ba2.2k sqft2540 WINDLE LN, Seguin, TX 78155For SaleMLS ID #2013842, Kenay Horne TREC #764503, Levi Rodgers Real Estate Group. LERA MLS
- $335,0004 bd3 ba2.4k sqft2532 Marty Way, Seguin, TX 78155For SaleMLS ID #1943144, Cynthia Irving TREC #727597, Century 21 Scott Myers, REALTORS. LERA MLS
- $309,9903 bd2 ba1.9k sqft2860 Cavern Grove, Seguin, TX 78155New ConstructionLERA MLS
- $309,9904 bd2 ba1.9k sqft1013 River Wood, Seguin, TX 78155New ConstructionLERA MLS
- $244,9993 bd2 ba1.4k sqft2509 Arctic Warbler, New Braunfels, TX 78130For SaleMLS ID #2016522, Adrian Garcia TREC #824913, Real Broker, LLC. LERA MLS
- $259,9003 bd2 ba1.3k sqft4010 FALLOW XING, St Hedwig, TX 78152For SaleMLS ID #1991793, Heidi Scharschu TREC #567967, United Realty Group of Texas, LLC. LERA MLS
- $299,9004 bd3 ba2.2k sqft5306 LISA PT, St Hedwig, TX 78152For SaleMLS ID #2023007, Vincent Salas TREC #516943, Texas Home Realty. LERA MLS
- $278,0003 bd2 ba1.7k sqft13225 Hagerd Loop, St Hedwig, TX 78152For SaleMLS ID #2002873, Cathy Cole TREC #540611, RE/MAX North-San Antonio. LERA MLS
- $242,5003 bd2 ba1.4k sqft2594 McCrae, New Braunfels, TX 78130For SaleMLS ID #1956629, Mark Goodner TREC #744848, Keller Williams Heritage. LERA MLS
- $279,9993 bd3 ba2k sqft261 DEER CREST DR, New Braunfels, TX 78130For SaleMLS ID #2008357, Heather Duffin TREC #494058, Coldwell Banker D'Ann Harper. LERA MLS
