Very motivated sellers. Home has many upgrades that many homes in subdivision do not have; corner lot, ceiling fans, sprinkler system, water softener, and solar panels that save your clients on utilities. Welcome to 2532 Marty Way - a warm and inviting home perfectly suited for families looking to grow, gather, and make lasting memories. Nestled at the back of a quiet subdivision in Seguin, this home offers the peace and privacy you want, while keeping you close to everything you need. One of the standout features of this home is the spacious primary suite, offering plenty of room to relax and unwind at the end of the day. Throughout the home, you'll find generous living spaces designed with family life in mind - whether it's everyday routines, holiday celebrations, or hosting friends and neighbors. With multiple living areas and four bedrooms, there's room for everyone to spread out comfortably. Step outside to enjoy the large, fully fenced backyard - perfect for kids to play safely, pets to roam freely, or weekend barbecues with family and friends. The home also features a full-yard programmable sprinkler system to keep your lawn looking its best with ease. And with Patlan Elementary School located right behind the home, school mornings couldn't be more convenient. The school is known for its caring staff and strong communication with parents, making it a wonderful part of the community. Location is another major highlight. You'll enjoy quick access to I-10 for commuting, and you're just a short drive from H-E-B for groceries and everyday essentials. Downtown Seguin is only about 10 minutes away, giving you easy access to local events, dining, and charming small-town activities. The city's parks are fantastic for children and offer endless opportunities for outdoor fun and family outings. This home has also been thoughtfully upgraded for comfort and efficiency: -Water softener system added in late 2023 - Solar panels installed in early 2024 for energy savings - Ceiling fans added in May 2025 in the downstairs living room, upstairs living room, and all four bedrooms - Full-yard programmable sprinkler system. If you're looking for a move-in-ready home in a family-friendly neighborhood, with space to grow and a location that truly supports everyday life, 2532 Marty Way is ready to welcome you home.
For sale
$335,000
2532 Marty Way, Seguin, TX 78155
4beds
2,445sqft
Single Family Residence
Built in 2022
7,405 Square Feet Lot
$328,900 Zestimate®
$137/sqft
$37/mo HOA
What's special
Large fully fenced backyardGenerous living spacesCeiling fansFour bedroomsSolar panelsCorner lotSprinkler system
- 235 days
- 28
- 3
Zillow last checked:
Listing updated:
Listed by:
Cynthia Irving TREC #727597 (210) 464-8591,
Century 21 Scott Myers, REALTORS
Source: LERA MLS,MLS#: 1943144
Facts & features
Interior
Bedrooms & bathrooms
- Bedrooms: 4
- Bathrooms: 3
- Full bathrooms: 2
- 1/2 bathrooms: 1
Primary bedroom
- Features: Walk-In Closet(s)
- Level: Upper
- Area: 240
- Dimensions: 12 x 20
Bedroom 2
- Area: 154
- Dimensions: 14 x 11
Bedroom 3
- Area: 144
- Dimensions: 12 x 12
Bedroom 4
- Area: 144
- Dimensions: 12 x 12
Primary bathroom
- Features: Tub/Shower Separate, Separate Vanity
- Area: 90
- Dimensions: 10 x 9
Family room
- Area: 416
- Dimensions: 26 x 16
Kitchen
- Area: 238
- Dimensions: 14 x 17
Heating
- Central, Electric
Cooling
- Central Air
Appliances
- Included: Microwave, Range, Refrigerator, Dishwasher, Water Softener Owned, Electric Water Heater, Plumb for Water Softener
- Laundry: Main Level, Washer Hookup, Dryer Connection
Features
- Two Living Area, Liv/Din Combo, Eat-in Kitchen, Kitchen Island, Game Room, Utility Room Inside, All Bedrooms Upstairs, High Ceilings, Walk-In Closet(s), Ceiling Fan(s)
- Flooring: Carpet, Vinyl
- Windows: Double Pane Windows
- Has basement: No
- Has fireplace: No
- Fireplace features: Not Applicable
Interior area
- Total interior livable area: 2,445 sqft
Video & virtual tour
Property
Parking
- Total spaces: 2
- Parking features: Two Car Garage, Attached
- Attached garage spaces: 2
Accessibility
- Accessibility features: Level Lot
Features
- Levels: Two
- Stories: 2
- Exterior features: Sprinkler System
- Pool features: None
- Fencing: Privacy
Lot
- Size: 7,405 Square Feet
- Dimensions: 65x115
- Features: Corner Lot, Greenbelt, Sidewalks
Details
- Parcel number: 1G2083000302500000
Construction
Type & style
- Home type: SingleFamily
- Property subtype: Single Family Residence
Materials
- Brick, Siding
- Foundation: Slab
- Roof: Composition
Condition
- Pre-Owned
- New construction: No
- Year built: 2022
Details
- Builder name: Legend Homes
Utilities & green energy
- Electric: Seguin
- Sewer: Seguin
- Water: Seguin
Community & HOA
Community
- Features: None
- Security: Smoke Detector(s)
- Subdivision: Meadows Of Martindale
HOA
- Has HOA: Yes
- HOA fee: $110 quarterly
- HOA name: ASSOCIA HILL COUNTRY
Location
- Region: Seguin
Financial & listing details
- Price per square foot: $137/sqft
- Tax assessed value: $300,832
- Annual tax amount: $7,257
- Price range: $335K - $335K
- Date on market: 2/21/2026
- Cumulative days on market: 236 days
- Listing terms: Conventional,FHA,VA Loan,Cash
- Road surface type: Paved
Estimated market value
$328,900
$312,000 - $345,000
$2,002/mo
Price history
| Date | Event | Price |
|---|---|---|
| 5/21/2026 | Price change | $335,000-4.3%$137/sqft |
Source:  LERA MLS #1943144 Report a problem LERA MLS #1943144 Report a problem | ||
| 2/21/2026 | Listed for sale | $350,000+9.4%$143/sqft |
Source: LERA MLS #1943144 Report a problem | ||
| 9/14/2023 | Sold | -- |
Source: LERA MLS #44006_1710470 Report a problem | ||
| 8/15/2023 | Pending sale | $319,890$131/sqft |
Source: LERA MLS #1710470 Report a problem | ||
| 8/9/2023 | Price change | $319,890+0.4%$131/sqft |
Source: LERA MLS #1679449 Report a problem | ||
| 7/25/2023 | Listed for sale | $318,497$130/sqft |
Source: LERA MLS #1679449 Report a problem | ||
| 6/5/2023 | Pending sale | $318,497$130/sqft |
Source: LERA MLS #1679449 Report a problem | ||
| 4/12/2023 | Listed for sale | $318,497$130/sqft |
Source: LERA MLS #1679449 Report a problem | ||
Public tax history
| Year | Property taxes | Tax assessment |
|---|---|---|
| 2025 | $5,796 -13.5% | $300,832 -14.1% |
| 2024 | $6,698 +92.3% | $350,329 +96.4% |
| 2023 | $3,483 +620.5% | $178,402 +681% |
| 2022 | $483 | $22,843 |
Find assessor info on the county website
Monthly payment
Est. payment
Payment breakdown
Explore the cost of this home by adjusting the details. Changes won't be saved.Climate risks
Neighborhood: 78155
Nearby schools
Schools provided by the listing agent
- Elementary: Patlan
- Middle: Jim Barnes
- High: Seguin
- District: Seguin
Source: LERA MLS. This data may not be complete. We recommend contacting the local school district to confirm school assignments for this home.
Similar homes
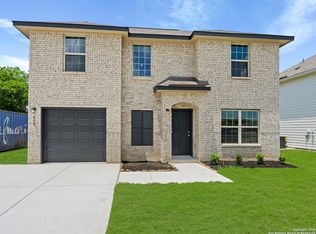
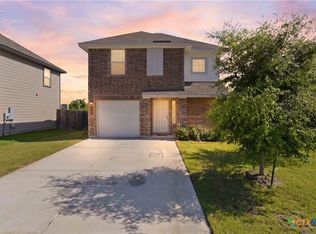
- $297,0004 bd3 ba2.4k sqft2425 MARTY WAY, Seguin, TX 78155For Sale
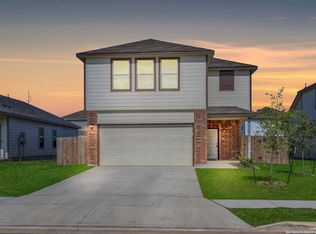
 MLS ID #1791510, Roger Fisher TREC #382977, RE/MAX Associates Boerne. LERA MLS
 - $359,9004 bd3 ba2.2k sqft1937 FIELD BRK, Seguin, TX 78155For Sale
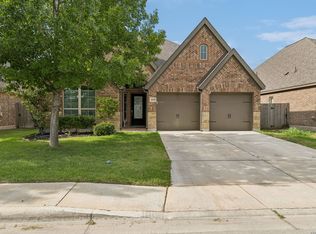 MLS ID #2004418, Teresa Zepeda TREC #706355, Real Broker, LLC. LERA MLS
 - $339,9904 bd4 ba2.7k sqft409 Jills Path, Seguin, TX 78155New Construction
 LERA MLS
 - $314,9904 bd3 ba1.9k sqft405 Jills Path, Seguin, TX 78155For Sale
 MLS ID #21231126, Dayton Schrader. NTREIS
 - $310,0004 bd3 ba2.4k sqft605 Oleander Crk, Seguin, TX 78155For SaleMLS ID #1964959, William Weber TREC #803104, Keller Williams Heritage. LERA MLS
- $294,9894 bd3 ba2.2k sqft2540 WINDLE LN, Seguin, TX 78155For SaleMLS ID #2013842, Kenay Horne TREC #764503, Levi Rodgers Real Estate Group. LERA MLS
- $315,0004 bd3 ba2.6k sqft166 Hazy Glade Dr, Seguin, TX 78155For SaleMLS ID #2002972, David Lundquist TREC #820056, Orchard Brokerage. LERA MLS
- $268,5004 bd3 ba2.1k sqft820 Cinnamon Teal, Seguin, TX 78155For SaleMLS ID #2017203, Vincent Salas TREC #516943, Texas Home Realty. LERA MLS
- $295,0003 bd2 ba1.6k sqft829 Stonemanor Bay, Seguin, TX 78155Active
 MLS ID #610000, Rossana Correa, Keller Williams City-View. Central Texas MLS
 - $269,5004 bd2 ba1.8k sqft908 Pronghorn Trl, Seguin, TX 78155ActiveMLS ID #623051, Jordan Lippe Walker, Keller Williams Heritage. Central Texas MLS
- $349,9004 bd3 ba2.3k sqft828 RIVER STA, Cibolo, TX 78108For SaleMLS ID #2006770, Glenibel Cueto TREC #807139, Keller Williams City-View. LERA MLS
- $289,9904 bd2 ba1.9k sqft1033 Eagle Crossing, Seguin, TX 78155New ConstructionMLS ID #1945777, Jaclyn Calhoun TREC #598046, Escape Realty. LERA MLS
- $299,9004 bd3 ba2.2k sqft5306 LISA PT, St Hedwig, TX 78152For SaleMLS ID #2023007, Vincent Salas TREC #516943, Texas Home Realty. LERA MLS
- $349,9004 bd3 ba2.6k sqft905 CYPRESS ML, New Braunfels, TX 78130For SaleMLS ID #1998558, Madison Krause TREC #831750, Real Broker, LLC. LERA MLS
- $265,0003 bd2 ba1.7k sqft3200 Broad View, Seguin, TX 78155For SaleMLS ID #1952038, Olivia Seifert TREC #738557, Jason Mitchell Real Estate Tex. LERA MLS
