MOTIVATED SELLER with Down Payment Assistance and a $5,000 PRICE REDUCTION. Looks Like a New Build. This beautifully maintained 4-bedroom, 2.5-bath home offers 2,421 square feet of thoughtfully designed living space and feels like a brand-new build. Purchased in March 2025 and lightly lived in due to the owner's extensive travel schedule, has been exceptionally well cared for and shows pride of ownership throughout. The open-concept floor plan seamlessly connects the kitchen, dining, and living areas, creating the perfect setting for entertaining guests or enjoying a relaxing evening at home. Natural light fills the space, while the large backyard provides a peaceful retreat with a greenbelt feel, thanks to the mature trees on the neighboring property. The spacious primary suite offers an upscale, spa-like atmosphere with a garden tub, a separate shower, and a large walk-in closet. Three additional bedrooms provide flexibility for family and guests, while the separate study is filled with natural light and creates an ideal work-from-home environment. The sitting area upstairs is ideal for a children's play area or a second family room. Adding even more value, the sale includes all window blinds and coverings, all appliances - including the washer, dryer, and refrigerator-plus a paid-for water softener, filtering system, and sprinkler system servicing both the front and back yards. Select furnishings are also available for purchase and would be conveyed under a separate bill of sale. This is an ideal solution for someone purchasing their first home. Located in the desirable Greenfield subdivision, this home has numerous restaurants, attractions, and shopping within a 3 mile radius. This is a quiet built-out development, yet with quick access to route 123 it's easy to access all Seguin has to offer. It's also close to both I-10, I-35, and TX 46 for easy commutes to New Braunfels, San Marcos, or San Antonio.
For sale
Price cut: $5K (7/31)
$310,000
605 Oleander Crk, Seguin, TX 78155
4beds
2,421sqft
Single Family Residence
Built in 2024
7,405 Square Feet Lot
$-- Zestimate®
$128/sqft
$33/mo HOA
What's special
Large walk-in closetSeparate showerGarden tub
- 122 days
- 63
- 6
Zillow last checked:
Listing updated:
Listed by:
William Weber TREC #803104 (210) 287-4246,
Keller Williams Heritage
Source: LERA MLS,MLS#: 1964959
Facts & features
Interior
Bedrooms & bathrooms
- Bedrooms: 4
- Bathrooms: 3
- Full bathrooms: 2
- 1/2 bathrooms: 1
Primary bedroom
- Level: Upper
- Area: 195
- Dimensions: 15 x 13
Bedroom 2
- Area: 143
- Dimensions: 11 x 13
Bedroom 3
- Area: 168
- Dimensions: 14 x 12
Bedroom 4
- Area: 192
- Dimensions: 16 x 12
Primary bathroom
- Features: Tub/Shower Separate
- Area: 132
- Dimensions: 12 x 11
Dining room
- Area: 216
- Dimensions: 12 x 18
Kitchen
- Area: 150
- Dimensions: 10 x 15
Living room
- Area: 272
- Dimensions: 16 x 17
Office
- Area: 168
- Dimensions: 14 x 12
Heating
- Central, Electric
Cooling
- Central Air
Appliances
- Included: Washer, Dryer, Self Cleaning Oven, Microwave, Refrigerator, Disposal, Dishwasher, Water Softener Owned
- Laundry: Upper Level, Laundry Room
Features
- One Living Area, Liv/Din Combo, Kitchen Island, Study/Library, Loft, Utility Room Inside, All Bedrooms Upstairs, Open Floorplan, Walk-In Closet(s), Ceiling Fan(s)
- Flooring: Carpet, Vinyl
- Windows: Window Coverings
- Has basement: No
- Has fireplace: No
- Fireplace features: Not Applicable
Interior area
- Total interior livable area: 2,421 sqft
Video & virtual tour
Property
Parking
- Total spaces: 2
- Parking features: Two Car Garage
- Garage spaces: 2
Features
- Levels: Two
- Stories: 2
- Patio & porch: Covered
- Exterior features: Sprinkler System
- Pool features: None
- Fencing: Privacy
Lot
- Size: 7,405 Square Feet
- Features: Level, Curbs
Details
- Parcel number: 1G1237000100900000
Construction
Type & style
- Home type: SingleFamily
- Property subtype: Single Family Residence
Materials
- Brick, Fiber Cement
- Foundation: Slab
- Roof: Composition
Condition
- Pre-Owned
- New construction: No
- Year built: 2024
Details
- Builder name: M/I Homes
Utilities & green energy
- Electric: GVEC
- Water: City
- Utilities for property: Private Garbage Service
Community & HOA
Community
- Features: None
- Security: Smoke Detector(s), Security System Owned
- Subdivision: Greenfield
HOA
- Has HOA: Yes
- HOA fee: $100 quarterly
- HOA name: JELLYBIRD HOA MANAGEMENT
Location
- Region: Seguin
Financial & listing details
- Price per square foot: $128/sqft
- Tax assessed value: $296,714
- Annual tax amount: $4,550
- Price range: $310K - $310K
- Date on market: 5/8/2026
- Cumulative days on market: 123 days
- Listing terms: Conventional,FHA,VA Loan,Cash
- Road surface type: Paved
Estimated market value
Not available
Estimated sales range
Not available
Not available
Price history
| Date | Event | Price |
|---|---|---|
| 7/31/2026 | Price change | $310,000-1.6%$128/sqft |
Source:  LERA MLS #1964959 Report a problem LERA MLS #1964959 Report a problem | ||
| 6/30/2026 | Price change | $315,000-1.6%$130/sqft |
Source: LERA MLS #1964959 Report a problem | ||
| 6/8/2026 | Price change | $320,000-3%$132/sqft |
Source: LERA MLS #1964959 Report a problem | ||
| 5/8/2026 | Listed for sale | $329,900+10%$136/sqft |
Source: LERA MLS #1964959 Report a problem | ||
| 3/31/2025 | Sold | -- |
Source: LERA MLS #1732696 Report a problem | ||
| 3/10/2025 | Pending sale | $299,990$124/sqft |
Source: LERA MLS #1732696 Report a problem | ||
| 2/25/2025 | Price change | $299,990-3.2%$124/sqft |
Source: LERA MLS #1732696 Report a problem | ||
| 2/21/2025 | Price change | $309,990-3.1%$128/sqft |
Source: LERA MLS #1732696 Report a problem | ||
| 1/31/2025 | Listed for sale | $319,990$132/sqft |
Source: LERA MLS #1732696 Report a problem | ||
| 11/11/2024 | Pending sale | $319,990$132/sqft |
Source: LERA MLS #1732696 Report a problem | ||
| 10/29/2024 | Listed for sale | $319,990$132/sqft |
Source: LERA MLS #1810373 Report a problem | ||
| 10/11/2024 | Pending sale | $319,990$132/sqft |
Source: LERA MLS #1810373 Report a problem | ||
| 9/20/2024 | Price change | $319,990-1.5%$132/sqft |
Source: LERA MLS #1810373 Report a problem | ||
| 8/19/2024 | Pending sale | $324,990$134/sqft |
Source: LERA MLS #1732696 Report a problem | ||
| 7/31/2024 | Listed for sale | $324,990$134/sqft |
Source: LERA MLS #1732696 Report a problem | ||
| 3/28/2024 | Pending sale | $324,990$134/sqft |
Source: LERA MLS #1732696 Report a problem | ||
| 2/20/2024 | Price change | $324,990-4.4%$134/sqft |
Source: LERA MLS #1732696 Report a problem | ||
| 1/16/2024 | Price change | $339,990-2%$140/sqft |
Source: LERA MLS #1732696 Report a problem | ||
| 11/10/2023 | Listed for sale | $346,924$143/sqft |
Source: LERA MLS #1732696 Report a problem | ||
Public tax history
| Year | Property taxes | Tax assessment |
|---|---|---|
| 2025 | $4,557 +0.4% | $296,714 +25% |
| 2024 | $4,538 +743.4% | $237,327 +761.1% |
| 2023 | $538 +33.6% | $27,561 +44.8% |
| 2022 | $403 -27% | $19,036 -23.9% |
| 2021 | $552 | $25,023 |
Find assessor info on the county website
Monthly payment
Est. payment
Payment breakdown
Explore the cost of this home by adjusting the details. Changes won't be saved.Climate risks
Neighborhood: 78155
Nearby schools
Schools provided by the listing agent
- Elementary: Koenneckee
- Middle: Jim Barnes
- High: Seguin
- District: Seguin
Source: LERA MLS. This data may not be complete. We recommend contacting the local school district to confirm school assignments for this home.
Similar homes
- $313,0004 bd3 ba2.2k sqft824 Cinnamon Teal, Seguin, TX 78155For Sale

 MLS ID #1991158, Derrell Skillman TREC #639690, Redfin Corporation. LERA MLS
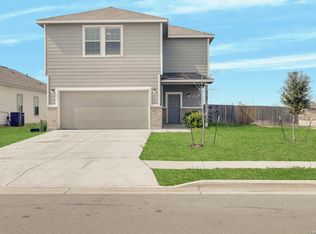
 - $335,0004 bd3 ba2.4k sqft2532 Marty Way, Seguin, TX 78155For Sale
 MLS ID #1943144, Cynthia Irving TREC #727597, Century 21 Scott Myers, REALTORS. LERA MLS
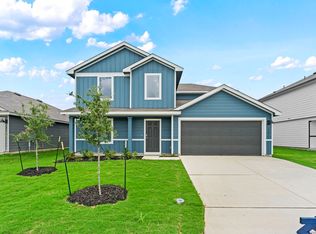
 - $305,0003 bd2 ba2.2k sqft1014 Bold Run, Seguin, TX 78155New Construction
 MLS ID #1970664, Christopher Marti TREC #628996, Keller Williams City-View. LERA MLS
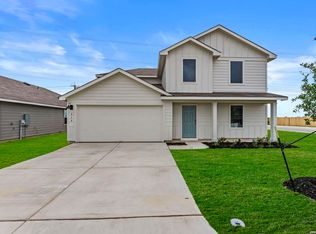
 - $305,0003 bd2 ba2.2k sqft919 Prince Albert, Seguin, TX 78155New Construction
 MLS ID #1970998, Christopher Marti TREC #628996, Keller Williams City-View. LERA MLS
 - $269,5004 bd2 ba1.8k sqft908 Pronghorn Trl, Seguin, TX 78155Active
 MLS ID #623051, Jordan Lippe Walker, Keller Williams Heritage. Central Texas MLS
 - $239,9003 bd2 ba1.7k sqft3300 Ridge Pl, Seguin, TX 78155For SaleMLS ID #2013979, Vincent Salas TREC #516943, Texas Home Realty. LERA MLS
- $359,9004 bd3 ba2.2k sqft1937 FIELD BRK, Seguin, TX 78155For SaleMLS ID #2004418, Teresa Zepeda TREC #706355, Real Broker, LLC. LERA MLS
- $252,0003 bd2 ba1.5k sqft944 Chachalaca, Seguin, TX 78155For SaleMLS ID #2012081, Cheryl Anderson TREC #686020, BHHS PenFed Realty. LERA MLS
- $274,0003 bd2 ba1.7k sqft3200 Broad View, Seguin, TX 78155For SaleMLS ID #1952038, Olivia Seifert TREC #738557, Jason Mitchell Real Estate Tex. LERA MLS
- $270,0004 bd3 ba1.8k sqft1027 Gladys Run, Seguin, TX 78155New ConstructionMLS ID #1964666, Christopher Marti TREC #628996, Keller Williams City-View. LERA MLS
- $245,0004 bd2 ba1.6k sqft2708 IBERIA CT, Seguin, TX 78155For SaleMLS ID #2011377, Lynette Thomas TREC #635717, Entera Realty LLC. LERA MLS
- $259,5003 bd2 ba1.4k sqft1050 Argonne Forest, Seguin, TX 78155New ConstructionMLS ID #1944291, Christopher Marti TREC #628996, Keller Williams City-View. LERA MLS
- $299,9003 bd3 ba2.2k sqft5306 LISA PT, St Hedwig, TX 78152For SaleMLS ID #2014108, Vincent Salas TREC #516943, Texas Home Realty. LERA MLS
- $320,0004 bd3 ba2.6k sqft456 Nova Zembla, New Braunfels, TX 78130For SaleMLS ID #2001572, Malorie Lerma TREC #758613, SERHANT.. LERA MLS
- $314,0004 bd3 ba2.3k sqft1945 EDELWEISS, New Braunfels, TX 78130For SaleMLS ID #1995273, Tiffany Dumond TREC #701692, Worth Clark Realty. LERA MLS
- $310,0005 bd3 ba2.5k sqft2139 Flintshire Dr, New Braunfels, TX 78130For SaleMLS ID #1965356, Shannon Aulds TREC #533498, Orchard Brokerage. LERA MLS
- $320,0004 bd3 ba2.1k sqft1703 CHIANTI PASS, New Braunfels, TX 78130For SaleMLS ID #2009002, Collin Barr TREC #737824, eXp Realty. LERA MLS
- $300,0004 bd3 ba2.2k sqft3951 Gentle Meadow, New Braunfels, TX 78130For SaleMLS ID #2005129, Marcy McDonald TREC #704390, Texas Edge Realty. LERA MLS
- $340,0004 bd3 ba2.1k sqft1924 Split Rock Rd, New Braunfels, TX 78130Active
 MLS ID #7238994, Maria Villanueva, MAG Real Estate LLC. Unlock MLS
