Skip main navigation
Sold
  • Price Unknown

    637 Oleander Creek, Seguin, TX 78155

    3beds
    1,530sqft
    Single Family Residence
    Built in 2022
    5,662 Square Feet Lot
    $247,600 Zestimate®
    $--/sqft
    $1,674 Estimated rent

    Home value

    $247,600

    $235,000 - $260,000

    $1,674/mo

    Zestimate® history
    Loading
    Loading...

    Owner options

    List your home for rent

    $1,674/mo

    Rent Zestimate®

    Find your next renter with Zillow Rental Manager. Plus, with online applications, you can quickly screen prospective tenants – for free.

    Learn more

    $1,674/mo

    Rent Zestimate®

    Refinance and save

    $100/mo

    Est. payment

    Refinancing to a lower rate could help reduce your monthly payments and save thousands over the life of the loan.

    See today's rates

    $100/mo

    Est. payment

    Explore your selling options

    Work with a Zillow partner agent

    Leverage their expertise and Zillow's premium Showcase listings to get your home seen by more buyers.

    Get started

    List with your own agent

    Get your home in front of millions of buyers by listing it on Zillow.

    Learn how to do it

    Sell it yourself

    Take full control of how buyers see your home on Zillow by listing For Sale by Owner (FSBO).

    List your home

    What's special

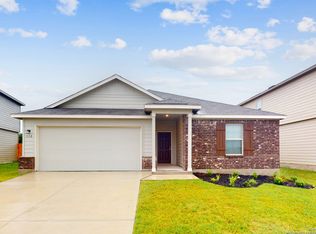
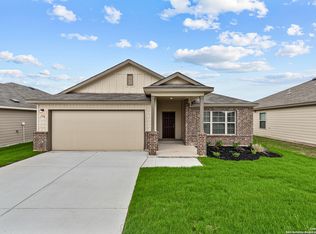
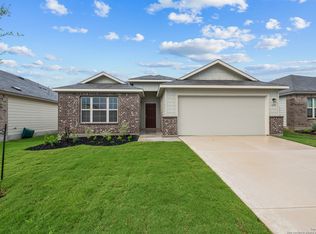
    *READY NOW* Welcome to the Polo floorplan, part of our Smart Series in Greenfield. 637 Oleander Creek is single-story home with 3 bedrooms, 2 bathrooms, a 2-car garage, and 1,530 square feet of useable living space. Step into the foyer from the front porch and find 2 secondary bedrooms with a full bathroom in between them. Both bedrooms are 11'x11', allowing kids to have his or her own private space. The first floor has an inviting guest suite, perfect for your friends and family staying overnight. On the opposite side of the foyer is the laundry room. Head into the main living areas with a kitchen, dining room, and family room. Do you like to entertain? The open-concept design is perfect for hosting those larger gatherings with its 9.5' ceilings, large windows for natural light, and its seamless flow between the spaces. The well-equipped kitchen features a large island, white cabinetry, and New Caledonia granite countertops. Stainless steel appliances give a modern finish to the room. The door leading to your back patio is located off the dining room. You will love the year-round accessibility of this outdoor space. Host a barbecue during summertime or tailgate for football games in the fall and winter. The owner's suite is tucked away in the back corner of the home. A gorgeous bay window is added allowing you more space and ample natural light. Double doors make a grand entrance into the owner's bathroom. Here you'll find a large vanity with two sinks, a sizeable walk-in shower, a soaking tub, and an oversized walk-in closet. You will never have to worry about space when storing your wardrobe. More features include: Sherwin Williams paint Stainless steel GE appliances Elevation C Vinyl, wood-look flooring in the family room Cultured marble countertops in the bathrooms 6' privacy fence in the backyard A garage door opener LED can lighting throughout the home 10-Year Transferable Structural Warranty If the Polo checks all your boxes, reach out to us today for more information!

    Zillow last checked:

    Listing updated:

    Listed by:

    Jaclyn Calhoun TREC #598046 (210) 421-9291,

    Escape Realty

    Source: LERA MLS,MLS#: 1624007MLS Logo

    Facts & features

    Interior

    Bedrooms & bathrooms
    • Bedrooms: 3
    • Bathrooms: 2
    • Full bathrooms: 2
    Primary bedroom
    • Features: Walk-In Closet(s), Full Bath
    • Area: 204
    • Dimensions: 17 x 12
    Bedroom 2
    • Area: 132
    • Dimensions: 12 x 11
    Bedroom 3
    • Area: 132
    • Dimensions: 12 x 11
    Primary bathroom
    • Features: Shower Only, Double Vanity
    • Area: 72
    • Dimensions: 8 x 9
    Dining room
    • Area: 132
    • Dimensions: 12 x 11
    Family room
    • Area: 336
    • Dimensions: 21 x 16
    Kitchen
    • Area: 182
    • Dimensions: 14 x 13
    Office
    • Area: 154
    • Dimensions: 14 x 11
    Heating
    • Central, Electric
    Cooling
    • Central Air
    Appliances
    • Included: Range
    • Laundry: Washer Hookup, Dryer Connection
    Features
    • One Living Area, Liv/Din Combo, Kitchen Island, Utility Room Inside, Master Downstairs, Ceiling Fan(s)
    • Flooring: Carpet, Vinyl
    • Has basement: No
    • Has fireplace: No
    • Fireplace features: Not Applicable
    Interior area
    • Total structure area: 1,530
    • Total interior livable area: 1,530 sqft

    Property

    Parking
    • Total spaces: 2
    • Parking features: Two Car Garage
    • Garage spaces: 2
    Features
    • Levels: One
    • Stories: 1
    • Pool features: None
    Lot
    • Size: 5,662 Square Feet
    Details
    • Parcel number: 1G1237000612100000

    Construction

    Type & style
    • Home type: SingleFamily
    • Property subtype: Single Family Residence
    Materials
    • Brick, Siding
    • Foundation: Slab
    • Roof: Composition
    Condition
    • New Construction
    • New construction: Yes
    • Year built: 2022
    Details
    • Builder name: M/I Homes

    Utilities & green energy

    • Water: Water System

    Community & HOA

    Community
    • Features: None
    • Subdivision: Greenfield
    HOA
    • Has HOA: Yes
    • HOA fee: $100 quarterly
    • HOA name: ALAMO MNGMT GROUP
    Location
    • Region: Seguin

    Financial & listing details

    • Tax assessed value: $252,712
    • Annual tax amount: $2
    • Date on market: 9/11/2025
    • Cumulative days on market: 562 days
    • Listing terms: Conventional,FHA,VA Loan,TX Vet,Cash

    Price history

    DateEventPrice
    7/1/2026Listing removed$1,650$1/sqft
    Source: Zillow Rentals Report a problem
    6/23/2026Listed for rent$1,650$1/sqft
    Source: Zillow Rentals Report a problem
    2/23/2024Sold--
    Source: LERA MLS #1624007 Report a problem
    2/1/2024Pending sale$269,990-13%$176/sqft
    Source: LERA MLS #1624007 Report a problem
    1/17/2024Price change$310,480+15%$203/sqft
    Source: M/I Homes Report a problem
    1/16/2024Price change$269,990-1.8%$176/sqft
    Source: LERA MLS #1624007 Report a problem
    10/6/2023Price change$274,990-1.8%$180/sqft
    Source: LERA MLS #1624007 Report a problem
    9/19/2023Price change$279,990-3.4%$183/sqft
    Source: LERA MLS #1624007 Report a problem
    8/18/2023Price change$289,990-4.9%$190/sqft
    Source: LERA MLS #1624007 Report a problem
    5/3/2023Price change$304,990+0.2%$199/sqft
    Source: LERA MLS #1624007 Report a problem
    12/23/2022Price change$304,300-7.3%$199/sqft
    Source: LERA MLS #1624007 Report a problem
    8/4/2022Price change$328,300+0.3%$215/sqft
    Source: LERA MLS #1624007 Report a problem
    7/19/2022Listed for sale$327,300$214/sqft
    Source: LERA MLS #1624007 Report a problem

    Public tax history

    YearProperty taxesTax assessment
    2025$4,869 +24.7%$252,712 +23.8%
    2024$3,903 +706.3%$204,141 +723.2%
    2023$484 +28.8%$24,798 +39.6%
    2022$376 -29.2%$17,765 -26.2%
    2021$531 $24,061
    Find assessor info on the county website

    Neighborhood: 78155

    Nearby schools

    GreatSchools rating
    Schools provided by the listing agent
    • Elementary: Koenneckee
    • Middle: Jim Barnes
    • High: Seguin
    • District: Seguin

    Source: LERA MLS. This data may not be complete. We recommend contacting the local school district to confirm school assignments for this home.

    Get a cash offer in 3 minutes
    Find out how much your home could sell for in as little as 3 minutes with a no-obligation cash offer.
    Estimated market value
    $247,600
    Get a cash offer in 3 minutes
    Find out how much your home could sell for in as little as 3 minutes with a no-obligation cash offer.
    Estimated market value
    $247,600