Welcome home to this beautifully designed single-story residence offering a spacious and functional layout with timeless finishes throughout. An inviting extended entry with an impressive 12-foot coffered ceiling welcomes you inside and leads past the elegant formal dining room into the expansive open-concept living area. The chef-inspired island kitchen seamlessly overlooks the family room, creating the perfect space for entertaining guests or enjoying everyday living. The private primary suite is a true retreat, featuring a generous bedroom filled with natural light from a wall of windows. The luxurious en-suite bath offers a relaxing garden tub, separate glass-enclosed shower, dual vanities, and an oversized walk-in closet. Spacious secondary bedrooms provide comfort for family or guests, while abundant closet and storage space ensures room for everything. Step outside to the covered backyard patio, ideal for morning coffee, weekend barbecues, or relaxing evenings. Completing the home is a two-car garage and a thoughtfully designed floor plan that combines comfort, style, and functionality. Conveniently located in Seguin with easy access to shopping, dining, schools, and major highways, this home offers the perfect blend of peaceful living and everyday convenience.
For sale
Price cut: $10K (8/12)
$359,900
1937 FIELD BRK, Seguin, TX 78155
4beds
2,267sqft
Single Family Residence
Built in 2017
6,229 Square Feet Lot
$354,500 Zestimate®
$159/sqft
$17/mo HOA
What's special
Timeless finishes throughoutCovered backyard patioTwo-car garageElegant formal dining roomInviting extended entryFamily roomLuxurious en-suite bath
- 73 days
- 336
- 29
Zillow last checked:
Listing updated:
Listed by:
Teresa Zepeda TREC #706355 (210) 387-2584,
Real Broker, LLC
Source: LERA MLS,MLS#: 2004418
Facts & features
Interior
Bedrooms & bathrooms
- Bedrooms: 4
- Bathrooms: 3
- Full bathrooms: 2
- 1/2 bathrooms: 1
Primary bedroom
- Features: Sitting Room, Walk-In Closet(s), Full Bath
- Area: 234
- Dimensions: 13 x 18
Bedroom 2
- Area: 130
- Dimensions: 13 x 10
Bedroom 3
- Area: 130
- Dimensions: 13 x 10
Bedroom 4
- Area: 132
- Dimensions: 11 x 12
Primary bathroom
- Features: Tub/Shower Separate, Double Vanity
- Area: 45
- Dimensions: 9 x 5
Dining room
- Area: 176
- Dimensions: 16 x 11
Family room
- Area: 391
- Dimensions: 17 x 23
Kitchen
- Area: 117
- Dimensions: 13 x 9
Heating
- Central, Electric
Cooling
- Ceiling Fan(s), Central Air
Appliances
- Included: Self Cleaning Oven, Plumbed For Ice Maker, Water Softener Owned, Tankless Water Heater
- Laundry: Main Level, Laundry Room, Washer Hookup, Dryer Connection
Features
- One Living Area, Separate Dining Room, Eat-in Kitchen, Kitchen Island, Breakfast Bar, Pantry, High Ceilings, Open Floorplan, Walk-In Closet(s), Ceiling Fan(s), Solid Counter Tops, Custom Cabinets, Programmable Thermostat
- Flooring: Carpet, Ceramic Tile
- Windows: Double Pane Windows
- Has basement: No
- Attic: 12"+ Attic Insulation
- Has fireplace: No
- Fireplace features: Not Applicable
Interior area
- Total interior livable area: 2,267 sqft
Video & virtual tour
Property
Parking
- Total spaces: 2
- Parking features: Two Car Garage, Garage Door Opener
- Garage spaces: 2
Features
- Levels: One
- Stories: 1
- Patio & porch: Patio
- Exterior features: Sprinkler System, Rain Gutters
- Pool features: None
- Fencing: Privacy
- Has view: Yes
- View description: County VIew
Lot
- Size: 6,229 Square Feet
- Features: Curbs, Street Gutters, Sidewalks, Fire Hydrant w/in 500'
- Residential vegetation: Mature Trees
Details
- Parcel number: 1G3404100018400000
Construction
Type & style
- Home type: SingleFamily
- Architectural style: Traditional
- Property subtype: Single Family Residence
Materials
- Brick, 4 Sides Masonry, Stone, Siding, Radiant Barrier
- Foundation: Slab
- Roof: Composition
Condition
- Pre-Owned
- New construction: No
- Year built: 2017
Details
- Builder name: Perry Homes
Utilities & green energy
- Sewer: Sewer System
- Water: Water System
Community & HOA
Community
- Features: Playground
- Subdivision: Village Of Mill Creek 1 The
HOA
- Has HOA: Yes
- HOA fee: $200 annually
- HOA name: DIAMOND ASSOCIATION
Location
- Region: Seguin
Financial & listing details
- Price per square foot: $159/sqft
- Tax assessed value: $376,261
- Annual tax amount: $7,776
- Price range: $359.9K - $359.9K
- Date on market: 7/30/2026
- Cumulative days on market: 73 days
- Listing terms: Conventional,FHA,VA Loan,TX Vet,Cash
- Road surface type: Paved, Asphalt
Estimated market value
$354,500
$337,000 - $372,000
$2,226/mo
Price history
| Date | Event | Price |
|---|---|---|
| 8/12/2026 | Price change | $359,900-2.7%$159/sqft |
Source:  LERA MLS #2004418 Report a problem LERA MLS #2004418 Report a problem | ||
| 7/30/2026 | Listed for sale | $369,900$163/sqft |
Source: LERA MLS #2004418 Report a problem | ||
| 9/28/2017 | Sold | -- |
Source:  Central Texas MLS #316460 Report a problem Central Texas MLS #316460 Report a problem | ||
Public tax history
| Year | Property taxes | Tax assessment |
|---|---|---|
| 2025 | $6,046 -30.7% | $376,261 -13.2% |
| 2024 | $8,719 -2% | $433,364 -3.8% |
| 2023 | $8,898 -6.9% | $450,378 +4.1% |
| 2022 | $9,557 +38.6% | $432,453 +32.1% |
| 2021 | $6,895 +3.9% | $327,366 +7.9% |
| 2020 | $6,638 | $303,279 +6.6% |
| 2019 | -- | $284,510 +4.8% |
| 2018 | $6,170 | $271,416 |
Find assessor info on the county website
Monthly payment
Est. payment
Payment breakdown
Explore the cost of this home by adjusting the details. Changes won't be saved.Climate risks
Neighborhood: 78155
Nearby schools
Schools provided by the listing agent
- Elementary: Navarro Elementary
- Middle: Navarro
- High: Navarro High
- District: Navarro Isd
Source: LERA MLS. This data may not be complete. We recommend contacting the local school district to confirm school assignments for this home.

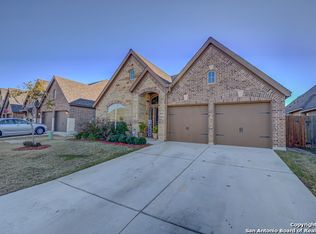
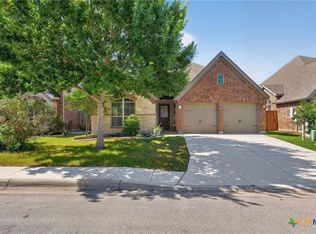
Similar homes
- $365,0003 bd2 ba1.9k sqft3205 High Meadow St, Seguin, TX 78155For Sale
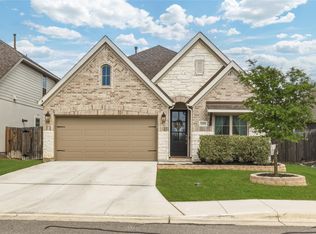 MLS ID #10534394, Kenny Hunt, Nuvilla Realty. HAR
 - $335,0004 bd3 ba2.5k sqft4012 Wild Bloom, Seguin, TX 78155For Sale
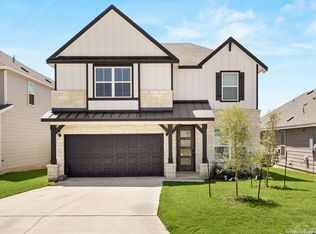
 MLS ID #1957257, Teri Tate TREC #682827, Tarpon Blue Real Estate. LERA MLS
 - $349,9004 bd3 ba2.6k sqft905 CYPRESS ML, New Braunfels, TX 78130For Sale
 MLS ID #1998558, Madison Krause TREC #831750, Real Broker, LLC. LERA MLS
 - $289,9904 bd2 ba1.9k sqft1033 Eagle Crossing, Seguin, TX 78155New Construction
 MLS ID #1945777, Jaclyn Calhoun TREC #598046, Escape Realty. LERA MLS
 - $364,9994 bd3 ba2.1k sqft2953 SUNSET SMT, New Braunfels, TX 78130For SaleMLS ID #2004922, Jose Ramirez Garcia TREC #688911, SERHANT.. LERA MLS
- $310,0004 bd3 ba2.4k sqft605 Oleander Crk, Seguin, TX 78155For SaleMLS ID #1964959, William Weber TREC #803104, Keller Williams Heritage. LERA MLS
- $364,9994 bd3 ba2.2k sqft220 Golden Vis, Cibolo, TX 78108Active
 MLS ID #6748116, Mark Davila, All City Real Estate Ltd. Co. Unlock MLS
 - $379,9004 bd3 ba2.4k sqft5626 Meadow Sky, New Braunfels, TX 78132Active
 MLS ID #625515, Arleen Diaz, Reliance Residential Realty -. Central Texas MLS
 - $355,0005 bd4 ba3k sqft888 MAPLE DR, New Braunfels, TX 78130For SaleMLS ID #2013868, Jessica Rosales TREC #834135, Keller Williams Heritage. LERA MLS
- $379,9004 bd3 ba2.1k sqft6506 Crockett Cv, Schertz, TX 78108For SaleMLS ID #1997484, Alex Fernandez TREC #841495, Orchard Brokerage. LERA MLS
- $344,9004 bd3 ba2.4k sqft344 MORGAN RUN, Cibolo, TX 78108For SaleMLS ID #2007759, Danny Charbel TREC #582344, Keller Williams City-View. LERA MLS
- $362,4004 bd2 ba2.1k sqft5003 VILLAGE PARK, Marion, TX 78124For SaleMLS ID #1996468, Angela Sky TREC #721225, Global Realty Group. LERA MLS
- $350,0005 bd3 ba2.5k sqft12207 Bening, Schertz, TX 78154For SaleMLS ID #2003645, Caroline Sanabria Chacon TREC #770950, Real Broker, LLC. LERA MLS
- $252,0003 bd2 ba1.5k sqft944 Chachalaca, Seguin, TX 78155For SaleMLS ID #2012081, Cheryl Anderson TREC #686020, BHHS PenFed Realty. LERA MLS
- $225,0003 bd2 ba1.7k sqft3300 Ridge Pl, Seguin, TX 78155For SaleMLS ID #2013979, Vincent Salas TREC #516943, Texas Home Realty. LERA MLS
- $349,9004 bd3 ba2.7k sqft1720 SUNSPUR RD, New Braunfels, TX 78130For SaleMLS ID #1956671, Debbie Stakes TREC #691087, Clark Realty & Associates,LLC. LERA MLS
- $375,0005 bd3 ba2.7k sqft113 Fernwood, Schertz, TX 78108For SaleMLS ID #2016529, Dayton Schrader TREC #312921, eXp Realty. LERA MLS
- $328,0004 bd3 ba2.4k sqft245 HANOVER PL, Cibolo, TX 78108For SaleMLS ID #1999170, Ariel Dunklin TREC #724810, Phyllis Browning Company. LERA MLS
