Skip main navigation
Closed
  • Price Unknown

    1929 Field Brk, Seguin, TX 78155

    4beds
    2,300sqft
    Single Family Residence
    Built in 2017
    6,229.08 Square Feet Lot
    $325,200 Zestimate®
    $--/sqft
    $2,171 Estimated rent

    Home value

    $325,200

    $302,000 - $348,000

    $2,171/mo

    Zestimate® history
    Loading
    Loading...

    Owner options

    List your home for rent

    $2,171/mo

    Rent Zestimate®

    Find your next renter with Zillow Rental Manager. Plus, with online applications, you can quickly screen prospective tenants – for free.

    Learn more

    $2,171/mo

    Rent Zestimate®

    Refinance and save

    Refinancing to a lower rate could help reduce your monthly payments and save thousands over the life of the loan.

    See today's rates

    Explore your selling options

    Work with a Zillow partner agent

    Leverage their expertise and Zillow's premium Showcase listings to get your home seen by more buyers.

    Get started

    List with your own agent

    Get your home in front of millions of buyers by listing it on Zillow.

    Learn how to do it

    Sell it yourself

    Take full control of how buyers see your home on Zillow by listing For Sale by Owner (FSBO).

    List your home

    What's special

    Open floor planAmple spaceModern designQuiet neighborhood
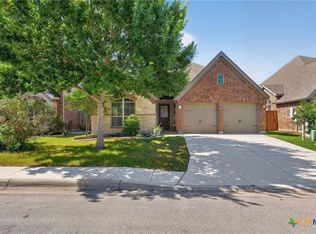
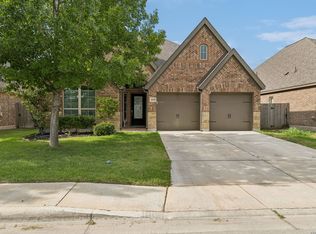
    Welcome to 1929 Field Brook in Seguin, TX! This stunning Single Family home was built in 2017 and boasts a spacious 2,301 sq.ft. of finished living space. With 4 bedrooms and 2 bathrooms, this home is perfect for a small family or couple looking for a cozy retreat. The lot size is 6,229 sq.ft., providing ample space for outdoor activities and entertaining. The modern design and open floor plan make this home perfect for hosting gatherings with friends and family. The property is located in a quiet neighborhood, offering a peaceful atmosphere for residents to enjoy. Don't miss your chance to own this beautiful home in Seguin, TX!. This is an energy efficient home. Water softener hookup is available. As a bonus the washer, dryer, fridge, curtains and glass bookcases are included.

    Zillow last checked:

    Listing updated:

    Listed by:

    Michelle Brecker 281-877-2938,

    Pathway to Home Realty

    Bought with:

    NON-MEMBER AGENT

    Non Member Office

    Source: Central Texas MLS,MLS#: 547154MLS LogoOriginating MLS: Fort Hood Area Association of REALTORS

    Facts & features

    Interior

    Bedrooms & bathrooms
    • Bedrooms: 4
    • Bathrooms: 2
    • Full bathrooms: 2
    Primary bedroom
    • Level: Main
    • Dimensions: 14x17
    Bathroom
    • Level: Main
    • Dimensions: 12x10
    Dining room
    • Level: Main
    • Dimensions: 11x14
    Kitchen
    • Level: Main
    • Dimensions: 12x10
    Living room
    • Level: Main
    • Dimensions: 18x16
    Heating
    • Central, Electric
    Cooling
    • Central Air, Electric, 1 Unit
    Appliances
    • Included: Dryer, Dishwasher, Electric Range, Disposal, Oven, Refrigerator, Vented Exhaust Fan, Water Heater, Washer, Some Electric Appliances, Microwave, Range
    • Laundry: Washer Hookup, Electric Dryer Hookup, Inside, Main Level, Laundry Room
    Features
    • Ceiling Fan(s), Crown Molding, Dining Area, Separate/Formal Dining Room, Double Vanity, Garden Tub/Roman Tub, High Ceilings, Open Floorplan, Pull Down Attic Stairs, Separate Shower, Tub Shower, Walk-In Closet(s), Breakfast Area, Granite Counters, Kitchen Island, Kitchen/Family Room Combo, Kitchen/Dining Combo, Pantry
    • Flooring: Carpet, Ceramic Tile
    • Attic: Pull Down Stairs
    • Has fireplace: No
    • Fireplace features: None
    Interior area
    • Total interior livable area: 2,300 sqft

    Property

    Parking
    • Total spaces: 2
    • Parking features: Attached, Garage
    • Attached garage spaces: 2
    Features
    • Levels: One
    • Stories: 1
    • Patio & porch: Covered, Patio
    • Exterior features: Covered Patio
    • Pool features: Community, None
    • Fencing: Back Yard,Wood
    • Has view: Yes
    • View description: None
    • Body of water: None
    Lot
    • Size: 6,229 sqft
    Details
    • Parcel number: 166466

    Construction

    Type & style
    • Home type: SingleFamily
    • Architectural style: Contemporary/Modern
    • Property subtype: Single Family Residence
    Materials
    • Blown-In Insulation, Brick, HardiPlank Type, Radiant Barrier
    • Foundation: Slab
    Condition
    • Resale
    • Year built: 2017

    Utilities & green energy

    • Sewer: Not Connected (at lot), Public Sewer
    • Water: Not Connected (at lot), Public
    • Utilities for property: Cable Available, Electricity Available, Phone Available, Underground Utilities, Water Available

    Community & neighborhood

    Security
    • Security features: Smoke Detector(s)
    Community
    • Community features: Other, See Remarks, Community Pool
    Location
    • Region: Seguin
    • Subdivision: Village Of Mill Creek #1 The

    HOA & financial

    HOA
    • Has HOA: Yes
    • HOA fee: $21 monthly
    • Services included: Other, See Remarks
    • Association name: Diamond

    Other

    Other facts
    • Listing agreement: Exclusive Right To Sell
    • Listing terms: Cash,Conventional,FHA,VA Loan
    • Road surface type: Concrete

    Price history

    DateEventPrice
    11/15/2024Sold--
    Source: Central Texas MLS #547154 Report a problem
    9/29/2024Pending sale$329,000$143/sqft
    Source: Central Texas MLS #547154 Report a problem
    9/19/2024Listed for sale$329,000$143/sqft
    Source: Central Texas MLS #547154 Report a problem
    9/12/2024Pending sale$329,000$143/sqft
    Source: Central Texas MLS #547154 Report a problem
    8/5/2024Price change$329,000-8.5%$143/sqft
    Source: Central Texas MLS #547154 Report a problem
    7/10/2024Price change$359,500-5.3%$156/sqft
    Source: Central Texas MLS #547154 Report a problem
    6/18/2024Price change$379,500-5%$165/sqft
    Source: Central Texas MLS #547154 Report a problem
    6/11/2024Listed for sale$399,500$174/sqft
    Source: Central Texas MLS #547154 Report a problem
    10/31/2017Sold--
    Source: Central Texas MLS #314565 Report a problem

    Public tax history

    YearProperty taxesTax assessment
    2025$5,782 -23.1%$363,500 -16.2%
    2024$7,524 +13.5%$433,616 +10%
    2023$6,630 -10%$394,196 +10%
    2022$7,363 +12.5%$358,360 +10%
    2021$6,545 +4.4%$325,782 +8%
    2020$6,268 $301,727 +6.6%
    2019-- $283,134 +4.8%
    2018$5,781 $270,055

    Find assessor info on the county website

    Neighborhood: 78155

    Nearby schools

    GreatSchools rating
    Schools provided by the listing agent
    • District: Navarro ISD

    Source: Central Texas MLS. This data may not be complete. We recommend contacting the local school district to confirm school assignments for this home.

    Get a cash offer in 3 minutes
    Find out how much your home could sell for in as little as 3 minutes with a no-obligation cash offer.
    Estimated market value
    $325,200
    Get a cash offer in 3 minutes
    Find out how much your home could sell for in as little as 3 minutes with a no-obligation cash offer.
    Estimated market value
    $325,200