Discover this stunning 5-bedroom, 3.5-bath home spanning 3,047 square feet, with an optional VA assumable loan! Home is priced to sell due to sellers needing to relocate out of state. Built in 2017, its contemporary design and premium finishes make a memorable first impression. Downstairs, the open-concept living and dining areas flow seamlessly into a gourmet kitchen equipped with granite countertops, stainless steel appliances, and a breakfast area, as well as a large, private bedroom suite. Upstairs, four generously sized bedrooms each boast ample closet space, and a versatile media room provides the perfect spot for recreation, work, or movie nights. Set on a level quarter-acre lot, the expansive backyard presents endless possibilities for entertaining and relaxation. Imagine an inground pool, outdoor kitchen, or lush garden retreat-this blank canvas is ready for your personal touch. Highland Grove's community amenities include a resort-style pool, playground, and scenic walking and biking trails for all ages. Conveniently located between San Antonio and San Marcos, this home grants easy access to historic Gruene Hall, Schlitterbahn waterpark, and local shopping and dining. Nearby schools include Morningside Elementary, Danville Middle, and Davenport High-ideal for families seeking top-tier education options. Additional highlights include a two-car garage, covered front porch, covered rear patio, and low-maintenance landscaping. Schedule your private tour today and discover the perfect blend of luxury, community, and Texas charm at 888 Maple Dr.
For sale
Price cut: $25.1K (6/17)
$359,900
888 Maple Dr., New Braunfels, TX 78130
5beds
3,047sqft
:
Get pre-qualified$2,493/mo
Single Family Residence
Built in 2017
0.25 Acres Lot
$353,400 Zestimate®
$118/sqft
$42/mo HOA
What's special
Level quarter-acre lotPremium finishesTwo-car garageExpansive backyardStainless steel appliancesLow-maintenance landscapingFour generously sized bedrooms
- 82 days |
- 520 |
- 27 |
Zillow last checked:
Listing updated:
Listed by:
Amanda Bohan TREC #841584 (210) 457-4677,
Bliss Real Estate, LLC
Source: LERA MLS,MLS#: 1911990
Facts & features
Interior
Bedrooms & bathrooms
- Bedrooms: 5
- Bathrooms: 4
- Full bathrooms: 3
- 1/2 bathrooms: 1
Primary bedroom
- Features: Walk-In Closet(s), Ceiling Fan(s), Full Bath
- Area: 255
- Dimensions: 17 x 15
Bedroom 2
- Area: 180
- Dimensions: 12 x 15
Bedroom 3
- Area: 180
- Dimensions: 12 x 15
Bedroom 4
- Area: 120
- Dimensions: 12 x 10
Bedroom 5
- Area: 160
- Dimensions: 16 x 10
Primary bathroom
- Features: Tub/Shower Separate, Double Vanity
- Area: 88
- Dimensions: 8 x 11
Dining room
- Area: 120
- Dimensions: 12 x 10
Kitchen
- Area: 150
- Dimensions: 15 x 10
Living room
- Area: 270
- Dimensions: 15 x 18
Heating
- Central, Electric
Cooling
- Ceiling Fan(s), Two Central
Appliances
- Included: Microwave, Range, Disposal, Dishwasher, Water Softener Owned, Plumb for Water Softener, 2+ Water Heater Units, ENERGY STAR Qualified Appliances
- Laundry: Main Level, Washer Hookup, Dryer Connection
Features
- Two Living Area, Separate Dining Room, Two Eating Areas, Game Room, Media Room, High Ceilings, Open Floorplan, High Speed Internet, Walk-In Closet(s), Master Downstairs, Ceiling Fan(s), Solid Counter Tops, Programmable Thermostat
- Flooring: Carpet, Ceramic Tile, Laminate
- Windows: Double Pane Windows, Window Coverings
- Has basement: No
- Has fireplace: No
- Fireplace features: Not Applicable
Interior area
- Total interior livable area: 3,047 sqft
Property
Parking
- Total spaces: 2
- Parking features: Two Car Garage, Garage Door Opener
- Garage spaces: 2
Accessibility
- Accessibility features: Level Drive, First Floor Bath, Full Bath/Bed on 1st Flr, First Floor Bedroom, Stall Shower
Features
- Levels: Two
- Stories: 2
- Patio & porch: Covered
- Exterior features: Rain Gutters
- Pool features: None, Community
- Fencing: Privacy
Lot
- Size: 0.25 Acres
- Dimensions: 108 X 124 X 28 X 150 X 35
- Features: Cul-De-Sac, Curbs, Sidewalks, Streetlights
Details
- Parcel number: 220249034700
Construction
Type & style
- Home type: SingleFamily
- Architectural style: Traditional
- Property subtype: Single Family Residence
Materials
- Brick, Stone, Siding
- Foundation: Slab
- Roof: Composition
Condition
- Pre-Owned
- New construction: No
- Year built: 2017
Details
- Builder name: MI Homes
Utilities & green energy
- Water: Water System
- Utilities for property: Cable Available
Community & HOA
Community
- Features: Playground, Jogging Trails
- Subdivision: Highland Grove
HOA
- Has HOA: Yes
- HOA fee: $125 quarterly
- HOA name: HIGHLAND GROVE HOMEOWNERS ASSOCIATION INC
Location
- Region: New Braunfels
Financial & listing details
- Price per square foot: $118/sqft
- Tax assessed value: $395,980
- Annual tax amount: $7,825
- Price range: $359.9K - $359.9K
- Date on market: 5/4/2026
- Cumulative days on market: 101 days
- Listing terms: Conventional,FHA,VA Loan,Cash,Assumable
- Road surface type: Paved
Estimated market value
$353,400
$336,000 - $371,000
$2,919/mo
Price history
| Date | Event | Price |
|---|---|---|
| 6/17/2026 | Price change | $359,900-6.5%$118/sqft |
Source:  LERA MLS #1911990 Report a problem LERA MLS #1911990 Report a problem | ||
| 6/15/2026 | Price change | $385,000-4.9%$126/sqft |
Source: LERA MLS #1911990 Report a problem | ||
| 5/14/2026 | Price change | $405,000-2.4%$133/sqft |
Source: LERA MLS #1911990 Report a problem | ||
| 5/4/2026 | Listed for sale | $415,000+9.2%$136/sqft |
Source: LERA MLS #1911990 Report a problem | ||
| 10/20/2025 | Listing removed | $380,000$125/sqft |
Source: LERA MLS #1911990 Report a problem | ||
| 10/1/2025 | Listed for sale | $380,000-7.3%$125/sqft |
Source: LERA MLS #1911990 Report a problem | ||
| 9/4/2024 | Sold | -- |
Source: LERA MLS #1774523 Report a problem | ||
| 8/27/2024 | Contingent | $410,000$135/sqft |
Source: LERA MLS #1774523 Report a problem | ||
| 8/1/2024 | Listed for sale | $410,000-2.1%$135/sqft |
Source: LERA MLS #1774523 Report a problem | ||
| 7/6/2024 | Listing removed | -- |
Source: LERA MLS #1774523 Report a problem | ||
| 6/25/2024 | Price change | $419,000-1.2%$138/sqft |
Source: LERA MLS #1774523 Report a problem | ||
| 6/18/2024 | Price change | $424,000-1.2%$139/sqft |
Source: LERA MLS #1774523 Report a problem | ||
| 6/10/2024 | Price change | $429,000-2.3%$141/sqft |
Source: LERA MLS #1774523 Report a problem | ||
| 5/29/2024 | Price change | $439,000-2.2%$144/sqft |
Source: LERA MLS #1774523 Report a problem | ||
| 5/12/2024 | Listed for sale | $449,000$147/sqft |
Source: LERA MLS #1774523 Report a problem | ||
Public tax history
| Year | Property taxes | Tax assessment |
|---|---|---|
| 2025 | -- | $395,980 -8.5% |
| 2024 | $4,966 +15.5% | $432,748 +10% |
| 2023 | $4,299 -13.9% | $393,407 +10% |
| 2022 | $4,995 -3.8% | $357,643 +10% |
| 2021 | $5,192 +6.1% | $325,130 +5.7% |
| 2020 | $4,892 +6% | $307,670 +8.7% |
| 2019 | $4,617 -1% | $282,940 +35.7% |
| 2018 | $4,664 | $208,570 +734.3% |
| 2017 | -- | $25,000 |
Find assessor info on the county website
Monthly payment
Est. payment
Payment breakdown
Explore the cost of this home by adjusting the details. Changes won't be saved.Climate risks
Neighborhood: 78130
Nearby schools
GreatSchools rating
- 7/10Morningside Elementary SchoolGrades: PK-5Distance: 1.4 mi
- 7/10Danville MiddleGrades: 6-8Distance: 6.6 mi
- 6/10Davenport High SchoolGrades: 9-12Distance: 10.1 mi
Schools provided by the listing agent
- Elementary: Morningside
- Middle: Danville Middle School
- High: Davenport
- District: Comal
Source: LERA MLS. This data may not be complete. We recommend contacting the local school district to confirm school assignments for this home.
- $2,600-- bd1 ba-- sqft892 Maple Dr, New Braunfels, TX 78130For Rent
- $311,000-- bd2 ba2.3k sqft884 Maple Dr, New Braunfels, TX 78130Off Market
- $373,500-- bd2 ba1.8k sqft885 Pecan Point, New Braunfels, TX 78130Off Market
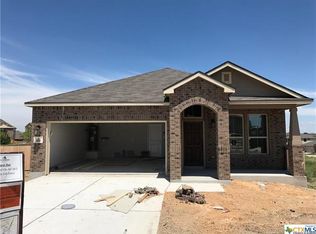
- $29,2504 bd4 ba2.8k sqft881 Pecan Point, New Braunfels, TX 78130Off Market

- $369,400-- bd2 ba2.8k sqft881 Pecan Point, New Braunfels, TX 78130Off Market
- $140,645-- bd-- ba-- sqft881 Pecan Point, New Braunfels, TX 78130Off Market
- $350,900-- bd3 ba2.7k sqft880 Maple Dr, New Braunfels, TX 78130Off Market
- $377,7004 bd4 ba2.6k sqft2932 Sunset Smt, New Braunfels, TX 78130Off Market
A local agent can set up tours, give advice and negotiate with sellers.
A local lender can help you make sure your offer is ready when you are.
Similar homes
- $374,9005 bd3 ba2.9k sqft4555 Whispering Oak, New Braunfels, TX 78130For Sale
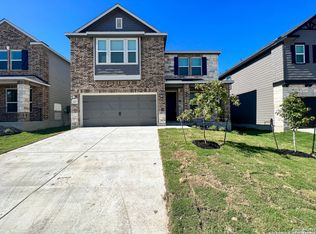
 MLS ID #1959347, Marie Gabriel TREC #529736, Limestone Country Properties -. LERA MLS
 - $320,0004 bd3 ba2.7k sqft517 ZAPATA CIR, New Braunfels, TX 78130For Sale
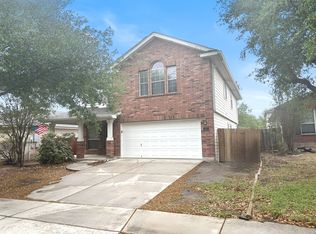 MLS ID #1957354, J.J. Rodriguez TREC #464088, J.J. Rodriguez Real Estate. LERA MLS
 - $410,0004 bd4 ba2.8k sqft153 Citori Path, New Braunfels, TX 78130For Sale
 MLS ID #51348256, Grace Ausmus, Ausmus Premier Properties, LLC. HAR
 - $379,0006 bd6 ba2.6k sqft303 & 305 Rosalie, New Braunfels, TX 78130For Sale
 MLS ID #1990828, Tyler Green TREC #700053, Property Professionals, Inc. LERA MLS
 - $348,5004 bd3 ba2.4k sqft4927 CORK XING, New Braunfels, TX 78130For SaleMLS ID #1997576, Edward McClintick TREC #303307, Joseph Walter Realty, LLC. LERA MLS
- $309,5003 bd2 ba2.1k sqft2738 Cinnamon Teal, New Braunfels, TX 78130For SaleMLS ID #1909059, Jason Jung TREC #660181, Premier Realty Group Platinum. LERA MLS
- $374,9005 bd3 ba2.8k sqft4576 SCOTS ELM, Schertz, TX 78108For SaleMLS ID #1991385, George Sanders TREC #560421, Texas Premier Realty. LERA MLS
- $339,0004 bd4 ba2.9k sqft3124 San Miguel, New Braunfels, TX 78132For SaleMLS ID #1958262, Renee Harris TREC #559499, Confidence Realty Group. LERA MLS
- $326,0003 bd2 ba1.6k sqft2942 Oak Branch Rdg, New Braunfels, TX 78130For SaleMLS ID #64351864, Jessica LaForce, Texas Real Properties. HAR
- $399,9003 bd3 ba1.9k sqft3969 Legend Woods, New Braunfels, TX 78130For SaleMLS ID #1941702, Marlina Oloteo TREC #729270, E7 REALty. LERA MLS
- $360,0004 bd3 ba2.4k sqft524 Landmark Falls, Cibolo, TX 78108For SaleMLS ID #1998752, Denise Bourassa TREC #652792, PIONEER REALTY PARTNERS, LLC. LERA MLS
- $534,0004 bd4 ba3.4k sqft1058 CEDAR GLEN DR, New Braunfels, TX 78132For SaleMLS ID #1994327, Amber Broadway TREC #618409, Opendoor Brokerage, LLC. LERA MLS
- $275,0004 bd2 ba1.6k sqft474 Centinela, New Braunfels, TX 78130For SaleMLS ID #1971939, Maribel Frey TREC #454706, IH 10 Realty. LERA MLS
- $460,0006 bd4 ba2.5k sqft713/717 Creekside Cir, New Braunfels, TX 78130For SaleMLS ID #1924422, Victor Garcia TREC #762560, Marshall Reddick Real Estate. LERA MLS
- $269,9003 bd2 ba1.5k sqft875 Pumpkin Rdg, New Braunfels, TX 78130For SaleMLS ID #1997605, Lisa Klein TREC #592452, JB Goodwin, REALTORS. LERA MLS
- $389,0005 bd3 ba3k sqft241 EAGLE FLIGHT, Cibolo, TX 78108For SaleMLS ID #1991434, Luis Ramos TREC #563737, Legendary Realty. LERA MLS
- $399,0004 bd3 ba2.7k sqft632 PERUGIA, Cibolo, TX 78108For SaleMLS ID #1991312, Bill Schlip TREC #524057, Vista View Realty. LERA MLS
- $--3 bd2 ba1.7k sqft9118 Roaring Spgs, Universal City, TX 78148AuctionServiceLink Auction
- $359,0004 bd4 ba2.5k sqft13119 FORUM RD, Universal City, TX 78148For SaleMLS ID #1995751, Huirong Hospers TREC #640480, NB Elite Realty. LERA MLS
- $349,9005 bd3 ba2.9k sqft6714 Carlsbad Rio, San Antonio, TX 78233For SaleMLS ID #1970859, Elizabeth Montalvo TREC #510302, Keller Williams Heritage. LERA MLS
