PRICE is REDUCED! The Seller is Motivated!!! Fresh Paint. The floor plan is gorgeous; open floor plan, game room between secondary rooms, dining room is easy to access from the kitchen, and the wide table of the granite countertop. Thus, this cozy home is good for a family with kids. The living room area is blocked to be seen directly from the entrance area. Step outside into your private backyard, where fruit trees and colorful flowers create a serene and peaceful oasis, perfect for outdoor activities or simply unwinding after a busy day.
For sale
Price cut: $30K (6/25)
$309,500
2738 Cinnamon Teal, New Braunfels, TX 78130
3beds
2,177sqft
:
Get pre-qualified$2,142/mo
Single Family Residence
Built in 2012
6,969 Square Feet Lot
$305,200 Zestimate®
$142/sqft
$35/mo HOA
What's special
Private backyardOpen floor plan
- 328 days |
- 125 |
- 5 |
Zillow last checked:
Listing updated:
Listed by:
Jason Jung TREC #660181 (210) 996-1817,
Premier Realty Group Platinum
Source: LERA MLS,MLS#: 1909059
Facts & features
Interior
Bedrooms & bathrooms
- Bedrooms: 3
- Bathrooms: 2
- Full bathrooms: 2
Primary bedroom
- Area: 224
- Dimensions: 14 x 16
Bedroom 2
- Area: 132
- Dimensions: 11 x 12
Bedroom 3
- Area: 132
- Dimensions: 11 x 12
Primary bathroom
- Features: Tub/Shower Separate, Double Vanity
- Area: 84
- Dimensions: 12 x 7
Dining room
- Area: 195
- Dimensions: 15 x 13
Kitchen
- Area: 72
- Dimensions: 6 x 12
Living room
- Area: 340
- Dimensions: 17 x 20
Heating
- Central, Natural Gas
Cooling
- Central Air
Appliances
- Included: Washer, Dryer, Self Cleaning Oven, Microwave, Range, Refrigerator, Disposal, Dishwasher, Water Softener Owned, Gas Water Heater
- Laundry: Main Level, Washer Hookup, Dryer Connection
Features
- One Living Area, Separate Dining Room, Eat-in Kitchen, Kitchen Island, Pantry, Game Room, Utility Room Inside, High Ceilings, Open Floorplan, Walk-In Closet(s), Master Downstairs, Ceiling Fan(s), Solid Counter Tops
- Flooring: Carpet, Ceramic Tile
- Windows: Window Coverings
- Has basement: No
- Has fireplace: No
- Fireplace features: Not Applicable
Interior area
- Total interior livable area: 2,177 sqft
Property
Parking
- Total spaces: 2
- Parking features: Two Car Garage, Garage Door Opener
- Garage spaces: 2
Features
- Levels: One
- Stories: 1
- Patio & porch: Covered
- Pool features: None, Community
- Fencing: Privacy
Lot
- Size: 6,969 Square Feet
Details
- Parcel number: 350521032600
Construction
Type & style
- Home type: SingleFamily
- Property subtype: Single Family Residence
Materials
- Brick, Siding
- Foundation: Slab
- Roof: Composition
Condition
- Pre-Owned
- New construction: No
- Year built: 2012
Utilities & green energy
- Sewer: Sewer System
- Water: Water System
Community & HOA
Community
- Features: Playground
- Security: Smoke Detector(s)
- Subdivision: Mockingbird Heights
HOA
- Has HOA: Yes
- HOA fee: $105 quarterly
- HOA name: MOCKINGBIRD HEIGHTS HOA
Location
- Region: New Braunfels
Financial & listing details
- Price per square foot: $142/sqft
- Tax assessed value: $342,990
- Annual tax amount: $6,331
- Price range: $309.5K - $309.5K
- Date on market: 9/19/2025
- Cumulative days on market: 329 days
- Listing terms: Conventional,FHA,VA Loan,Cash
Estimated market value
$305,200
$290,000 - $320,000
$2,201/mo
Price history
| Date | Event | Price |
|---|---|---|
| 6/25/2026 | Price change | $309,500-8.8%$142/sqft |
Source:  LERA MLS #1909059 Report a problem LERA MLS #1909059 Report a problem | ||
| 1/29/2026 | Price change | $339,500-2.9%$156/sqft |
Source: LERA MLS #1909059 Report a problem | ||
| 9/19/2025 | Listed for sale | $349,500$161/sqft |
Source: LERA MLS #1909059 Report a problem | ||
| 8/25/2025 | Listing removed | $349,500$161/sqft |
Source: LERA MLS #1878643 Report a problem | ||
| 7/17/2025 | Price change | $349,500-3.6%$161/sqft |
Source: LERA MLS #1878643 Report a problem | ||
| 6/25/2025 | Listed for sale | $362,400$166/sqft |
Source: LERA MLS #1878643 Report a problem | ||
Public tax history
| Year | Property taxes | Tax assessment |
|---|---|---|
| 2025 | $981 -9.2% | $342,990 -6.4% |
| 2024 | $1,080 -0.9% | $366,280 +6.5% |
| 2023 | $1,090 -60.8% | $343,809 +10% |
| 2022 | $2,779 | $312,554 +10% |
| 2021 | $2,779 | $284,140 +2.9% |
| 2020 | $2,779 | $276,230 -0.6% |
| 2019 | $2,779 | $277,926 +10% |
| 2018 | $2,779 | $252,660 +2.6% |
| 2017 | -- | $246,180 +8.5% |
| 2016 | $2,779 -4.6% | $226,860 +4.5% |
| 2015 | $2,913 | $217,120 +8.1% |
| 2014 | $2,913 | $200,890 +16.1% |
| 2013 | -- | $173,020 +964.7% |
| 2012 | -- | $16,250 |
Find assessor info on the county website
Monthly payment
Est. payment
Payment breakdown
Explore the cost of this home by adjusting the details. Changes won't be saved.Climate risks
Neighborhood: 78130
Nearby schools
GreatSchools rating
- 8/10Walnut Springs Elementary SchoolGrades: K-5Distance: 1.2 mi
- 5/10New Braunfels Middle SchoolGrades: 6-8Distance: 2.1 mi
- 7/10New Braunfels High SchoolGrades: 9-12Distance: 2.9 mi
Schools provided by the listing agent
- Elementary: Walnut Springs Elementary School
- Middle: New Braunfel
- High: New Braunfel
- District: New Braunfels
Source: LERA MLS. This data may not be complete. We recommend contacting the local school district to confirm school assignments for this home.
- $391,4005 bd3 ba3.3k sqft2734 Cinnamon Teal, New Braunfels, TX 78130Off Market
- $401,3004 bd4 ba2.9k sqft2737 Scarlet Tanger, New Braunfels, TX 78130Off Market
- $342,0004 bd3 ba2.5k sqft2730 Cinnamon Teal, New Braunfels, TX 78130Off Market

- $123,9204 bd3 ba2.4k sqft2735 Cinnamon Teal, New Braunfels, TX 78130Off Market

- $102,820-- bd-- ba-- sqft2735 Cinnamon Teal, New Braunfels, TX 78130Off Market
- $102,820-- bd-- ba-- sqft2735 Cinnamon Teal, New Braunfels, TX 78130Off Market
- $147,360-- bd-- ba-- sqft2735 Cinnamon Teal, New Braunfels, TX 78130Off Market
- $325,400-- bd-- ba2.5k sqft2733 Scarlet Tanger, New Braunfels, TX 78130Off Market
A local agent can set up tours, give advice and negotiate with sellers.
A local lender can help you make sure your offer is ready when you are.
Similar homes
- $334,5004 bd3 ba2.2k sqft567 PEBBLE BEND, New Braunfels, TX 78130For Sale
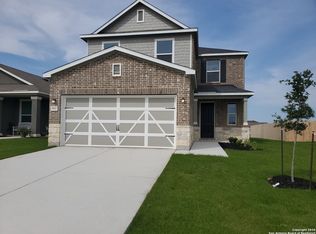
 MLS ID #2006138, Maria Wade De La Cruz TREC #336987, Tuscan Res + Invest Realty LLC. LERA MLS
 - $329,0004 bd4 ba2.5k sqft3513 Nuhn Way, New Braunfels, TX 78132For Sale
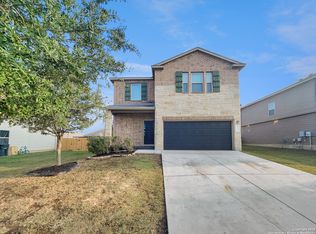 MLS ID #1925801, Amber Broadway TREC #618409, Opendoor Brokerage, LLC. LERA MLS
 - $326,0003 bd2 ba1.6k sqft2942 Oak Branch Rdg, New Braunfels, TX 78130For Sale
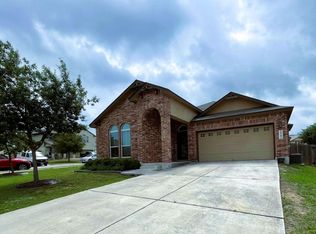 MLS ID #64351864, Jessica LaForce, Texas Real Properties. HAR
 - $275,0004 bd2 ba1.6k sqft474 Centinela, New Braunfels, TX 78130For Sale
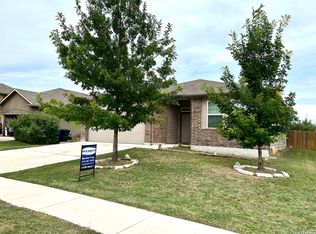 MLS ID #1971939, Maribel Frey TREC #454706, IH 10 Realty. LERA MLS
 - $239,0003 bd2 ba1.2k sqft2073 Bentwood, New Braunfels, TX 78130For SaleMLS ID #1954718, Linda Ebling TREC #678069, Hecht Real Estate Group. LERA MLS
- $335,0002 bd2 ba1.5k sqft1265 Buttercup, New Braunfels, TX 78130For SaleMLS ID #1965249, David Lundquist TREC #820056, Orchard Brokerage. LERA MLS
- $249,0003 bd2 ba1.7k sqft789 WOLFETON WAY, New Braunfels, TX 78130For SaleMLS ID #1971445, Amber Broadway TREC #618409, Opendoor Brokerage, LLC. LERA MLS
- $275,0003 bd2 ba1.5k sqft242 Azalea Way, New Braunfels, TX 78132For SaleMLS ID #1995593, Misty Madrigal TREC #556892, Orchard Brokerage. LERA MLS
- $249,0004 bd2 ba1.6k sqft955 PUMPKIN RDG, New Braunfels, TX 78130For SaleMLS ID #2002831, Amber Broadway TREC #618409, Opendoor Brokerage, LLC. LERA MLS
- $365,0004 bd3 ba2.2k sqft1828 HEATHER GLEN DR, New Braunfels, TX 78130For SaleMLS ID #2004202, Patty Hamner TREC #695047, Kolt Properties, LLC. LERA MLS
- $374,9005 bd3 ba2.9k sqft4555 Whispering Oak, New Braunfels, TX 78130For SaleMLS ID #1959347, Marie Gabriel TREC #529736, Limestone Country Properties -. LERA MLS
- $379,0006 bd6 ba2.6k sqft303 & 305 Rosalie, New Braunfels, TX 78130For SaleMLS ID #1990828, Tyler Green TREC #700053, Property Professionals, Inc. LERA MLS
- $300,0004 bd3 ba2.3k sqft212 CAMPFIRE WAY, Cibolo, TX 78108For SaleMLS ID #2006139, Kristopher Hochart TREC #540065, Red Wagon Properties. LERA MLS
- $325,0003 bd2 ba1.9k sqft634 Saddle House, Cibolo, TX 78108For SaleMLS ID #1995202, Danielle Gulley TREC #807406, JB Goodwin, REALTORS. LERA MLS
- $335,0004 bd3 ba2.8k sqft5801 DEVONWOOD ST, Cibolo, TX 78108For SaleMLS ID #1995724, Sharon Peters TREC #482835, Sharon Peters. LERA MLS
- $254,9004 bd3 ba2.1k sqft2032 Adeline Way, New Braunfels, TX 78130For SaleMLS ID #1990527, Joe Davalos TREC #304731, Davalos & Associates. LERA MLS
- $309,0003 bd2 ba1.9k sqft8951 Audubon Park, Converse, TX 78109For SaleMLS ID #2006664, Kelley Martin TREC #531034, Keller Williams Legacy. LERA MLS
- $410,0004 bd4 ba2.8k sqft153 Citori Path, New Braunfels, TX 78130For SaleMLS ID #51348256, Grace Ausmus, Ausmus Premier Properties, LLC. HAR
- $346,0003 bd2 ba1.8k sqft609 Steele Shallows, Cibolo, TX 78108For SaleMLS ID #2007307, Corina Uribe TREC #418499, San Antonio Elite Realty. LERA MLS
- $315,0003 bd2 ba2k sqft101 Springtree Cliff, Cibolo, TX 78108For SaleMLS ID #1951406, Ronald Henry TREC #597935, Just Focus Real Estate. LERA MLS
