Assumable rate at 4.125! Beautiful one-story home featuring 4 spacious bedrooms and a desirable split-bedroom floor plan, with the private primary suite located on the opposite side of the home from the secondary bedrooms. Freshly updated with new carpet installed in May 2026 in all bedrooms. The kitchen offers granite countertops, a convenient center island, and a comfortable eat-in dining area, making it perfect for everyday living and entertaining. Neutral colors throughout create a bright, welcoming atmosphere and provide a versatile backdrop for any decorating style. Enjoy the durability and easy maintenance of tile flooring throughout most of the home, with carpet only in the bedrooms for added comfort. This well-maintained home is move-in ready and available for a quick closing and occupancy.
For sale
Price cut: $15K (7/15)
$275,000
474 Centinela, New Braunfels, TX 78130
4beds
1,625sqft
Single Family Residence
Built in 2017
6,969 Square Feet Lot
$271,900 Zestimate®
$169/sqft
$30/mo HOA
What's special
Desirable split-bedroom floor planComfortable eat-in dining areaOne-story homeConvenient center island
- 78 days |
- 93 |
- 0 |
Zillow last checked:
Listing updated:
Listed by:
Maribel Frey TREC #454706 (210) 287-6535,
IH 10 Realty
Source: LERA MLS,MLS#: 1971939
Facts & features
Interior
Bedrooms & bathrooms
- Bedrooms: 4
- Bathrooms: 2
- Full bathrooms: 2
Primary bedroom
- Features: Split, Multi-Closets, Full Bath
- Area: 182
- Dimensions: 14 x 13
Bedroom 2
- Area: 110
- Dimensions: 11 x 10
Bedroom 3
- Area: 110
- Dimensions: 11 x 10
Bedroom 4
- Area: 110
- Dimensions: 11 x 10
Primary bathroom
- Features: Tub/Shower Separate, Double Vanity
- Area: 81
- Dimensions: 9 x 9
Kitchen
- Area: 108
- Dimensions: 12 x 9
Living room
- Area: 378
- Dimensions: 27 x 14
Heating
- Central, Electric
Cooling
- Central Air
Appliances
- Included: Microwave, Range, Disposal, Dishwasher, Electric Water Heater
- Laundry: Main Level, Laundry Room, Washer Hookup, Dryer Connection
Features
- One Living Area, Eat-in Kitchen, Kitchen Island, Utility Room Inside, 1st Floor Lvl/No Steps, Open Floorplan, All Bedrooms Downstairs, Walk-In Closet(s), Master Downstairs, Ceiling Fan(s), Solid Counter Tops
- Flooring: Carpet, Ceramic Tile
- Windows: Double Pane Windows, Low Emissivity Windows, Window Coverings
- Has basement: No
- Has fireplace: No
- Fireplace features: Not Applicable
Interior area
- Total interior livable area: 1,625 sqft
Property
Parking
- Total spaces: 2
- Parking features: Two Car Garage
- Garage spaces: 2
Features
- Levels: One
- Stories: 1
- Pool features: None
- Fencing: Privacy
Lot
- Size: 6,969 Square Feet
- Residential vegetation: Mature Trees
Details
- Parcel number: 1G2748300900400000
Construction
Type & style
- Home type: SingleFamily
- Property subtype: Single Family Residence
Materials
- Brick, Fiber Cement, Radiant Barrier
- Foundation: Slab
- Roof: Composition
Condition
- Pre-Owned
- New construction: No
- Year built: 2017
Details
- Builder name: DR Horton
Utilities & green energy
- Water: Water System
- Utilities for property: City Garbage service
Community & HOA
Community
- Features: None
- Security: Smoke Detector(s)
- Subdivision: Saengerhalle
HOA
- Has HOA: Yes
- HOA fee: $360 annually
- HOA name: SAENGERHALLE HOMEOWNERS ASSOCIATION
Location
- Region: New Braunfels
Financial & listing details
- Price per square foot: $169/sqft
- Tax assessed value: $324,819
- Annual tax amount: $5,190
- Price range: $275K - $275K
- Date on market: 6/2/2026
- Cumulative days on market: 79 days
- Listing terms: Conventional,FHA,VA Loan,TX Vet,Cash,Assumable
Estimated market value
$271,900
$258,000 - $285,000
$1,854/mo
Price history
| Date | Event | Price |
|---|---|---|
| 7/15/2026 | Price change | $275,000-5.2%$169/sqft |
Source:  LERA MLS #1971939 Report a problem LERA MLS #1971939 Report a problem | ||
| 6/19/2026 | Price change | $290,000-3.3%$178/sqft |
Source: LERA MLS #1971939 Report a problem | ||
| 6/2/2026 | Listed for sale | $300,000+39.2%$185/sqft |
Source: LERA MLS #1971939 Report a problem | ||
| 11/24/2020 | Price change | $1,450-4.9%$1/sqft |
Source: IH 10 Realty #1494860 Report a problem | ||
| 11/13/2020 | Listed for rent | $1,525$1/sqft |
Source: IH 10 Realty #1494860 Report a problem | ||
| 5/18/2018 | Sold | -- |
Source:  Central Texas MLS #331033 Report a problem Central Texas MLS #331033 Report a problem | ||
| 4/17/2018 | Pending sale | $215,500$133/sqft |
Source: D.R. Horton Austin #1285877 Report a problem | ||
| 4/10/2018 | Price change | $215,500+2.2%$133/sqft |
Source: D.R. Horton - San Antonio Report a problem | ||
| 3/16/2018 | Price change | $210,900-1.7%$130/sqft |
Source: D.R. Horton - San Antonio Report a problem | ||
| 3/4/2018 | Price change | $214,500+1.7%$132/sqft |
Source: D.R. Horton - San Antonio Report a problem | ||
| 2/16/2018 | Price change | $210,900-1.4%$130/sqft |
Source: D.R. Horton - San Antonio Report a problem | ||
| 2/6/2018 | Price change | $214,000+0.5%$132/sqft |
Source: D.R. Horton - San Antonio Report a problem | ||
| 2/1/2018 | Price change | $213,000+2.9%$131/sqft |
Source: DR Horton-Austin #331033 Report a problem | ||
| 1/25/2018 | Price change | $206,900-2.9%$127/sqft |
Source: D.R. Horton - San Antonio Report a problem | ||
| 1/4/2018 | Price change | $213,000+2.9%$131/sqft |
Source: D.R. Horton - San Antonio Report a problem | ||
| 12/7/2017 | Price change | $206,900-2.4%$127/sqft |
Source: D.R. Horton - San Antonio Report a problem | ||
| 12/5/2017 | Price change | $212,000+0.2%$130/sqft |
Source: DR Horton-Austin #331033 Report a problem | ||
| 11/30/2017 | Listed for sale | $211,500$130/sqft |
Source: DR Horton-Austin #331033 Report a problem | ||
Public tax history
| Year | Property taxes | Tax assessment |
|---|---|---|
| 2025 | -- | $315,025 +10% |
| 2024 | $890 | $286,386 +3.6% |
| 2023 | -- | $276,477 +10% |
| 2022 | $846 -0.2% | $251,343 +10% |
| 2021 | $848 +4.7% | $228,494 +6% |
| 2020 | $810 | $215,463 +7.5% |
| 2019 | -- | $200,504 +141.2% |
| 2018 | $318 -26% | $83,138 +337.6% |
| 2017 | $429 | $19,000 |
Find assessor info on the county website
Monthly payment
Est. payment
Payment breakdown
Explore the cost of this home by adjusting the details. Changes won't be saved.Climate risks
Neighborhood: 78130
Nearby schools
GreatSchools rating
- 7/10Farias-Spitzer Elementary SchoolGrades: PK-5Distance: 0.8 mi
- 5/10Canyon Middle SchoolGrades: 6-8Distance: 1.2 mi
- 7/10Canyon High SchoolGrades: 9-12Distance: 1.7 mi
Schools provided by the listing agent
- Elementary: Farias-Spitzer
- Middle: Canyon
- High: Canyon
- District: Comal
Source: LERA MLS. This data may not be complete. We recommend contacting the local school district to confirm school assignments for this home.
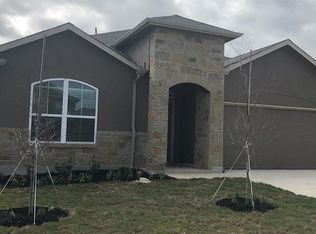
- $268,1003 bd2 ba1.5k sqft478 Centinela St, New Braunfels, TX 78130Off Market
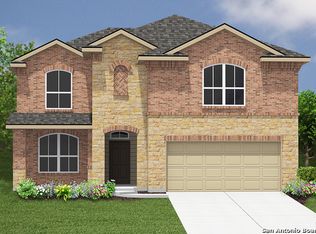
- $339,1005 bd4 ba2.7k sqft470 Centinela St, New Braunfels, TX 78130Off Market
- $300,6005 bd3 ba2.5k sqft1334 Ace Ranch St, New Braunfels, TX 78130Off Market
- $--3 bd2 ba1.5k sqft475 Copper Hill Dr, New Braunfels, TX 78130Sold

- $266,4004 bd2 ba1.8k sqft466 Centinela St, New Braunfels, TX 78130Off Market
- $269,5004 bd2 ba-- sqft482 Centinela St, New Braunfels, TX 78130Off Market
- $308,4004 bd2 ba2.3k sqft482 Centinela St, New Braunfels, TX 78130Off Market
- $--4 bd2 ba1.8k sqft471 Copper Hill Dr, New Braunfels, TX 78130Sold
A local agent can set up tours, give advice and negotiate with sellers.
Similar homes
- $290,0004 bd3 ba2.2k sqft2100 BRANDYWINE DR, New Braunfels, TX 78130For Sale
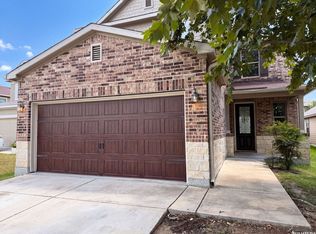
 MLS ID #2008205, Amber Broadway TREC #618409, Opendoor Brokerage, LLC. LERA MLS
 - $269,9003 bd2 ba1.5k sqft875 Pumpkin Rdg, New Braunfels, TX 78130For Sale
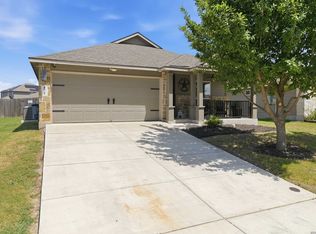 MLS ID #1997605, Lisa Klein TREC #592452, JB Goodwin, REALTORS. LERA MLS
 - $249,0004 bd2 ba1.6k sqft955 PUMPKIN RDG, New Braunfels, TX 78130For Sale
 MLS ID #2002831, Amber Broadway TREC #618409, Opendoor Brokerage, LLC. LERA MLS
 - $287,0003 bd2 ba1.7k sqft2886 OAKBRANCH RDG, New Braunfels, TX 78130For Sale
 MLS ID #2006875, Amber Broadway TREC #618409, Opendoor Brokerage, LLC. LERA MLS
 - $239,9003 bd3 ba1.7k sqft375 STONE PT, New Braunfels, TX 78130For SaleMLS ID #2003509, Ryan Flannery TREC #662792, PPMG of Texas, LLC. LERA MLS
- $255,0004 bd2 ba1.6k sqft1620 SUNVIEW CIR, New Braunfels, TX 78130For SaleMLS ID #2007941, Amber Broadway TREC #618409, Opendoor Brokerage, LLC. LERA MLS
- $260,0004 bd3 ba2k sqft2648 HUNT ST, New Braunfels, TX 78130For SaleMLS ID #2003467, Amber Broadway TREC #618409, Opendoor Brokerage, LLC. LERA MLS
- $249,0003 bd2 ba1.7k sqft789 WOLFETON WAY, New Braunfels, TX 78130For SaleMLS ID #1971445, Amber Broadway TREC #618409, Opendoor Brokerage, LLC. LERA MLS
- $263,0004 bd3 ba1.7k sqft2535 FAYETTE DR, New Braunfels, TX 78130For SaleMLS ID #2004395, Amber Broadway TREC #618409, Opendoor Brokerage, LLC. LERA MLS
- $254,9004 bd3 ba2.1k sqft2032 Adeline Way, New Braunfels, TX 78130For SaleMLS ID #1990527, Joe Davalos TREC #304731, Davalos & Associates. LERA MLS
- $320,0004 bd3 ba2.2k sqft1745 James St, New Braunfels, TX 78130Active
 MLS ID #2759888, Hector Gutierrez, JPAR Austin. Unlock MLS
 - $219,7503 bd2 ba1.5k sqft430 Russian Sage, New Braunfels, TX 78130For SaleMLS ID #2008577, Colum Malcolmson TREC #631367, D Lee Edwards Realty, Inc. LERA MLS
- $308,9994 bd3 ba2.2k sqft2260 LIGHTHOUSE DR, New Braunfels, TX 78130For SaleMLS ID #1936550, Robert Simmonds TREC #522329, Simmonds Real Estate Inc.. LERA MLS
- $310,5004 bd3 ba2k sqft2059 Belvedere, New Braunfels, TX 78130For SaleMLS ID #1996887, Glenn Weaver TREC #826511, Marshall Reddick Real Estate. LERA MLS
- $326,0003 bd2 ba1.6k sqft2942 Oak Branch Rdg, New Braunfels, TX 78130For SaleMLS ID #64351864, Jessica LaForce, Texas Real Properties. HAR
- $324,0004 bd4 ba994 sqft239 Rosalie Dr, New Braunfels, TX 78130Active
 MLS ID #618405, Tyler Green, Property Professionals, Inc. Central Texas MLS
 - $245,0004 bd3 ba1.8k sqft3830 LEGEND HL, New Braunfels, TX 78130For SaleMLS ID #2002091, Rachel Wallace TREC #646958, eXp Realty. LERA MLS
- $300,0004 bd3 ba2.2k sqft3951 Gentle Meadow, New Braunfels, TX 78130For SaleMLS ID #2005129, Marcy McDonald TREC #704390, Texas Edge Realty. LERA MLS
- $227,0003 bd2 ba1.4k sqft1263 William Crst, New Braunfels, TX 78130For SaleMLS ID #72043830, Erick Harbert, Realty Right. HAR
- $242,0003 bd2 ba1.3k sqft2125 Hazelwood, New Braunfels, TX 78130For SaleMLS ID #1990943, Aaron Stoll TREC #683524, Polished Dimes Real Estate. LERA MLS
