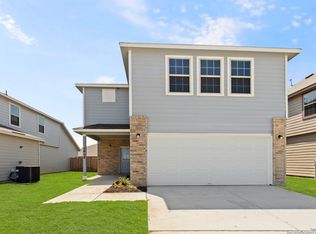
This home offers 4 bedrooms 2 1/2 baths. 2 living areas one on main floor one upstairs. Fenced backyard.
For sale
Price cut: $5K (8/27)
$249,900
2032 Adeline Way, New Braunfels, TX 78130
4beds
2,125sqft
Single Family Residence
Built in 2023
4,356 Square Feet Lot
$247,900 Zestimate®
$118/sqft
$36/mo HOA
What's special
Fenced backyard
- 90 days
- 652
- 61
Zillow last checked:
Listing updated:
Listed by:
Joe Davalos TREC #304731 (210) 573-3560,
Davalos & Associates
Source: LERA MLS,MLS#: 1990527
Facts & features
Interior
Bedrooms & bathrooms
- Bedrooms: 4
- Bathrooms: 3
- Full bathrooms: 2
- 1/2 bathrooms: 1
Primary bedroom
- Features: Walk-In Closet(s), Full Bath
- Area: 180
- Dimensions: 15 x 12
Bedroom 2
- Area: 143
- Dimensions: 11 x 13
Bedroom 3
- Area: 156
- Dimensions: 12 x 13
Bedroom 4
- Area: 143
- Dimensions: 11 x 13
Primary bathroom
- Features: Shower Only, Double Vanity
- Area: 45
- Dimensions: 5 x 9
Dining room
- Area: 99
- Dimensions: 11 x 9
Kitchen
- Area: 126
- Dimensions: 14 x 9
Living room
- Area: 238
- Dimensions: 17 x 14
Heating
- Central, Natural Gas
Cooling
- 13-15 SEER AX, Central Air
Appliances
- Included: Microwave, Range, Gas Cooktop, Disposal, Dishwasher, Plumbed For Ice Maker, Electric Water Heater, Plumb for Water Softener, ENERGY STAR Qualified Appliances
- Laundry: Washer Hookup, Dryer Connection
Features
- Two Living Area, Game Room, Utility Room Inside, High Ceilings, Walk-In Closet(s), Master Downstairs, Programmable Thermostat
- Flooring: Carpet, Vinyl
- Windows: Double Pane Windows
- Has basement: No
- Has fireplace: No
- Fireplace features: Not Applicable
Interior area
- Total interior livable area: 2,125 sqft
Property
Parking
- Total spaces: 2
- Parking features: Two Car Garage
- Garage spaces: 2
Features
- Levels: Two
- Stories: 2
- Patio & porch: Covered
- Exterior features: Sprinkler System
- Pool features: None
Lot
- Size: 4,356 Square Feet
- Dimensions: 45x120
- Features: Curbs, Street Gutters, Sidewalks
Details
- Parcel number: 1G0737100602200000
Construction
Type & style
- Home type: SingleFamily
- Architectural style: Traditional
- Property subtype: Single Family Residence
Materials
- Brick, Siding, Fiber Cement, Radiant Barrier
- Foundation: Slab
- Roof: Composition
Condition
- Pre-Owned
- New construction: No
- Year built: 2023
Details
- Builder name: Legend Homes
Utilities & green energy
- Electric: NBU
- Gas: CenterPoint
- Sewer: NBU
- Water: NBU, Water System
Green energy
- Green verification: HERS Index Score, HERS 0-85
- Water conservation: Low Flow Commode, Low-Flow Fixtures
Community & HOA
Community
- Features: Playground, Jogging Trails
- Security: Smoke Detector(s), Carbon Monoxide Detector(s)
- Subdivision: Dauer Ranch Estates
HOA
- Has HOA: Yes
- HOA fee: $435 annually
- HOA name: GOODWIN & COMPANY
Location
- Region: New Braunfels
Financial & listing details
- Price per square foot: $118/sqft
- Tax assessed value: $340,812
- Annual tax amount: $4,333
- Price range: $249.9K - $249.9K
- Date on market: 6/10/2026
- Cumulative days on market: 91 days
- Listing terms: Conventional,FHA,VA Loan,Cash
- Road surface type: Paved
Estimated market value
$247,900
$236,000 - $260,000
$2,018/mo
Price history
| Date | Event | Price |
|---|---|---|
| 8/27/2026 | Price change | $249,900-2%$118/sqft |
Source:  LERA MLS #1990527 Report a problem LERA MLS #1990527 Report a problem | ||
| 7/28/2026 | Price change | $254,900-7.3%$120/sqft |
Source: LERA MLS #1990527 Report a problem | ||
| 6/10/2026 | Listed for sale | $274,900-12.7%$129/sqft |
Source: LERA MLS #1990527 Report a problem | ||
| 2/9/2026 | Sold | -- |
Source: Public Record Report a problem | ||
| 7/31/2024 | Sold | -- |
Source: LERA MLS #44006_1774156 Report a problem | ||
| 6/11/2024 | Pending sale | $314,990$148/sqft |
Source: LERA MLS #1774156 Report a problem | ||
| 2/11/2024 | Price change | $314,990-4.5%$148/sqft |
Source:  Legend Homes Texas Report a problem Legend Homes Texas Report a problem | ||
| 1/25/2024 | Listed for sale | $329,990$155/sqft |
Source: Legend Homes Texas Report a problem | ||
| 12/5/2023 | Listing removed | $329,990$155/sqft |
Source: Legend Homes Texas Report a problem | ||
| 11/21/2023 | Listed for sale | $329,990$155/sqft |
Source: Legend Homes Texas Report a problem | ||
Public tax history
| Year | Property taxes | Tax assessment |
|---|---|---|
| 2025 | -- | $340,812 +115.4% |
| 2024 | $501 -24.4% | $158,196 -22.9% |
| 2023 | $663 +544.8% | $205,084 +586.3% |
| 2022 | $103 | $29,883 |
Find assessor info on the county website
Monthly payment
Est. payment
Payment breakdown
Explore the cost of this home by adjusting the details. Changes won't be saved.Climate risks
Neighborhood: 78130
Nearby schools
Schools provided by the listing agent
- Elementary: Clear Spring
- Middle: Canyon
- High: Canyon
- District: Comal
Source: LERA MLS. This data may not be complete. We recommend contacting the local school district to confirm school assignments for this home.
Similar homes
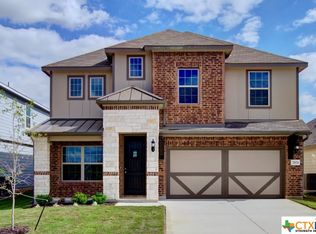
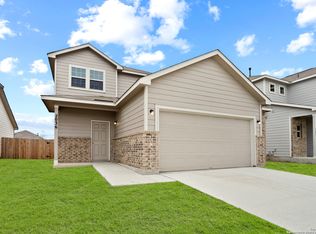
- $246,0004 bd2 ba1.6k sqft955 PUMPKIN RDG, New Braunfels, TX 78130For Sale

 MLS ID #2002831, Amber Broadway TREC #618409, Opendoor Brokerage, LLC. LERA MLS
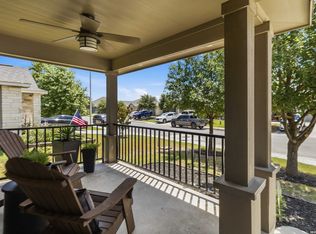
 - $264,9003 bd2 ba1.5k sqft875 Pumpkin Rdg, New Braunfels, TX 78130For Sale
 MLS ID #1997605, Lisa Klein TREC #592452, JB Goodwin, REALTORS. LERA MLS
 - $270,0004 bd2 ba1.6k sqft474 Centinela, New Braunfels, TX 78130For Sale
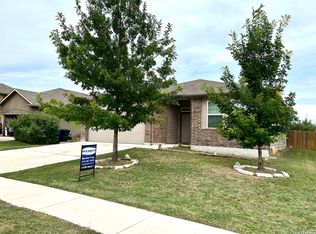 MLS ID #1971939, Maribel Frey TREC #454706, IH 10 Realty. LERA MLS
 - $260,0004 bd3 ba2k sqft2648 HUNT ST, New Braunfels, TX 78130For Sale
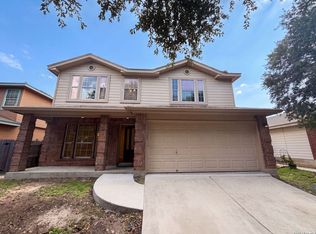 MLS ID #2003467, Amber Broadway TREC #618409, Opendoor Brokerage, LLC. LERA MLS
 - $239,5003 bd3 ba1.5k sqft1144 Thea Cove, New Braunfels, TX 78130For SaleMLS ID #2001465, Glenn Weaver TREC #826511, Marshall Reddick Real Estate. LERA MLS
- $281,0004 bd3 ba2.2k sqft2100 BRANDYWINE DR, New Braunfels, TX 78130For SaleMLS ID #2008205, Amber Broadway TREC #618409, Opendoor Brokerage, LLC. LERA MLS
- $229,9003 bd3 ba1.7k sqft375 STONE PT, New Braunfels, TX 78130For SaleMLS ID #2003509, Ryan Flannery TREC #662792, PPMG of Texas, LLC. LERA MLS
- $219,7503 bd2 ba1.5k sqft430 Russian Sage, New Braunfels, TX 78130For SaleMLS ID #2008577, Colum Malcolmson TREC #631367, D Lee Edwards Realty, Inc. LERA MLS
- $239,0003 bd2 ba1.3k sqft2125 Hazelwood, New Braunfels, TX 78130For SaleMLS ID #1990943, Aaron Stoll TREC #683524, Polished Dimes Real Estate. LERA MLS
- $258,5003 bd2 ba1.4k sqft2650 LONESOME CREEK TRL, New Braunfels, TX 78130For SaleMLS ID #2009031, Sharon Peters TREC #482835, Sharon Peters. LERA MLS
- $250,0004 bd3 ba2.3k sqft8920 Luciano Rdg, Seguin, TX 78155Active
 MLS ID #3282110, George Kalafut, eXp Realty, LLC. Unlock MLS
 - $319,0004 bd3 ba2.2k sqft1745 James St, New Braunfels, TX 78130ActiveMLS ID #2759888, Hector Gutierrez, JPAR Austin. Unlock MLS
- $300,0004 bd3 ba2.2k sqft3951 Gentle Meadow, New Braunfels, TX 78130For SaleMLS ID #2005129, Marcy McDonald TREC #704390, Texas Edge Realty. LERA MLS
- $265,0004 bd3 ba1.7k sqft288 Flathead, New Braunfels, TX 78130For SaleMLS ID #2009190, Erika Plascencia TREC #808186, Weichert, REALTORS - Corwin & Associates. LERA MLS
- $334,9994 bd4 ba2.3k sqft3209 Hyacinth, New Braunfels, TX 78130For SaleMLS ID #1955936, Xavier Reyna TREC #702380, Orchard Brokerage. LERA MLS
- $299,0004 bd3 ba1.9k sqft2965 Wolfcreek, New Braunfels, TX 78130For SaleMLS ID #1946464, Troy Cox TREC #824964, Exquisite Properties, LLC. LERA MLS
- $254,9004 bd3 ba2.8k sqft440 Sunrise Park, Seguin, TX 78155For SaleMLS ID #1972493, Joe Davalos TREC #304731, Davalos & Associates. LERA MLS
- $365,0005 bd4 ba3k sqft888 MAPLE DR, New Braunfels, TX 78130For SaleMLS ID #2013868, Jessica Rosales TREC #834135, Keller Williams Heritage. LERA MLS
- $365,0004 bd3 ba2.2k sqft1828 HEATHER GLEN DR, New Braunfels, TX 78130For SaleMLS ID #2004202, Patty Hamner TREC #695047, Kolt Properties, LLC. LERA MLS
- $310,0005 bd3 ba2.5k sqft2139 Flintshire Dr, New Braunfels, TX 78130For SaleMLS ID #1965356, Shannon Aulds TREC #533498, Orchard Brokerage. LERA MLS
