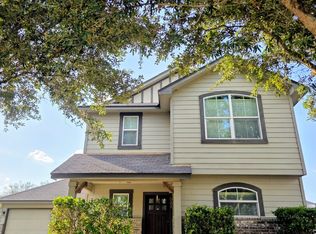
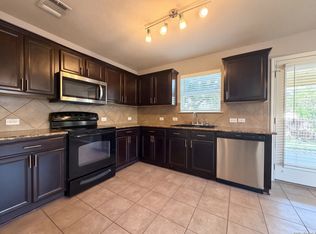
Beautifully remodeled New Braunfels well-priced Home just for YOU, including NEW paint Inside & Out, Fresh Carpeting, NEW Corian Countertops, stylish LVP flooring throughout, Stainless Kitchen Appliances, 2025 New ROOF, Ceiling Fans in every room & more! Enjoy the yard's fruitful pomegranate & lemon trees each season along w/exclusive neighborhood amenities that boast a Frisbeee Golf Course, Basketball Court, Playground & Pavilion, FULL size Soccer Field, Jogging Track & Lots of open space! The location is Amazing, just 4 min from the NEW Costco & 8 min from all of the great shopping, entertainment & fine dining options at Creekside! Don't delay! Schedule your exclusive showing today!
For sale
$259,000
722 CROSSPOINT DR, New Braunfels, TX 78130
4beds
2,234sqft
Single Family Residence
Built in 2007
-- sqft lot
$-- Zestimate®
$116/sqft
$23/mo HOA
What's special
Fresh carpetingStylish lvp flooring throughoutBeautifully remodeledNew corian countertopsStainless kitchen appliances
- 31 days
- 674
- 82
Zillow last checked:
Listing updated:
Listed by:
Michael Calta TREC #620755 (830) 358-8917,
BESTofTEX REAL ESTATE
Source: LERA MLS,MLS#: 2017353
Facts & features
Interior
Bedrooms & bathrooms
- Bedrooms: 4
- Bathrooms: 2
- Full bathrooms: 2
Primary bedroom
- Features: Walk-In Closet(s), Ceiling Fan(s), Full Bath
- Level: Upper
- Area: 190
- Dimensions: 19 x 10
Bedroom 2
- Area: 99
- Dimensions: 11 x 9
Bedroom 3
- Area: 144
- Dimensions: 12 x 12
Bedroom 4
- Area: 120
- Dimensions: 12 x 10
Primary bathroom
- Features: Tub/Shower Combo
- Area: 130
- Dimensions: 13 x 10
Dining room
- Area: 98
- Dimensions: 14 x 7
Kitchen
- Area: 88
- Dimensions: 11 x 8
Living room
- Area: 432
- Dimensions: 16 x 27
Heating
- Central, Electric
Cooling
- Central Air, Heat Pump
Appliances
- Included: Self Cleaning Oven, Microwave, Range, Disposal, Dishwasher, Plumbed For Ice Maker, Electric Water Heater, Electric Cooktop
- Laundry: Main Level, Laundry Room, Washer Hookup, Dryer Connection
Features
- One Living Area, Separate Dining Room, Pantry, Loft, All Bedrooms Upstairs, Open Floorplan, High Speed Internet, Telephone, Walk-In Closet(s), Ceiling Fan(s), Solid Counter Tops
- Flooring: Carpet, Ceramic Tile, Vinyl
- Windows: Double Pane Windows, Window Coverings
- Has basement: No
- Attic: Pull Down Stairs
- Has fireplace: No
- Fireplace features: Not Applicable
Interior area
- Total interior livable area: 2,234 sqft
Property
Parking
- Total spaces: 2
- Parking features: Two Car Garage
- Garage spaces: 2
Accessibility
- Accessibility features: 2+ Access Exits, Accessible Hallway(s), Doors-Swing-In, Entry Slope less than 1 foot
Features
- Levels: Two
- Stories: 2
- Patio & porch: Patio
- Pool features: None
- Fencing: Privacy
Lot
- Features: Sidewalks, Streetlights, Fire Hydrant w/in 500'
- Residential vegetation: Mature Trees
Details
- Parcel number: 380560022500
Construction
Type & style
- Home type: SingleFamily
- Property subtype: Single Family Residence
Materials
- Brick, Fiber Cement
- Foundation: Slab
- Roof: Heavy Composition
Condition
- Pre-Owned
- New construction: No
- Year built: 2007
Details
- Builder name: Fieldstone
Utilities & green energy
- Electric: NBU
- Sewer: Sewer System
- Water: NBU, Water System
- Utilities for property: Cable Available, City Garbage service
Community & HOA
Community
- Features: Golf, Playground, Jogging Trails, Sports Court, Bike Trails, Basketball Court
- Security: Smoke Detector(s)
- Subdivision: Northwest Crossing
HOA
- Has HOA: Yes
- HOA fee: $275 annually
- HOA name: NORTHWEST CROSSING HOMEOWNERS ASSOCIATION
Location
- Region: New Braunfels
Financial & listing details
- Price per square foot: $116/sqft
- Tax assessed value: $271,850
- Annual tax amount: $5,517
- Price range: $259K - $259K
- Date on market: 9/17/2026
- Cumulative days on market: 31 days
- Listing terms: Conventional,FHA,VA Loan,Cash
- Road surface type: Paved, Asphalt
Estimated market value
Not available
Estimated sales range
Not available
Not available
Price history
| Date | Event | Price |
|---|---|---|
| 9/17/2026 | Listed for sale | $259,000+36.3%$116/sqft |
Source:  LERA MLS #2017353 Report a problem LERA MLS #2017353 Report a problem | ||
| 5/17/2023 | Listing removed | -- |
Source: Zillow Rentals Report a problem | ||
| 4/26/2023 | Listed for rent | $2,175+35.9%$1/sqft |
Source: Zillow Rentals Report a problem | ||
| 3/24/2021 | Listing removed | -- |
Source: Owner Report a problem | ||
| 12/17/2019 | Listing removed | $1,600$1/sqft |
Source: Owner Report a problem | ||
| 12/12/2019 | Listed for rent | $1,600$1/sqft |
Source: Owner Report a problem | ||
| 9/30/2019 | Sold | -- |
Source: LERA MLS #44006_1392513 Report a problem | ||
| 8/28/2019 | Pending sale | $190,000$85/sqft |
Source: Opendoor Brokerage LLC #1392513 Report a problem | ||
| 8/22/2019 | Price change | $190,000-2.6%$85/sqft |
Source: Opendoor #1392513 Report a problem | ||
| 8/8/2019 | Price change | $195,000-1.5%$87/sqft |
Source: Opendoor #1392513 Report a problem | ||
| 7/25/2019 | Price change | $198,000-0.5%$89/sqft |
Source: Opendoor #1392513 Report a problem | ||
| 7/11/2019 | Price change | $199,000-0.5%$89/sqft |
Source: Opendoor #1392513 Report a problem | ||
| 6/20/2019 | Listed for sale | $200,000$90/sqft |
Source: Opendoor Brokerage LLC #1392513 Report a problem | ||
| 5/3/2019 | Sold | -- |
Source: Public Record Report a problem | ||
| 3/15/2019 | Listed for sale | -- |
Source: Auction.com Report a problem | ||
Public tax history
| Year | Property taxes | Tax assessment |
|---|---|---|
| 2026 | -- | $271,850 -11.9% |
| 2025 | $5,518 +1.9% | $308,460 +0.3% |
| 2024 | $5,415 -2.2% | $307,670 -1.5% |
| 2023 | $5,539 -1% | $312,250 +10.1% |
| 2022 | $5,594 +42.6% | $283,480 +53.2% |
| 2021 | $3,924 +0.2% | $185,000 |
| 2020 | $3,917 +37% | $185,000 +1.4% |
| 2019 | $2,860 +0% | $182,500 +1.8% |
| 2018 | $2,859 | $179,340 +8.2% |
| 2017 | -- | $165,740 +9.9% |
| 2016 | $2,343 +4.2% | $150,840 +4.6% |
| 2015 | $2,250 | $144,250 +0.5% |
| 2014 | $2,250 | $143,560 +13.6% |
| 2013 | -- | $126,330 -5.1% |
| 2012 | -- | $133,150 -5.1% |
| 2011 | -- | $140,320 +0.7% |
| 2010 | -- | $139,380 +1.4% |
| 2009 | -- | $137,470 |
| 2008 | -- | -- |
| 2007 | -- | -- |
Find assessor info on the county website
Monthly payment
Est. payment
Payment breakdown
Explore the cost of this home by adjusting the details. Changes won't be saved.Climate risks
Neighborhood: 78130
Nearby schools
Schools provided by the listing agent
- Elementary: Oak Creek
- Middle: Canyon
- High: Canyon
- District: Comal
Source: LERA MLS. This data may not be complete. We recommend contacting the local school district to confirm school assignments for this home.
- $216,000-- bd1 ba1.2k sqft726 Crosspoint Dr, New Braunfels, TX 78130Off Market
- $97,5203 bd3 ba1.8k sqft716 Crosspoint Dr, New Braunfels, TX 78130Off Market
- $259,5003 bd3 ba1.8k sqft716 Crosspoint Dr, New Braunfels, TX 78130Off Market
- $254,6003 bd2 ba2.1k sqft730 Crosspoint Dr, New Braunfels, TX 78130Off Market

Similar homes
- $254,9003 bd3 ba1.6k sqft531 Wind Murmur, New Braunfels, TX 78130For Sale
 MLS ID #2013931, Lynda Lowder TREC #619007, LPT Realty, LLC. LERA MLS
 - $255,0004 bd3 ba1.7k sqft2535 FAYETTE DR, New Braunfels, TX 78130For Sale
 MLS ID #2004395, Amber Broadway TREC #618409, Opendoor Brokerage, LLC. LERA MLS
 - $245,0004 bd2 ba1.6k sqft1620 SUNVIEW CIR, New Braunfels, TX 78130For Sale
 MLS ID #2007941, Amber Broadway TREC #618409, Opendoor Brokerage, LLC. LERA MLS
 - $269,0003 bd3 ba1.5k sqft407 Wind Gust, New Braunfels, TX 78130For Sale
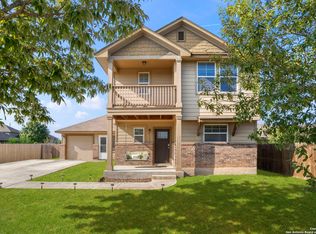 MLS ID #1925394, Chelsea Roberts TREC #639047, Coldwell Banker D'Ann Harper. LERA MLS
 - $214,0004 bd2 ba1.3k sqft1123 Thea Cv, New Braunfels, TX 78130For SaleMLS ID #2017862, Glenn Weaver TREC #826511, Marshall Reddick Real Estate. LERA MLS
- $239,5003 bd3 ba1.5k sqft1144 Thea Cv, New Braunfels, TX 78130For SaleMLS ID #2001465, Glenn Weaver TREC #826511, Marshall Reddick Real Estate. LERA MLS
- $264,9003 bd2 ba1.5k sqft2934 Meadow, New Braunfels, TX 78130For SaleMLS ID #2014506, Larkin Kasper Menefee TREC #634606, Keller Williams Heritage. LERA MLS
- $289,9004 bd2 ba1.6k sqft2835 SEASCAPE LN, New Braunfels, TX 78130For SaleMLS ID #2021097, Joel Benites TREC #739976, Alamo City Brokers, LLC. LERA MLS
- $249,9003 bd3 ba1.6k sqft2269 Hidden Meadow, New Braunfels, TX 78130For SaleMLS ID #2015286, Clyde Johnson TREC #348058, HomeRiver Group. LERA MLS
- $229,9003 bd2 ba1.5k sqft1238 STONE BR, New Braunfels, TX 78130For SaleMLS ID #2003419, Alex Manitzas TREC #483723, The Manitzas Group, LLC. LERA MLS
- $289,5004 bd2 ba1.6k sqft533 Tom Kemp Dr, New Braunfels, TX 78130For SaleMLS ID #1962050, Harjinder Singh TREC #800437, Dalton Wade, Inc. LERA MLS
- $259,1004 bd2 ba2.1k sqft1204 Commander Cv, New Braunfels, TX 78130New ConstructionMLS ID #2014432, Christopher Marti TREC #628996, Keller Williams City-View. LERA MLS
- $296,0003 bd3 ba1.9k sqft372 COPPER HILL DR, New Braunfels, TX 78130For SaleMLS ID #2006343, Mary Campbell TREC #652156, Option One Real Estate. LERA MLS
- $299,9003 bd2 ba1.5k sqft2979 Panther Spg, New Braunfels, TX 78130For SaleMLS ID #1997171, Michael Floyd TREC #799087, Real Broker, LLC. LERA MLS
- $290,0003 bd2 ba1.6k sqft882 Crested Iris, New Braunfels, TX 78130For SaleMLS ID #2011658, Quin Kruger TREC #734017, RE/MAX North-San Antonio. LERA MLS
- $250,0004 bd2 ba1.6k sqft2658 Pechora Pipit St, New Braunfels, TX 78130For SaleMLS ID #1993863, Melissa Stagers TREC #435856, M. Stagers Realty Partners. LERA MLS
- $290,0004 bd2 ba1.6k sqft1949 Redstart, New Braunfels, TX 78130Active
 MLS ID #5521669, Amy Milligan, Homestead & Ranch Real Estate. Unlock MLS
 - $294,9903 bd2 ba1.7k sqft709 Farmers Dell, New Braunfels, TX 78130For SaleMLS ID #2022644, Christopher Marti TREC #628996, Keller Williams City-View. LERA MLS
- $239,9003 bd3 ba2.2k sqft215 Stevens, New Braunfels, TX 78130For SaleMLS ID #1934949, Jeffrey Robillard TREC #687855, Newfound Real Estate. LERA MLS
