2535 Fayette Dr is a residence with a functional layout and comfortable living spaces throughout. The kitchen features stainless steel appliances, creating a well-equipped space for cooking and entertaining. The primary bathroom features double sinks for everyday convenience, along with a separate tub and shower. A covered patio extends the living space outdoors, creating ample room for relaxation and entertaining. This residence combines practical design with comfortable living spaces, delivering functional amenities throughout every room. This home has been virtually staged to illustrate its potential.. Included 100-Day Home Warranty with buyer activation
For sale
Price cut: $3K (8/13)
$263,000
2535 FAYETTE DR, New Braunfels, TX 78130
4beds
1,734sqft
:
Get pre-qualified$1,801/mo
Single Family Residence
Built in 2010
6,534 Square Feet Lot
$-- Zestimate®
$152/sqft
$28/mo HOA
What's special
Comfortable living spacesSeparate tub and showerFunctional layout
- 14 days |
- 447 |
- 23 |
Likely to sell faster than
Zillow last checked:
Listing updated:
Listed by:
Amber Broadway TREC #618409 (480) 462-5392,
Opendoor Brokerage, LLC
Source: LERA MLS,MLS#: 2004395
Facts & features
Interior
Bedrooms & bathrooms
- Bedrooms: 4
- Bathrooms: 3
- Full bathrooms: 2
- 1/2 bathrooms: 1
Primary bedroom
- Features: Other
- Area: 180
- Dimensions: 12 x 15
Bedroom 2
- Area: 120
- Dimensions: 12 x 10
Bedroom 3
- Area: 132
- Dimensions: 12 x 11
Bedroom 4
- Area: 120
- Dimensions: 12 x 10
Kitchen
- Area: 121
- Dimensions: 11 x 11
Living room
- Area: 300
- Dimensions: 20 x 15
Heating
- Central, Natural Gas
Cooling
- Central Air
Features
- Flooring: Carpet, Ceramic Tile, Laminate
- Has basement: No
- Has fireplace: No
- Fireplace features: Not Applicable
Interior area
- Total interior livable area: 1,734 sqft
Property
Parking
- Total spaces: 2
- Parking features: Two Car Garage, Attached
- Attached garage spaces: 2
Features
- Levels: Two
- Stories: 2
- Pool features: None
Lot
- Size: 6,534 Square Feet
Details
- Parcel number: 1G0808602001200000
Construction
Type & style
- Home type: SingleFamily
- Property subtype: Single Family Residence
Materials
- Brick, Stone, Siding, Other
- Foundation: Slab
- Roof: Composition
Condition
- Pre-Owned
- New construction: No
- Year built: 2010
Details
- Builder name: DR Horton
Utilities & green energy
- Sewer: Sewer System
Community & HOA
Community
- Features: Other
- Security: Security System Owned
- Subdivision: Dove Crossing
HOA
- Has HOA: Yes
- HOA fee: $84 quarterly
- HOA name: DOVE CROSSING HOMEOWNERS ASSOCIATION, INC.
Location
- Region: New Braunfels
Financial & listing details
- Price per square foot: $152/sqft
- Tax assessed value: $266,259
- Annual tax amount: $5,084
- Price range: $263K - $263K
- Date on market: 7/30/2026
- Cumulative days on market: 14 days
- Listing terms: Cash,Conventional,VA Loan
Estimated market value
Not available
Estimated sales range
Not available
Not available
Price history
| Date | Event | Price |
|---|---|---|
| 8/13/2026 | Price change | $263,000-1.1%$152/sqft |
Source:  LERA MLS #2004395 Report a problem LERA MLS #2004395 Report a problem | ||
| 7/30/2026 | Listed for sale | $266,000-14.7%$153/sqft |
Source: LERA MLS #2004395 Report a problem | ||
| 4/1/2025 | Listing removed | $2,000$1/sqft |
Source: LERA MLS #1849675 Report a problem | ||
| 3/14/2025 | Listed for rent | $2,000-25.9%$1/sqft |
Source: LERA MLS #1849675 Report a problem | ||
| 8/30/2022 | Listing removed | -- |
Source: Zillow Rental Manager Report a problem | ||
| 8/18/2022 | Listed for rent | $2,700+61.2%$2/sqft |
Source: Zillow Rental Manager Report a problem | ||
| 6/22/2022 | Sold | -- |
Source:  Central Texas MLS #473407 Report a problem Central Texas MLS #473407 Report a problem | ||
| 6/1/2022 | Pending sale | $312,000$180/sqft |
Source: Central Texas MLS #473407 Report a problem | ||
| 6/1/2022 | Contingent | $312,000$180/sqft |
Source: LERA MLS #1609691 Report a problem | ||
| 5/27/2022 | Listed for sale | $312,000+78.4%$180/sqft |
Source: LERA MLS #1609691 Report a problem | ||
| 2/28/2021 | Listing removed | -- |
Source: Owner Report a problem | ||
| 11/26/2020 | Listing removed | $1,675$1/sqft |
Source: Owner Report a problem | ||
| 11/10/2020 | Listed for rent | $1,675+4.7%$1/sqft |
Source: Owner Report a problem | ||
| 1/23/2020 | Listing removed | $1,600$1/sqft |
Source: Owner Report a problem | ||
| 1/11/2020 | Listed for rent | $1,600$1/sqft |
Source: Owner Report a problem | ||
| 2/4/2016 | Sold | -- |
Source: Agent Provided Report a problem | ||
| 1/3/2016 | Pending sale | $174,900$101/sqft |
Source: Keller Williams - Heritage #1153020 Report a problem | ||
| 12/23/2015 | Listed for sale | $174,900$101/sqft |
Source: Keller Williams - Heritage #1153020 Report a problem | ||
Public tax history
| Year | Property taxes | Tax assessment |
|---|---|---|
| 2025 | -- | $266,259 -7.7% |
| 2024 | $913 | $288,331 -3.9% |
| 2023 | -- | $300,185 +7.4% |
| 2022 | $961 +26.7% | $279,473 +36.3% |
| 2021 | $758 +1.1% | $205,017 +2.5% |
| 2020 | $750 | $200,017 +5% |
| 2019 | -- | $190,517 +3.1% |
| 2018 | $685 -80.5% | $184,832 +0.6% |
| 2017 | $3,522 +14.1% | $183,809 +13.3% |
| 2016 | $3,088 +8.9% | $162,205 +4.5% |
| 2015 | $2,836 | $155,237 +8.2% |
| 2014 | $2,836 | $143,457 +6.1% |
| 2013 | -- | $135,210 -5.4% |
| 2012 | -- | $142,923 |
| 2011 | -- | $142,923 +840.3% |
| 2010 | -- | $15,200 |
| 2009 | -- | $15,200 |
| 2008 | -- | $15,200 +8.6% |
| 2007 | -- | $14,000 -7.9% |
| 2006 | -- | $15,200 |
Find assessor info on the county website
Monthly payment
Est. payment
Payment breakdown
Explore the cost of this home by adjusting the details. Changes won't be saved.Climate risks
Neighborhood: 78130
Nearby schools
GreatSchools rating
- 7/10County Line Elementary SchoolGrades: K-5Distance: 1.1 mi
- 5/10New Braunfels Middle SchoolGrades: 6-8Distance: 0.6 mi
- 5/10New Braunfels High School Ninth Grade CenterGrades: 9Distance: 1.8 mi
Schools provided by the listing agent
- Elementary: County Line
- Middle: New Braunfel
- High: Center Point
- District: New Braunfels
Source: LERA MLS. This data may not be complete. We recommend contacting the local school district to confirm school assignments for this home.
- $268,8004 bd2 ba1.6k sqft2531 Fayette Dr, New Braunfels, TX 78130Off Market
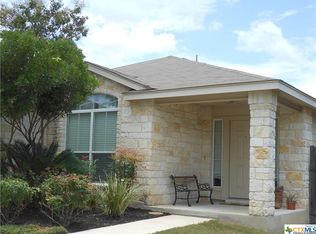
- $--4 bd2 ba1.6k sqft2539 Fayette Dr, New Braunfels, TX 78130Sold

- $285,300-- bd-- ba2k sqft2530 Duval Dr, New Braunfels, TX 78130Off Market
- $367,7544 bd3 ba2.7k sqft2526 Duval Dr, New Braunfels, TX 78130Off Market
- $284,700-- bd-- ba1.3k sqft2527 Fayette Dr, New Braunfels, TX 78130Off Market
- $87,1863 bd2 ba1.5k sqft2543 Fayette Dr, New braunfels, TX 78130Off Market
- $--4 bd3 ba1.9k sqft2534 Duval Dr, New Braunfels, TX 78130Sold
- $382,2004 bd4 ba2.7k sqft2522 Duval Dr, New Braunfels, TX 78130Off Market
A local agent can set up tours, give advice and negotiate with sellers.
A local lender can help you make sure your offer is ready when you are.
Similar homes
- $250,0003 bd3 ba2.1k sqft2510 DUVAL DR, New Braunfels, TX 78130For Sale

 MLS ID #1990199, Emily Upshaw TREC #690216, Keller Williams Heritage. LERA MLS
 - $297,9503 bd2 ba1.6k sqft1634 Sunblossom Cir, New Braunfels, TX 78130For Sale
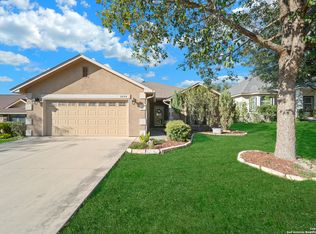 MLS ID #2005689, Angela Sky TREC #721225, Global Realty Group. LERA MLS
 - $300,0004 bd3 ba2.2k sqft3951 Gentle Meadow, New Braunfels, TX 78130For Sale
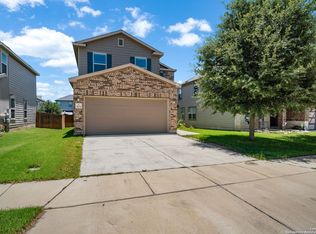 MLS ID #2005129, Marcy McDonald TREC #704390, Texas Edge Realty. LERA MLS
 - $269,0003 bd2 ba1.8k sqft1437 Prairie Rock, New Braunfels, TX 78130For Sale
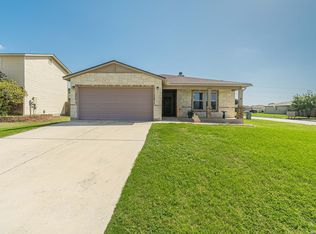 MLS ID #2002510, Matt Macho TREC #734711, Keller Williams Heritage. LERA MLS
 - $299,9004 bd2 ba1.7k sqft2864 SEASCAPE LN, New Braunfels, TX 78130For SaleMLS ID #2003610, Christian Wallace TREC #680577, LKV Realty, LLC. LERA MLS
- $299,0003 bd3 ba1.9k sqft372 COPPER HILL DR, New Braunfels, TX 78130For SaleMLS ID #2006343, Mary Campbell TREC #652156, Option One Real Estate. LERA MLS
- $335,0004 bd3 ba2.5k sqft1944 EASTERN FINCH, New Braunfels, TX 78130For SaleMLS ID #2006611, Alanna Hubbard TREC #667518, Keller Williams Heritage. LERA MLS
- $249,9993 bd3 ba1.6k sqft527 Wind Murmur, New Braunfels, TX 78130For SaleMLS ID #1941265, Sandra Morales TREC #815346, Keller Williams Heritage. LERA MLS
- $329,5003 bd2 ba1.4k sqft2267 GARDEN SUN PL, New Braunfels, TX 78130For SaleMLS ID #1971299, Emily Upshaw TREC #690216, Keller Williams Heritage. LERA MLS
- $299,9993 bd2 ba1.6k sqft1860 Danube, New Braunfels, TX 78130For SaleMLS ID #1969581, Sergio Martinez TREC #561988, Prestige Homes of Texas. LERA MLS
- $250,0004 bd2 ba1.4k sqft263 Limestone creek, New Braunfels, TX 78130For SaleMLS ID #1947440, Chris Allen TREC #607001, Bliss Real Estate, LLC. LERA MLS
- $233,0003 bd2 ba1.3k sqft521 Melody Wind, New Braunfels, TX 78130For SaleMLS ID #1968735, Timothy Allums TREC #634022, Keller Williams Heritage. LERA MLS
- $234,9904 bd3 ba2.3k sqft3584 TILDEN TRL, New Braunfels, TX 78132For SaleMLS ID #1946842, Christopher Marti TREC #628996, Keller Williams City-View. LERA MLS
- $200,0003 bd2 ba1.2k sqft244 Stevens, New Braunfels, TX 78130For SaleMLS ID #1993028, Collin Corrington TREC #706046, White Line Realty LLC. LERA MLS
- $349,9004 bd4 ba2.5k sqft1904 Twisted River, New Braunfels, TX 78130For SaleMLS ID #1960515, Aiyana Ramirez TREC #828371, Rodriguez Real Estate Group. LERA MLS
- $299,7004 bd4 ba2.4k sqft240 LIMESTONE CRK, New Braunfels, TX 78130For SaleMLS ID #1970853, Marvin Venus TREC #657444, CloverLeaf Property Management. LERA MLS
- $308,9994 bd3 ba2.2k sqft2260 LIGHTHOUSE DR, New Braunfels, TX 78130For SaleMLS ID #1936550, Robert Simmonds TREC #522329, Simmonds Real Estate Inc.. LERA MLS
- $296,0003 bd2 ba1.6k sqft301 Creekview Way, New Braunfels, TX 78130For SaleMLS ID #1950481, Eric Johnson TREC #659143, Keller Williams Heritage. LERA MLS
- $239,9993 bd3 ba1.8k sqft322 Copper Mountain, New Braunfels, TX 78130For SaleMLS ID #2001842, Lynda Lowder TREC #619007, LPT Realty, LLC. LERA MLS
- $289,0003 bd3 ba1.4k sqft712 Gristmill #18B, New Braunfels, TX 78130For SaleMLS ID #1935961, Tyler Green TREC #700053, Property Professionals, Inc. LERA MLS
