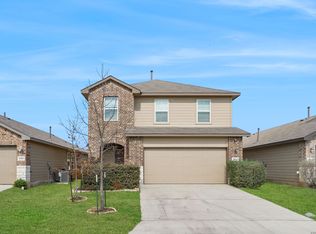
Beautiful 4 bedroom 3.5 Bath New Braunfels Home! Located in the prestigious Oak Creek Estates, close to the Guadalupe River, Creekside Shopping, Entertainment & the Gruene National Historic District! This Gorgeous home features a beautiful living area that opens up to an eat in kitchen, complete with an Island, Tile back splash and two Refrigerators! Entertain in the game room, or spend the mornings on the covered back patio. Primary bedroom downstairs. Safe room with digital keypad entry. Brand new carpet upstairs, two refrigerators (one in the garage), water softener, two water heaters so you never run out of hot water. Check out the awesome community pool area, park and playground while you are here! In the highly sought after Comal ISD school district. Close to I-35 for faster commuting.
For sale
Price cut: $10K (7/14)
$299,700
240 LIMESTONE CRK, New Braunfels, TX 78130
4beds
2,464sqft
:
Get pre-qualified$2,102/mo
Single Family Residence
Built in 2009
5,662 Square Feet Lot
$293,700 Zestimate®
$122/sqft
$42/mo HOA
What's special
Brand new carpet upstairsPrimary bedroom downstairsCovered back patioTile back splashGame roomPark and playgroundCommunity pool area
- 63 days |
- 423 |
- 46 |
Zillow last checked:
Listing updated:
Listed by:
Marvin Venus TREC #657444 (517) 273-9500,
CloverLeaf Property Management
Source: LERA MLS,MLS#: 1970853
Facts & features
Interior
Bedrooms & bathrooms
- Bedrooms: 4
- Bathrooms: 4
- Full bathrooms: 3
- 1/2 bathrooms: 1
Primary bedroom
- Features: Walk-In Closet(s), Ceiling Fan(s), Full Bath
- Area: 306
- Dimensions: 18 x 17
Bedroom 2
- Area: 231
- Dimensions: 21 x 11
Bedroom 3
- Area: 234
- Dimensions: 18 x 13
Bedroom 4
- Area: 165
- Dimensions: 15 x 11
Primary bathroom
- Features: Tub/Shower Separate, Soaking Tub
- Area: 72
- Dimensions: 9 x 8
Dining room
- Area: 63
- Dimensions: 9 x 7
Family room
- Area: 374
- Dimensions: 22 x 17
Kitchen
- Area: 216
- Dimensions: 18 x 12
Living room
- Area: 315
- Dimensions: 21 x 15
Heating
- Central, Natural Gas
Cooling
- Central Air
Appliances
- Included: Microwave, Range, Refrigerator, Disposal, Dishwasher, Plumbed For Ice Maker, Water Softener Owned
- Laundry: Upper Level, Washer Hookup, Dryer Connection
Features
- Two Living Area, Eat-in Kitchen, Kitchen Island, Game Room, Utility Room Inside, Open Floorplan, High Speed Internet, Master Downstairs, Ceiling Fan(s)
- Flooring: Carpet, Ceramic Tile, Vinyl
- Has basement: No
- Attic: Pull Down Stairs
- Has fireplace: No
- Fireplace features: Not Applicable
Interior area
- Total interior livable area: 2,464 sqft
Property
Parking
- Total spaces: 2
- Parking features: Two Car Garage, Garage Door Opener
- Garage spaces: 2
Features
- Levels: Two
- Stories: 2
- Patio & porch: Covered
- Pool features: None, Community
- Fencing: Privacy
Lot
- Size: 5,662 Square Feet
Details
- Parcel number: 400265010400
Construction
Type & style
- Home type: SingleFamily
- Property subtype: Single Family Residence
Materials
- Stone, Siding, Fiber Cement
- Foundation: Slab
- Roof: Composition
Condition
- Pre-Owned
- New construction: No
- Year built: 2009
Utilities & green energy
- Electric: NBU
- Gas: CenterPointe
- Sewer: NBU
- Water: NBU
- Utilities for property: Cable Available, City Garbage service
Community & HOA
Community
- Features: Playground
- Security: Smoke Detector(s)
- Subdivision: Oak Creek Estates Ph 1b
HOA
- Has HOA: Yes
- HOA fee: $127 quarterly
- HOA name: OAK CREEK ESTATES
Location
- Region: New Braunfels
Financial & listing details
- Price per square foot: $122/sqft
- Tax assessed value: $329,230
- Annual tax amount: $5,889
- Price range: $299.7K - $299.7K
- Date on market: 5/29/2026
- Cumulative days on market: 64 days
- Listing terms: Conventional,FHA,VA Loan,TX Vet,Cash
Estimated market value
$293,700
$279,000 - $308,000
$2,374/mo
Price history
| Date | Event | Price |
|---|---|---|
| 7/14/2026 | Price change | $299,700-3.2%$122/sqft |
Source:  LERA MLS #1970853 Report a problem LERA MLS #1970853 Report a problem | ||
| 5/29/2026 | Listed for sale | $309,700+57.2%$126/sqft |
Source: LERA MLS #1970853 Report a problem | ||
| 6/5/2020 | Listing removed | $1,897$1/sqft |
Source: Texas Premier Realty #1452647 Report a problem | ||
| 4/24/2020 | Listed for rent | $1,897+5.7%$1/sqft |
Source: Texas Premier Realty #1452647 Report a problem | ||
| 3/3/2017 | Listing removed | $1,795$1/sqft |
Source: Property Professionals, Inc. Report a problem | ||
| 3/1/2017 | Listed for rent | $1,795$1/sqft |
Source: Property Professionals, Inc. Report a problem | ||
| 3/8/2016 | Listing removed | $1,795$1/sqft |
Source: Property Professionals, Inc. Report a problem | ||
| 3/4/2016 | Price change | $1,795-5.3%$1/sqft |
Source: Property Professionals, Inc. Report a problem | ||
| 12/21/2015 | Listed for rent | $1,895$1/sqft |
Source: Property Professionals, Inc. Report a problem | ||
| 2/5/2010 | Listing removed | $196,993$80/sqft |
Source: D R Horton Homes #us1997495 Report a problem | ||
| 1/16/2010 | Listed for sale | $196,993$80/sqft |
Source: D R Horton Homes #us1997495 Report a problem | ||
Public tax history
| Year | Property taxes | Tax assessment |
|---|---|---|
| 2025 | $5,778 -6.7% | $329,230 -6.5% |
| 2024 | $6,196 -3.2% | $352,020 -2.4% |
| 2023 | $6,398 -3.4% | $360,690 +7.5% |
| 2022 | $6,623 +19.3% | $335,620 +28.2% |
| 2021 | $5,552 +6.6% | $261,790 +6.4% |
| 2020 | $5,211 -4.1% | $246,100 -0.9% |
| 2019 | $5,431 +3.4% | $248,430 +5.7% |
| 2018 | $5,254 | $234,970 +5.2% |
| 2017 | -- | $223,430 +1.6% |
| 2016 | $4,908 +7.7% | $219,990 +7.1% |
| 2015 | $4,559 | $205,350 +0.5% |
| 2014 | $4,559 | $204,330 +14.2% |
| 2013 | -- | $178,950 +1.7% |
| 2012 | -- | $176,020 +1.8% |
| 2011 | -- | $172,900 +890.3% |
| 2009 | -- | $17,460 |
| 2008 | -- | -- |
Find assessor info on the county website
Monthly payment
Est. payment
Payment breakdown
Explore the cost of this home by adjusting the details. Changes won't be saved.Climate risks
Neighborhood: 78130
Nearby schools
GreatSchools rating
- 8/10Oak Creek Elementary SchoolGrades: PK-5Distance: 0.4 mi
- 5/10Canyon Middle SchoolGrades: 6-8Distance: 2.4 mi
- 7/10Canyon High SchoolGrades: 9-12Distance: 2.9 mi
Schools provided by the listing agent
- Elementary: Oak Creek
- High: Canyon
- District: Comal
Source: LERA MLS. This data may not be complete. We recommend contacting the local school district to confirm school assignments for this home.
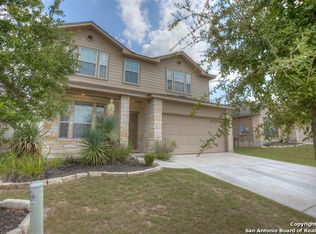
- $285,1003 bd2 ba2.1k sqft236 Limestone Crk, New Braunfels, TX 78130Off Market
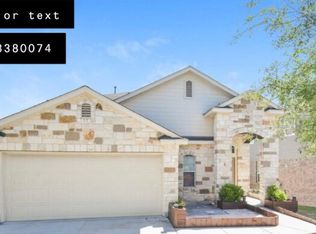
- $299,4003 bd2 ba1.8k sqft244 Limestone Crk, New Braunfels, TX 78130Off Market
- $258,3003 bd2 ba1.4k sqft248 Limestone Crk, New Braunfels, TX 78130Off Market
- $286,5003 bd2 ba1.6k sqft232 Limestone Crk, New Braunfels, TX 78130Off Market
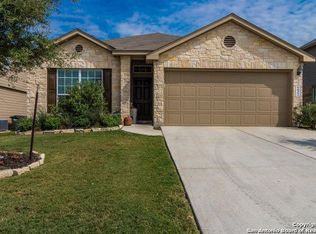
- $284,4004 bd2 ba1.7k sqft243 Oak Creek Way, New Braunfels, TX 78130Off Market
- $309,0004 bd2 ba2.2k sqft239 Oak Creek Way, New Braunfels, TX 78130Off Market
- $299,1003 bd2 ba1.7k sqft247 Oak Creek Way, New Braunfels, TX 78130Off Market
- $274,900-- bd2 ba1.6k sqft252 Limestone Crk, New Braunfels, TX 78130Off Market
A local agent can set up tours, give advice and negotiate with sellers.
Similar homes
- $349,0004 bd3 ba2.7k sqft2836 Granite Cove, New Braunfels, TX 78130For Sale

 MLS ID #1921776, Bridgette Simon TREC #807543, Real Broker, LLC. LERA MLS
 - $296,0003 bd2 ba1.6k sqft301 Creekview Way, New Braunfels, TX 78130For Sale
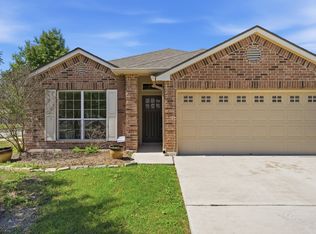 MLS ID #1950481, Eric Johnson TREC #659143, Keller Williams Heritage. LERA MLS
 - $299,0004 bd3 ba1.9k sqft2965 Wolfcreek, New Braunfels, TX 78130For Sale
 MLS ID #1946464, Troy Cox TREC #824964, Exquisite Properties, LLC. LERA MLS
 - $299,9004 bd2 ba1.7k sqft2864 SEASCAPE LN, New Braunfels, TX 78130For Sale
 MLS ID #2003610, Christian Wallace TREC #680577, LKV Realty, LLC. LERA MLS
 - $365,0004 bd3 ba2.2k sqft1828 HEATHER GLEN DR, New Braunfels, TX 78130For SaleMLS ID #2004202, Patty Hamner TREC #695047, Kolt Properties, LLC. LERA MLS
- $318,0003 bd3 ba2k sqft849 Sweetgrass, New Braunfels, TX 78130For SaleMLS ID #2002687, Richard Rodriguez TREC #700216, Real Broker, LLC. LERA MLS
- $319,9003 bd2 ba1.4k sqft2979 Panther Spg, New Braunfels, TX 78130For SaleMLS ID #1997171, Michael Floyd TREC #799087, Real Broker, LLC. LERA MLS
- $299,9004 bd3 ba2.8k sqft380 Scenic, New Braunfels, TX 78130For SaleMLS ID #1963541, Kaitlyn Koehn TREC #761447, NB Home Finders. LERA MLS
- $199,9003 bd3 ba2k sqft310 IBIS FALLS DR, New Braunfels, TX 78130For SaleMLS ID #1995306, Christian Wallace TREC #680577, LKV Realty, LLC. LERA MLS
- $320,0003 bd3 ba2.7k sqft1452 ASTOR CRK, New Braunfels, TX 78130For SaleMLS ID #1994813, Daniel Cline TREC #729312, Keller Williams Realty. LERA MLS
- $299,9003 bd3 ba2.2k sqft2554 Dove Crossing Dr, New Braunfels, TX 78130For SaleMLS ID #1958783, Kimberly Murillo-Armstrong TREC #787694, eXp Realty. LERA MLS
- $308,9994 bd3 ba2.2k sqft2260 LIGHTHOUSE DR, New Braunfels, TX 78130For SaleMLS ID #1936550, Robert Simmonds TREC #522329, Simmonds Real Estate Inc.. LERA MLS
- $329,9004 bd3 ba2k sqft2059 Belvedere, New Braunfels, TX 78130For SaleMLS ID #1996887, Glenn Weaver TREC #826511, Marshall Reddick Real Estate. LERA MLS
- $337,5004 bd4 ba2.6k sqft2732 Scarlet Tanger, New Braunfels, TX 78130For SaleMLS ID #1971629, Genesis Gonzalez TREC #826869, Real Broker, LLC. LERA MLS
- $325,0005 bd3 ba2.5k sqft2139 Flintshire Dr, New Braunfels, TX 78130For SaleMLS ID #1965356, Shannon Aulds TREC #533498, Orchard Brokerage. LERA MLS
- $380,0003 bd2 ba2.4k sqft848 GRAY CLOUD DR, New Braunfels, TX 78130For SaleMLS ID #1967405, Bea Flores TREC #586655, Sovereign Real Estate Group. LERA MLS
- $250,0003 bd3 ba2.1k sqft2510 DUVAL DR, New Braunfels, TX 78130For SaleMLS ID #1990199, Emily Upshaw TREC #690216, Keller Williams Heritage. LERA MLS
- $313,0003 bd2 ba1.6k sqft1860 Danube, New Braunfels, TX 78130For SaleMLS ID #1969581, Sergio Martinez TREC #561988, Prestige Homes of Texas. LERA MLS
- $349,0003 bd2 ba1.7k sqft238 Pecan Gap, New Braunfels, TX 78130For SaleMLS ID #1999590, Robyn Colonna TREC #586054, Wellstone Properties. LERA MLS
- $364,0004 bd4 ba2.5k sqft1904 Twisted River, New Braunfels, TX 78130For SaleMLS ID #1960515, Aiyana Ramirez TREC #828371, Rodriguez Real Estate Group. LERA MLS
