This impeccably cared-for residence is now on the market in the coveted Avery Park subdivision of New Braunfels, TX. Step inside this 4-bedroom, 2.5-bathroom home, where upgraded ceramic tile throughout the main level ensures ease of maintenance. The expansive entryway leads past a versatile flex room, ideal for an office, and into the family room, graced with high ceilings and abundant natural light. The eat-in kitchen seamlessly connects to the family room and boasts a tiled backsplash, granite countertops, and matching stainless steel appliances. The master bedroom, conveniently situated on the main floor, features a complete en-suite bathroom with double vanities, a spacious shower, and a generously sized walk-in closet. Upstairs, a game room provides an additional living space, leading to the three remaining well-proportioned bedrooms. The backyard offers a covered patio, perfect for entertaining and weekend BBQs. With easy access to Highway 46 and Interstate 35, showcasing this home will be a delight!
For sale
Price cut: $5K (5/21)
$308,999
2260 LIGHTHOUSE DR, New Braunfels, TX 78130
4beds
2,212sqft
:
Get pre-qualified$2,169/mo
Single Family Residence
Built in 2016
6,011 Square Feet Lot
$304,300 Zestimate®
$140/sqft
$47/mo HOA
What's special
Expansive entrywayTiled backsplashGranite countertopsEat-in kitchenGenerously sized walk-in closetSpacious showerMatching stainless steel appliances
- 182 days |
- 148 |
- 8 |
Zillow last checked:
Listing updated:
Listed by:
Robert Simmonds TREC #522329 (210) 651-9300,
Simmonds Real Estate Inc.
Source: LERA MLS,MLS#: 1936550
Facts & features
Interior
Bedrooms & bathrooms
- Bedrooms: 4
- Bathrooms: 3
- Full bathrooms: 2
- 1/2 bathrooms: 1
Primary bedroom
- Features: Walk-In Closet(s), Ceiling Fan(s), Full Bath
- Area: 238
- Dimensions: 17 x 14
Bedroom 2
- Area: 143
- Dimensions: 13 x 11
Bedroom 3
- Area: 120
- Dimensions: 12 x 10
Bedroom 4
- Area: 144
- Dimensions: 12 x 12
Primary bathroom
- Features: Shower Only, Double Vanity
- Area: 90
- Dimensions: 10 x 9
Family room
- Area: 240
- Dimensions: 16 x 15
Kitchen
- Area: 143
- Dimensions: 13 x 11
Office
- Area: 121
- Dimensions: 11 x 11
Heating
- Central, Heat Pump, Zoned, Electric
Cooling
- 13-15 SEER AX, Ceiling Fan(s), Central Air, Heat Pump, Zoned
Appliances
- Included: Washer, Dryer, Microwave, Range, Refrigerator, Disposal, Dishwasher, Plumbed For Ice Maker, Electric Water Heater, ENERGY STAR Qualified Appliances
- Laundry: Upper Level, Laundry Room, Washer Hookup, Dryer Connection
Features
- One Living Area, Eat-in Kitchen, Pantry, Study/Library, Game Room, Utility Room Inside, High Ceilings, Open Floorplan, High Speed Internet, Walk-In Closet(s), Master Downstairs, Ceiling Fan(s), Chandelier, Solid Counter Tops, Programmable Thermostat
- Flooring: Carpet, Ceramic Tile
- Windows: Double Pane Windows, Window Coverings
- Has basement: No
- Attic: Partially Floored
- Has fireplace: No
- Fireplace features: Not Applicable
Interior area
- Total interior livable area: 2,212 sqft
Property
Parking
- Total spaces: 2
- Parking features: Two Car Garage, Attached, Garage Door Opener
- Attached garage spaces: 2
Features
- Levels: Two
- Stories: 2
- Patio & porch: Patio, Covered
- Exterior features: Sprinkler System
- Pool features: None, Community
- Fencing: Privacy
Lot
- Size: 6,011 Square Feet
Details
- Parcel number: 1G0135110C04500000
Construction
Type & style
- Home type: SingleFamily
- Property subtype: Single Family Residence
Materials
- Stone, Siding
- Foundation: Slab
- Roof: Composition
Condition
- Pre-Owned
- New construction: No
- Year built: 2016
Details
- Builder name: DR Horton
Utilities & green energy
- Electric: NBU
- Gas: N/A
- Sewer: NBU, Sewer System
- Water: NBU
- Utilities for property: Cable Available, City Garbage service
Community & HOA
Community
- Features: Clubhouse, Playground, Cluster Mail Box, School Bus
- Security: Smoke Detector(s), Prewired
- Subdivision: Avery Park
HOA
- Has HOA: Yes
- HOA fee: $140 quarterly
- HOA name: AVERY PARK HOA
Location
- Region: New Braunfels
Financial & listing details
- Price per square foot: $140/sqft
- Tax assessed value: $301,789
- Annual tax amount: $5,474
- Price range: $309K - $309K
- Date on market: 1/25/2026
- Cumulative days on market: 183 days
- Listing terms: Conventional,FHA,VA Loan,TX Vet,Cash
Estimated market value
$304,300
$289,000 - $320,000
$2,054/mo
Price history
| Date | Event | Price |
|---|---|---|
| 5/21/2026 | Price change | $308,999-1.6%$140/sqft |
Source:  LERA MLS #1936550 Report a problem LERA MLS #1936550 Report a problem | ||
| 1/25/2026 | Listed for sale | $313,999+32%$142/sqft |
Source: LERA MLS #1936550 Report a problem | ||
| 12/13/2023 | Listing removed | -- |
Source: Zillow Rentals Report a problem | ||
| 11/28/2023 | Price change | $2,000-4.8%$1/sqft |
Source: Zillow Rentals Report a problem | ||
| 10/31/2023 | Price change | $2,100-4.5%$1/sqft |
Source: Zillow Rentals Report a problem | ||
| 9/5/2023 | Price change | $2,200-8.3%$1/sqft |
Source: Zillow Rentals Report a problem | ||
| 8/4/2023 | Listed for rent | $2,400$1/sqft |
Source: Zillow Rentals Report a problem | ||
| 3/2/2020 | Sold | -- |
Source:  Central Texas MLS #386023 Report a problem Central Texas MLS #386023 Report a problem | ||
| 1/17/2020 | Pending sale | $237,900$108/sqft |
Source: AVO Realty #386023 Report a problem | ||
| 11/20/2019 | Price change | $237,900-0.5%$108/sqft |
Source: AVO Realty #386023 Report a problem | ||
| 9/30/2019 | Price change | $239,000-2.3%$108/sqft |
Source: AVO Realty #386023 Report a problem | ||
| 8/20/2019 | Price change | $244,540-0.6%$111/sqft |
Source: AVO Realty #386023 Report a problem | ||
| 7/25/2019 | Price change | $246,000+2.9%$111/sqft |
Source: Owner Report a problem | ||
| 7/22/2019 | Listed for sale | $239,000$108/sqft |
Source: Owner Report a problem | ||
| 12/21/2018 | Listing removed | $239,000$108/sqft |
Source: Keller Williams Realty/Heritage San Antonio #353705 Report a problem | ||
| 8/8/2018 | Price change | $239,000-3.6%$108/sqft |
Source: Keller Williams Realty Heritage #1319720 Report a problem | ||
| 7/19/2018 | Price change | $248,000-4.2%$112/sqft |
Source: Keller Williams Realty Heritage #1319720 Report a problem | ||
| 6/19/2018 | Price change | $258,900+4%$117/sqft |
Source: Keller Williams Heritage #1319720 Report a problem | ||
| 5/9/2018 | Listed for sale | $249,000$113/sqft |
Source: Owner Report a problem | ||
Public tax history
| Year | Property taxes | Tax assessment |
|---|---|---|
| 2025 | -- | $301,789 -6.6% |
| 2024 | $1,023 -1.4% | $323,150 -1.1% |
| 2023 | $1,038 +3.5% | $326,769 +10% |
| 2022 | $1,003 -0.3% | $297,063 +10% |
| 2021 | $1,005 +5.7% | $270,057 +7% |
| 2020 | $952 | $252,301 +2.5% |
| 2019 | -- | $246,241 +2.5% |
| 2018 | $897 -83.1% | $240,155 +1.9% |
| 2017 | $5,301 +1652.6% | $235,683 +1671.3% |
| 2016 | $302 | $13,306 |
Find assessor info on the county website
Monthly payment
Est. payment
Payment breakdown
Explore the cost of this home by adjusting the details. Changes won't be saved.Climate risks
Neighborhood: 78130
Nearby schools
GreatSchools rating
- 6/10Clear Spring Elementary SchoolGrades: PK-5Distance: 0.8 mi
- 5/10Canyon Middle SchoolGrades: 6-8Distance: 3.5 mi
- 7/10Canyon High SchoolGrades: 9-12Distance: 4 mi
Schools provided by the listing agent
- Elementary: Clear Spring
- Middle: Canyon
- High: Canyon
- District: Comal
Source: LERA MLS. This data may not be complete. We recommend contacting the local school district to confirm school assignments for this home.
- $--4 bd2 ba1.6k sqft2252 Lighthouse Dr, New Braunfels, TX 78130Sold
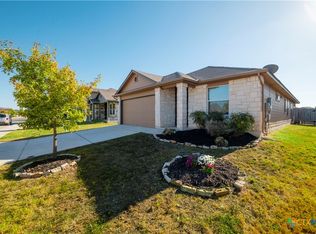
- $270,9003 bd2 ba1.8k sqft2256 Lighthouse Dr, New Braunfels, TX 78130Off Market
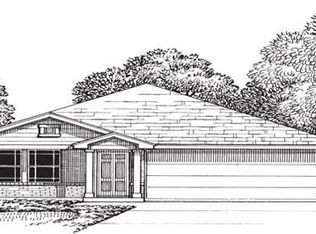
- $254,1004 bd2 ba1.6k sqft2248 Lighthouse Dr, New Braunfels, TX 78130Off Market

- $234,000-- bd-- ba-- sqft2244 Lighthouse Dr, New Braunfels, TX 78130Off Market

- $226,000-- bd-- ba-- sqft2244 Lighthouse Dr, New Braunfels, TX 78130Off Market
- $262,8003 bd2 ba1.3k sqft2241 Kolibri Way, New Braunfels, TX 78130Off Market
- $--3 bd2 ba1.5k sqft2245 Kolibri Way, New Braunfels, TX 78130Sold
- $261,500-- bd-- ba-- sqft2245 Kolibri Way, New Braunfels, TX 78130Off Market
A local agent can set up tours, give advice and negotiate with sellers.
A local lender can help you make sure your offer is ready when you are.
Similar homes
- $317,0004 bd3 ba2.6k sqft843 Avery Pkwy, New Braunfels, TX 78130Active
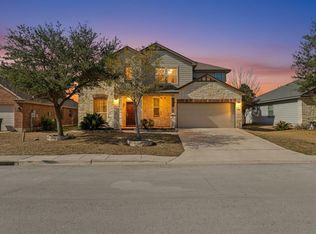
 MLS ID #5661371, Lori Kelly, Central Metro Realty. Unlock MLS
 - $320,0003 bd3 ba2.7k sqft1452 ASTOR CRK, New Braunfels, TX 78130For Sale
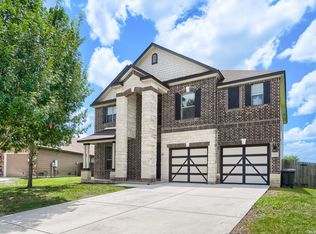
 MLS ID #1994813, Daniel Cline TREC #729312, Keller Williams Realty. LERA MLS
 - $329,9004 bd3 ba2k sqft2059 Belvedere, New Braunfels, TX 78130For Sale
 MLS ID #1996887, Glenn Weaver TREC #826511, Marshall Reddick Real Estate. LERA MLS
 - $299,7004 bd4 ba2.4k sqft240 LIMESTONE CRK, New Braunfels, TX 78130For Sale
 MLS ID #1970853, Marvin Venus TREC #657444, CloverLeaf Property Management. LERA MLS
 - $325,0005 bd3 ba2.5k sqft2139 Flintshire Dr, New Braunfels, TX 78130For SaleMLS ID #1965356, Shannon Aulds TREC #533498, Orchard Brokerage. LERA MLS
- $339,9904 bd4 ba2.6k sqft2732 Scarlet Tanger, New Braunfels, TX 78130For SaleMLS ID #1971629, Genesis Gonzalez TREC #826869, Real Broker, LLC. LERA MLS
- $325,0004 bd3 ba2.5k sqft500 Dakota Crk, New Braunfels, TX 78130ActiveMLS ID #3644022, Isabel Vazquez, Olvera Bolton Properties. Unlock MLS
- $344,9994 bd4 ba2.3k sqft3209 Hyacinth, New Braunfels, TX 78130For SaleMLS ID #1955936, Xavier Reyna TREC #702380, Orchard Brokerage. LERA MLS
- $337,0003 bd3 ba2k sqft1388 Kamryn, New Braunfels, TX 78130For SaleMLS ID #1936155, Kristy Jones TREC #788413, JB Goodwin, REALTORS. LERA MLS
- $299,0004 bd3 ba1.9k sqft2965 Wolfcreek, New Braunfels, TX 78130For SaleMLS ID #1946464, Troy Cox TREC #824964, Exquisite Properties, LLC. LERA MLS
- $296,0003 bd2 ba1.6k sqft301 Creekview Way, New Braunfels, TX 78130For SaleMLS ID #1950481, Eric Johnson TREC #659143, Keller Williams Heritage. LERA MLS
- $269,0003 bd3 ba2.1k sqft2510 DUVAL DR, New Braunfels, TX 78130For SaleMLS ID #1990199, Emily Upshaw TREC #690216, Keller Williams Heritage. LERA MLS
- $364,0004 bd4 ba2.5k sqft1904 Twisted River, New Braunfels, TX 78130For SaleMLS ID #1960515, Aiyana Ramirez TREC #828371, Rodriguez Real Estate Group. LERA MLS
- $275,0004 bd3 ba1.7k sqft2408 Kolton Str, New Braunfels, TX 78130For SaleMLS ID #1951891, Lauren Ogden TREC #795822, Action Apartment Locating, LLC. LERA MLS
- $365,0003 bd3 ba2.7k sqft412 Deer Crest Dr, New Braunfels, TX 78130For SaleMLS ID #1956543, Christen Ramon TREC #747799, Exquisite Properties, LLC. LERA MLS
- $319,9003 bd2 ba1.4k sqft2979 Panther Spg, New Braunfels, TX 78130For SaleMLS ID #1997171, Michael Floyd TREC #799087, Real Broker, LLC. LERA MLS
- $244,9003 bd3 ba2.2k sqft215 Stevens, New Braunfels, TX 78130For SaleMLS ID #1934949, Jeffrey Robillard TREC #687855, Newfound Real Estate. LERA MLS
- $357,9003 bd2 ba2k sqft1925 Eastern Finch, New Braunfels, TX 78130For SaleMLS ID #1956428, Pedro Nieto TREC #687535, Grand Slam Realty LLC. LERA MLS
- $244,9003 bd3 ba2k sqft241 SAVAGE ST, New Braunfels, TX 78130For SaleMLS ID #1959091, Jeffrey Robillard TREC #687855, Newfound Real Estate. LERA MLS
- $233,0003 bd2 ba1.3k sqft521 Melody Wind, New Braunfels, TX 78130For SaleMLS ID #1968735, Timothy Allums TREC #634022, Keller Williams Heritage. LERA MLS
