This gently lived in home is better than new with all the attention to details and upgrades. You will not find a better value in New Braunfels. You will love the highly desirable wood like ceramic tile flooring throughout the home. This floor plan is a popular split plan with bedrooms on both sides of the home up in the front and middle and the master suite is in the back privately tucked away. Making this a true four bedroom home. The kitchen boasts of, open to family room, granite counters, stainless appliances, custom cabinets, walk in pantry, and huge breakfast area with upgraded lighting. Home is also plumbed for water softener, and has a large sized walk in master shower with bench. The backyard in this home is set up for entertaining with a fenced above ground pool with seating and lights and has a full irrigation sprinkler system front and back. The location of this home is in the newest part of this Master Planned Neighborhood, "Avery Park." Located in the very back with quiet surroundings. There is less than a mile walk to the neighborhood elementary school for the kids and the pool amenity center and park are down the street! All within walking distance. Call and make a showing today and be in your new home before the Holidays!
Closed
Price Unknown
2252 Lighthouse Dr, New Braunfels, TX 78130
4beds
1,638sqft
Single Family Residence
Built in 2016
5,998 Square Feet Lot
$262,100 Zestimate®
$--/sqft
$1,847 Estimated rent
Home value
$262,100
$241,000 - $283,000
$1,847/mo
Zestimate® history
Owner options
List your home for rent
$1,847/mo
Rent Zestimate®
Find your next renter with Zillow Rental Manager. Plus, with online applications, you can quickly screen prospective tenants – for free.
$1,847/mo
Rent Zestimate®
Refinance and save
$127/mo
Est. payment
Refinancing to a lower rate could help reduce your monthly payments and save thousands over the life of the loan.
$127/mo
Est. payment
Explore your selling options
Work with a Zillow partner agent
Leverage their expertise and Zillow's premium Showcase listings to get your home seen by more buyers.
Get startedList with your own agent
Get your home in front of millions of buyers by listing it on Zillow.
Learn how to do itSell it yourself
Take full control of how buyers see your home on Zillow by listing For Sale by Owner (FSBO).
List your homeWhat's special
Seating and lightsSplit planFenced above ground poolGranite countersStainless appliancesWalk in pantryCustom cabinets
Zillow last checked:
Listing updated:
Listed by:
Angela Allen (210)696-9996,
Keller Williams City-View
Bought with:
Raad Alawan, TREC #0730815
Real Broker, LLC
Source: Central Texas MLS,MLS#: 560833 Originating MLS: Four Rivers Association of REALTORS
Originating MLS: Four Rivers Association of REALTORSFacts & features
Interior
Bedrooms & bathrooms
- Bedrooms: 4
- Bathrooms: 2
- Full bathrooms: 2
Heating
- Electric, Radiant
Cooling
- Central Air, Electric, 1 Unit
Appliances
- Included: Dishwasher, Electric Range, Electric Water Heater, Disposal, Water Heater, Some Electric Appliances, Microwave, Range
- Laundry: Washer Hookup, Electric Dryer Hookup, Inside, Laundry in Utility Room, Main Level, Lower Level, Laundry Room
Features
- All Bedrooms Down, Attic, Built-in Features, Ceiling Fan(s), Double Vanity, High Ceilings, Kitchen/Dining Combo, Primary Downstairs, Main Level Primary, Open Floorplan, Pull Down Attic Stairs, Recessed Lighting, Split Bedrooms, Separate Shower, Walk-In Closet(s), Window Treatments, Breakfast Bar, Breakfast Area, Custom Cabinets, Eat-in Kitchen, Granite Counters
- Flooring: Carpet, Ceramic Tile
- Windows: Double Pane Windows, Window Treatments
- Attic: Access Only,Pull Down Stairs,Partially Floored
- Has fireplace: No
- Fireplace features: None
Interior area
- Total interior livable area: 1,638 sqft
Property
Parking
- Total spaces: 2
- Parking features: Attached, Door-Single, Garage Faces Front, Garage
- Attached garage spaces: 2
Features
- Levels: One
- Stories: 1
- Patio & porch: Covered, Patio, Porch
- Exterior features: Covered Patio, Porch, Private Yard
- Has private pool: Yes
- Pool features: Above Ground, Community, Private
- Fencing: Back Yard,Full,Privacy,Wood
- Has view: Yes
- View description: None
- Body of water: None
Lot
- Size: 5,998 Square Feet
Details
- Parcel number: 158533
Construction
Type & style
- Home type: SingleFamily
- Architectural style: Hill Country,Traditional
- Property subtype: Single Family Residence
Materials
- Masonry, Radiant Barrier, Stone Veneer
- Foundation: Slab
- Roof: Composition,Shingle
Condition
- Resale
- Year built: 2016
Utilities & green energy
- Sewer: Not Connected (at lot), Public Sewer
- Water: Not Connected (at lot), Public
- Utilities for property: Cable Available, Electricity Available, High Speed Internet Available, Trash Collection Public, Underground Utilities
Community & HOA
Community
- Features: Barbecue, Basketball Court, Playground, Community Pool, Gutter(s), Street Lights
- Security: Smoke Detector(s)
- Subdivision: Avery Park
HOA
- Has HOA: Yes
- HOA fee: $127 quarterly
- HOA name: N.B. Avery Park HOA
- HOA phone: 210-504-8484
Location
- Region: New Braunfels
Financial & listing details
- Tax assessed value: $277,869
- Date on market: 10/24/2024
- Cumulative days on market: 85 days
- Listing agreement: Exclusive Right To Sell
- Listing terms: Cash,Conventional,FHA,VA Loan
- Electric utility on property: Yes
- Road surface type: Asphalt
Price history
| Date | Event | Price |
|---|---|---|
| 2/13/2025 | Pending sale | $289,000$176/sqft |
Source:  Central Texas MLS #560833 Report a problem Central Texas MLS #560833 Report a problem | ||
| 2/10/2025 | Sold | -- |
Source: Central Texas MLS #560833 Report a problem | ||
| 1/15/2025 | Contingent | $289,000$176/sqft |
Source:  LERA MLS #1819635 Report a problem LERA MLS #1819635 Report a problem | ||
| 11/13/2024 | Price change | $289,000-3.3%$176/sqft |
Source: LERA MLS #1819635 Report a problem | ||
| 10/25/2024 | Listed for sale | $299,000$183/sqft |
Source: Central Texas MLS #560833 Report a problem | ||
Public tax history
| Year | Property taxes | Tax assessment |
|---|---|---|
| 2025 | -- | $277,869 -8.2% |
| 2024 | $958 -10.3% | $302,607 -8.5% |
| 2023 | $1,068 +0.4% | $330,603 +6.8% |
| 2022 | $1,064 +23.2% | $309,414 +32.9% |
| 2021 | $864 +6.1% | $232,732 +7.5% |
| 2020 | $814 | $216,561 +2.2% |
| 2019 | -- | $211,815 +2.5% |
| 2018 | $769 -83.2% | $206,671 +1.7% |
| 2017 | $4,587 +1416.5% | $203,142 +1426.7% |
| 2016 | $302 | $13,306 |
Find assessor info on the county website
Neighborhood: 78130
Nearby homes
- $308,9994 bd3 ba2.2k sqft2260 Lighthouse Dr, New Braunfels, TX 78130For Sale
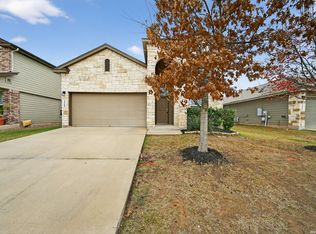
- $254,1004 bd2 ba1.6k sqft2248 Lighthouse Dr, New Braunfels, TX 78130Off Market

- $270,9003 bd2 ba1.8k sqft2256 Lighthouse Dr, New Braunfels, TX 78130Off Market
- $234,000-- bd-- ba-- sqft2244 Lighthouse Dr, New Braunfels, TX 78130Off Market

- $226,000-- bd-- ba-- sqft2244 Lighthouse Dr, New Braunfels, TX 78130Off Market
- $262,8003 bd2 ba1.3k sqft2241 Kolibri Way, New Braunfels, TX 78130Off Market
- $--3 bd2 ba1.5k sqft2245 Kolibri Way, New Braunfels, TX 78130Sold
- $261,500-- bd-- ba-- sqft2245 Kolibri Way, New Braunfels, TX 78130Off Market
Nearby schools
GreatSchools rating
- 6/10Clear Spring Elementary SchoolGrades: PK-5Distance: 0.8 mi
- 5/10Canyon Middle SchoolGrades: 6-8Distance: 3.5 mi
- 7/10Canyon High SchoolGrades: 9-12Distance: 4 mi
Schools provided by the listing agent
- Elementary: Clear Spring Elementary
- Middle: Canyon Middle School
- High: Canyon High School
- District: Comal ISD
Source: Central Texas MLS. This data may not be complete. We recommend contacting the local school district to confirm school assignments for this home.
Get a cash offer in 3 minutes
Find out how much your home could sell for in as little as 3 minutes with a no-obligation cash offer.
Estimated market value
$262,100
Get a cash offer in 3 minutes
Find out how much your home could sell for in as little as 3 minutes with a no-obligation cash offer.
Estimated market value
$262,100
- Texas
- Guadalupe County
- New Braunfels
- 78130
- 2252 Lighthouse Dr
Nearby cities
Nearby neighborhoods
Nearby zip codes
Other New Braunfels Topics
