Seller will assist with closing costs or rate buy down through a preferred lender. Beautifully maintained home in the heart of New Braunfels featuring a spacious 3bed, 2.5bath layout and thoughtful upgrades throughout. Step inside through the 8' entry door to soaring ceilings and luxury vinyl plank flooring across the main level and all bathrooms. The first floor includes a private office, formal dining room, and a large living area perfect for gatherings. The gourmet kitchen offers granite countertops, double ovens, and an electric cooktop, with both a breakfast room and formal dining for flexible entertaining. The luxurious primary suite includes a private sitting room, dualvanity bath, separate shower, soaking tub, and walkin closet. Upstairs features a massive second living area, two generous bedrooms, and a full bath. Enjoy easy access to local shops, schools, and major highways, plus an oversized 2car garage.
For sale
Price cut: $10K (8/15)
$310,000
1452 ASTOR CRK, New Braunfels, TX 78130
3beds
2,744sqft
Single Family Residence
Built in 2015
10,062 Square Feet Lot
$306,200 Zestimate®
$113/sqft
$25/mo HOA
What's special
Formal dining roomPrivate officeBreakfast roomGranite countertopsSoaking tubSoaring ceilingsGourmet kitchen
- 59 days |
- 639 |
- 69 |
Zillow last checked:
Listing updated:
Listed by:
Daniel Cline TREC #729312 (512) 550-0139,
Keller Williams Realty
Source: LERA MLS,MLS#: 1994813
Facts & features
Interior
Bedrooms & bathrooms
- Bedrooms: 3
- Bathrooms: 3
- Full bathrooms: 2
- 1/2 bathrooms: 1
Primary bedroom
- Area: 224
- Dimensions: 16 x 14
Bedroom 2
- Area: 135
- Dimensions: 15 x 9
Bedroom 3
- Area: 140
- Dimensions: 14 x 10
Dining room
- Area: 110
- Dimensions: 11 x 10
Family room
- Area: 240
- Dimensions: 16 x 15
Kitchen
- Area: 182
- Dimensions: 14 x 13
Heating
- Central, Electric
Cooling
- Central Air
Appliances
- Included: Cooktop, Built-In Oven, Self Cleaning Oven, Disposal, Dishwasher, Plumbed For Ice Maker, Water Softener Owned, Electric Water Heater, Double Oven
- Laundry: Main Level, Laundry Room, Washer Hookup, Dryer Connection
Features
- Two Living Area, Separate Dining Room, Eat-in Kitchen, Two Eating Areas, Kitchen Island, Study/Library, Game Room, Utility Room Inside, All Bedrooms Upstairs, High Ceilings, Open Floorplan, Walk-In Closet(s), Master Downstairs, Ceiling Fan(s), Chandelier, Solid Counter Tops
- Flooring: Carpet, Laminate
- Windows: Window Coverings
- Has basement: No
- Attic: Access Only
- Has fireplace: No
- Fireplace features: Not Applicable
Interior area
- Total interior livable area: 2,744 sqft
Property
Parking
- Total spaces: 2
- Parking features: Two Car Garage, Garage Door Opener
- Garage spaces: 2
Features
- Levels: Two
- Stories: 2
- Pool features: None
Lot
- Size: 10,062 Square Feet
Details
- Parcel number: 1G0435300303200000
Construction
Type & style
- Home type: SingleFamily
- Property subtype: Single Family Residence
Materials
- Brick, Stone, Fiber Cement
- Foundation: Slab
- Roof: Composition
Condition
- Pre-Owned
- New construction: No
- Year built: 2015
Details
- Builder name: KB Home
Utilities & green energy
- Water: Water System
Community & HOA
Community
- Features: None
- Subdivision: Caprock
HOA
- Has HOA: Yes
- HOA fee: $75 quarterly
- HOA name: CAPROCK HOMEOWNERS ASSOCIATION INC
Location
- Region: New Braunfels
Financial & listing details
- Price per square foot: $113/sqft
- Tax assessed value: $329,155
- Annual tax amount: $6,489
- Price range: $310K - $310K
- Date on market: 6/25/2026
- Cumulative days on market: 59 days
- Listing terms: Conventional,FHA,Cash
Estimated market value
$306,200
$291,000 - $322,000
$2,048/mo
Price history
| Date | Event | Price |
|---|---|---|
| 8/15/2026 | Price change | $310,000-3.1%$113/sqft |
Source:  LERA MLS #1994813 Report a problem LERA MLS #1994813 Report a problem | ||
| 7/10/2026 | Price change | $320,000-4.5%$117/sqft |
Source: LERA MLS #1994813 Report a problem | ||
| 6/25/2026 | Listed for sale | $335,000-1.1%$122/sqft |
Source: LERA MLS #1994813 Report a problem | ||
| 12/9/2024 | Sold | -- |
Source:  Central Texas MLS #561981 Report a problem Central Texas MLS #561981 Report a problem | ||
| 12/2/2024 | Pending sale | $338,811$123/sqft |
Source: Central Texas MLS #561981 Report a problem | ||
| 11/15/2024 | Contingent | $338,811$123/sqft |
Source: LERA MLS #1821650 Report a problem | ||
| 11/7/2024 | Listed for sale | $338,811+61%$123/sqft |
Source: LERA MLS #1821650 Report a problem | ||
| 5/27/2015 | Sold | -- |
Source: Agent Provided Report a problem | ||
| 5/6/2015 | Listed for sale | $210,434$77/sqft |
Source: KB Home Report a problem | ||
Public tax history
| Year | Property taxes | Tax assessment |
|---|---|---|
| 2025 | -- | $329,155 -8.1% |
| 2024 | $1,116 +4.3% | $358,012 +6.3% |
| 2023 | $1,071 +3.5% | $336,840 +10% |
| 2022 | $1,034 -0.3% | $306,218 +10% |
| 2021 | $1,037 +7.4% | $278,380 +8.8% |
| 2020 | $965 | $255,839 +8.1% |
| 2019 | -- | $236,561 +4.8% |
| 2018 | $841 -78.3% | $225,693 +0.1% |
| 2017 | $3,877 -26% | $225,497 -2.1% |
| 2016 | $5,238 +2340.8% | $230,389 +1888.9% |
| 2015 | $215 | $11,584 +23.2% |
| 2014 | $215 | $9,402 |
Find assessor info on the county website
Monthly payment
Est. payment
Payment breakdown
Explore the cost of this home by adjusting the details. Changes won't be saved.Climate risks
Neighborhood: 78130
Nearby schools
GreatSchools rating
- 7/10Farias-Spitzer Elementary SchoolGrades: PK-5Distance: 0.5 mi
- 5/10Canyon Middle SchoolGrades: 6-8Distance: 1.5 mi
- 7/10Canyon High SchoolGrades: 9-12Distance: 1.9 mi
Schools provided by the listing agent
- Elementary: Farias-Spitzer
- Middle: Canyon
- High: Canyon
- District: Comal
Source: LERA MLS. This data may not be complete. We recommend contacting the local school district to confirm school assignments for this home.
- $328,600-- bd-- ba-- sqft1518 Fm, Schertz, TX 78154Off Market
- $8,120-- bd-- ba-- sqft1518 Fm, Schertz, TX 78154Off Market
- $8,117-- bd-- ba-- sqft1518 Fm, Schertz, TX 78154Off Market
- $25,895-- bd-- ba-- sqft1518 Fm, Schertz, TX 78154Off Market
- $29,000-- bd-- ba-- sqft1518 Fm, Schertz, TX 78154Off Market
- $16,614-- bd-- ba-- sqft1518 Fm, Schertz, TX 78154Off Market
- $921,700-- bd-- ba4.1k sqft1518 Fm, Schertz, TX 78154Off Market
- $35,066-- bd-- ba-- sqft1518 Fm, Schertz, TX 78154Off Market
A local agent can set up tours, give advice and negotiate with sellers.
A local lender can help you make sure your offer is ready when you are.
Similar homes
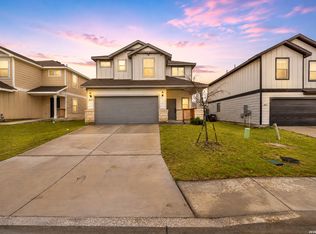
- $310,5004 bd3 ba2k sqft2059 Belvedere, New Braunfels, TX 78130For Sale

 MLS ID #1996887, Glenn Weaver TREC #826511, Marshall Reddick Real Estate. LERA MLS
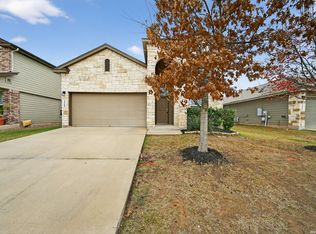
 - $318,0003 bd3 ba2k sqft849 Sweetgrass, New Braunfels, TX 78130For Sale
 MLS ID #2002687, Richard Rodriguez TREC #700216, Real Broker, LLC. LERA MLS
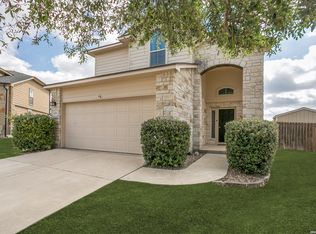
 - $308,9994 bd3 ba2.2k sqft2260 LIGHTHOUSE DR, New Braunfels, TX 78130For Sale
 MLS ID #1936550, Robert Simmonds TREC #522329, Simmonds Real Estate Inc.. LERA MLS
 - $299,0004 bd3 ba2k sqft624 Briggs, New Braunfels, TX 78130For Sale
 MLS ID #1953629, Grace Pavliska TREC #620615, Phyllis Browning Company. LERA MLS
 - $269,0003 bd3 ba1.5k sqft407 Wind Gust, New Braunfels, TX 78130For SaleMLS ID #1925394, Chelsea Roberts TREC #639047, Coldwell Banker D'Ann Harper. LERA MLS
- $300,0004 bd3 ba2.2k sqft3951 Gentle Meadow, New Braunfels, TX 78130For SaleMLS ID #2005129, Marcy McDonald TREC #704390, Texas Edge Realty. LERA MLS
- $349,9004 bd3 ba2.6k sqft905 CYPRESS ML, New Braunfels, TX 78130For SaleMLS ID #1998558, Madison Krause TREC #831750, Real Broker, LLC. LERA MLS
- $310,0003 bd2 ba1.4k sqft2979 Panther Spg, New Braunfels, TX 78130For SaleMLS ID #1997171, Michael Floyd TREC #799087, Real Broker, LLC. LERA MLS
- $299,7004 bd4 ba2.4k sqft240 LIMESTONE CRK, New Braunfels, TX 78130For SaleMLS ID #1970853, Marvin Venus TREC #657444, CloverLeaf Property Management. LERA MLS
- $325,0005 bd3 ba2.5k sqft2139 Flintshire Dr, New Braunfels, TX 78130For SaleMLS ID #1965356, Shannon Aulds TREC #533498, Orchard Brokerage. LERA MLS
- $297,9503 bd2 ba1.6k sqft1634 Sunblossom Cir, New Braunfels, TX 78130For SaleMLS ID #2005689, Angela Sky TREC #721225, Global Realty Group. LERA MLS
- $294,9004 bd2 ba1.6k sqft533 Tom Kemp Dr, New Braunfels, TX 78130For SaleMLS ID #1962050, Harjinder Singh TREC #800437, Dalton Wade, Inc. LERA MLS
- $296,0003 bd2 ba1.6k sqft301 Creekview Way, New Braunfels, TX 78130For SaleMLS ID #1950481, Eric Johnson TREC #659143, Keller Williams Heritage. LERA MLS
- $329,5003 bd2 ba1.4k sqft2267 GARDEN SUN PL, New Braunfels, TX 78130For SaleMLS ID #1971299, Emily Upshaw TREC #690216, Keller Williams Heritage. LERA MLS
- $245,0003 bd3 ba1.5k sqft1144 Thea Cove, New Braunfels, TX 78130For SaleMLS ID #2001465, Glenn Weaver TREC #826511, Marshall Reddick Real Estate. LERA MLS
- $339,9994 bd4 ba2.3k sqft3209 Hyacinth, New Braunfels, TX 78130For SaleMLS ID #1955936, Xavier Reyna TREC #702380, Orchard Brokerage. LERA MLS
- $279,4003 bd2 ba1.5k sqft3232 Field Thistle, New Braunfels, TX 78130For SaleMLS ID #1998818, Lorraine Bryant TREC #811878, Phyllis Browning Company. LERA MLS
- $299,0004 bd3 ba1.9k sqft2965 Wolfcreek, New Braunfels, TX 78130For SaleMLS ID #1946464, Troy Cox TREC #824964, Exquisite Properties, LLC. LERA MLS
- $337,5004 bd4 ba2.6k sqft2732 Scarlet Tanger, New Braunfels, TX 78130For SaleMLS ID #1971629, Genesis Gonzalez TREC #826869, Real Broker, LLC. LERA MLS
- $325,0004 bd3 ba2.5k sqft500 Dakota Crk, New Braunfels, TX 78130Active
 MLS ID #3644022, Isabel Vazquez, Olvera Bolton Properties. Unlock MLS
