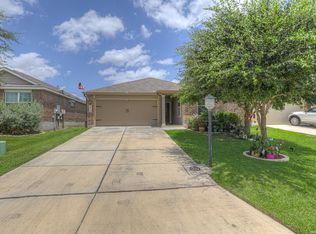
Located in Voss Farms in New Braunfels, this 2019-built "Abby" floor plan offers 3 bedrooms, 2 bathrooms, 1,690 square feet, and a versatile flex room perfect for a home office, study, or playroom. The single-story layout includes an open living area, two-car garage, and a covered patio ideal for entertaining. One of the biggest advantages of this location is convenience. The neighborhood provides quick access to shopping, dining, and entertainment at Creekside Town Center, plus nearby Costco Wholesale and Buc-ee's. The area also offers easy access to I-35 for commuting toward San Antonio or Austin. This home is perfect as a Starter Home.
For sale
Price cut: $13K (8/8)
$299,999
1860 Danube, New Braunfels, TX 78130
3beds
1,642sqft
:
Get pre-qualified$2,075/mo
Single Family Residence
Built in 2019
8,712 Square Feet Lot
$296,200 Zestimate®
$183/sqft
$32/mo HOA
What's special
Two-car garage
- 81 days |
- 366 |
- 6 |
Zillow last checked:
Listing updated:
Listed by:
Sergio Martinez TREC #561988 (210) 693-0305,
Prestige Homes of Texas
Source: LERA MLS,MLS#: 1969581
Facts & features
Interior
Bedrooms & bathrooms
- Bedrooms: 3
- Bathrooms: 2
- Full bathrooms: 2
Primary bedroom
- Features: Walk-In Closet(s)
- Area: 180
- Dimensions: 15 x 12
Bedroom 2
- Area: 132
- Dimensions: 12 x 11
Bedroom 3
- Area: 132
- Dimensions: 11 x 12
Primary bathroom
- Features: Shower Only, Double Vanity
- Area: 72
- Dimensions: 9 x 8
Dining room
- Area: 135
- Dimensions: 15 x 9
Kitchen
- Area: 132
- Dimensions: 11 x 12
Living room
- Area: 300
- Dimensions: 15 x 20
Office
- Area: 225
- Dimensions: 15 x 15
Heating
- Central, Electric
Cooling
- Central Air
Appliances
- Included: Cooktop, Built-In Oven, Self Cleaning Oven, Microwave, Range, Disposal, Dishwasher, Electric Water Heater, Plumb for Water Softener
- Laundry: Washer Hookup, Dryer Connection
Features
- One Living Area, Kitchen Island, Breakfast Bar, Media Room, Master Downstairs, Ceiling Fan(s)
- Flooring: Carpet, Vinyl
- Has basement: No
- Has fireplace: No
- Fireplace features: Not Applicable
Interior area
- Total interior livable area: 1,642 sqft
Video & virtual tour
Property
Parking
- Total spaces: 2
- Parking features: Two Car Garage, Garage Door Opener
- Garage spaces: 2
Features
- Levels: One
- Stories: 1
- Pool features: None, Community
Lot
- Size: 8,712 Square Feet
- Dimensions: 45X120
- Features: Curbs, Street Gutters, Sidewalks, Streetlights
Details
- Parcel number: 1G3432705200200000
Construction
Type & style
- Home type: SingleFamily
- Property subtype: Single Family Residence
Materials
- 3 Sides Masonry
- Foundation: Slab
- Roof: Composition
Condition
- Pre-Owned
- New construction: No
- Year built: 2019
Details
- Builder name: LENNAR
Utilities & green energy
- Electric: GVEC
- Sewer: CITY, Sewer System
- Water: NBU, Water System
- Utilities for property: Cable Available
Green energy
- Green verification: HERS Index Score
Community & HOA
Community
- Security: Smoke Detector(s), Prewired
- Subdivision: Voss Farms
HOA
- Has HOA: Yes
- HOA fee: $385 annually
- HOA name: VOSS FARMS HOA
Location
- Region: New Braunfels
Financial & listing details
- Price per square foot: $183/sqft
- Tax assessed value: $296,767
- Annual tax amount: $962
- Price range: $300K - $300K
- Date on market: 5/23/2026
- Cumulative days on market: 81 days
- Listing terms: Conventional,FHA,VA Loan,Cash
- Road surface type: Paved
Estimated market value
$296,200
$281,000 - $311,000
$1,904/mo
Price history
| Date | Event | Price |
|---|---|---|
| 8/8/2026 | Price change | $299,999-4.2%$183/sqft |
Source:  LERA MLS #1969581 Report a problem LERA MLS #1969581 Report a problem | ||
| 8/6/2026 | Price change | $313,001+0%$191/sqft |
Source: LERA MLS #1969581 Report a problem | ||
| 7/12/2026 | Price change | $313,000-0.6%$191/sqft |
Source: LERA MLS #1969581 Report a problem | ||
| 6/21/2026 | Price change | $314,9900%$192/sqft |
Source: LERA MLS #1969581 Report a problem | ||
| 5/23/2026 | Listed for sale | $315,000$192/sqft |
Source: LERA MLS #1969581 Report a problem | ||
| 11/14/2019 | Sold | -- |
Source: LERA MLS #1370256 Report a problem | ||
Public tax history
| Year | Property taxes | Tax assessment |
|---|---|---|
| 2025 | -- | $296,767 -3.6% |
| 2024 | $958 +2.6% | $307,874 +4.6% |
| 2023 | $933 +3.5% | $294,305 +10% |
| 2022 | $901 -0.2% | $267,550 +10% |
| 2021 | $904 +6% | $243,227 +7.4% |
| 2020 | $852 | $226,523 +1685.1% |
| 2019 | -- | $12,690 |
Find assessor info on the county website
Monthly payment
Est. payment
Payment breakdown
Explore the cost of this home by adjusting the details. Changes won't be saved.Climate risks
Neighborhood: 78130
Nearby schools
GreatSchools rating
- 6/10Voss Farms Elementary SchoolGrades: PK-5Distance: 0.1 mi
- 5/10New Braunfels Middle SchoolGrades: 6-8Distance: 0.6 mi
- 5/10New Braunfels High School Ninth Grade CenterGrades: 9Distance: 1.3 mi
Schools provided by the listing agent
- Elementary: Voss Farms
- District: New Braunfels
Source: LERA MLS. This data may not be complete. We recommend contacting the local school district to confirm school assignments for this home.
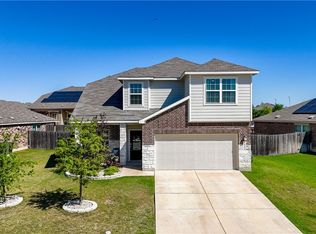
- $--5 bd4 ba2.6k sqft1864 Danube Dr, New Braunfels, TX 78130Sold
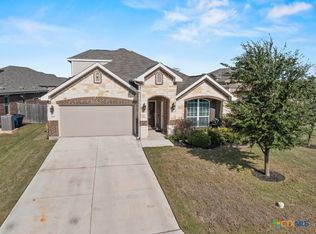
- $--4 bd4 ba2.5k sqft1856 Danube Dr, New Braunfels, TX 78130Sold
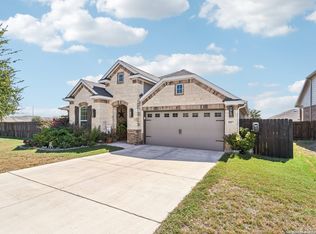
- $--3 bd2 ba1.9k sqft1857 Abigail Ln, New Braunfels, TX 78130Sold
- $259,3003 bd2 ba1.4k sqft1868 Danube Dr, New Braunfels, TX 78130Off Market
- $442,554-- bd-- ba-- sqftCounty Line Rd, New braunfels, TX 78130Off Market
- $261,400-- bd-- ba-- sqft1856 Danube Dr, New Braunfels, TX 78130Off Market
- $218,2005 bd3 ba1.7k sqft1861 Abigail Ln, New Braunfels, TX 78130Off Market
- $275,9003 bd2 ba1.6k sqft1872 Danube Dr, New Braunfels, TX 78130Off Market
A local agent can set up tours, give advice and negotiate with sellers.
A local lender can help you make sure your offer is ready when you are.
Similar homes
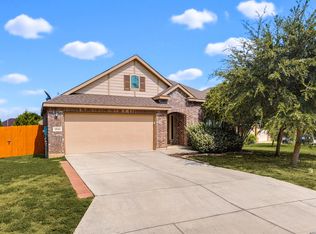
- $299,9003 bd2 ba1.7k sqft1845 Strawcove, New Braunfels, TX 78130For Sale
 MLS ID #2006925, Mark Goodner TREC #744848, Keller Williams Heritage. LERA MLS
 - $319,0004 bd3 ba1.9k sqft1969 Bluethroat, New Braunfels, TX 78130For Sale
 MLS ID #1969836, Daniel Ward TREC #715687, LPT Realty, LLC. LERA MLS
 - $329,5003 bd2 ba1.4k sqft2267 GARDEN SUN PL, New Braunfels, TX 78130For Sale
 MLS ID #1971299, Emily Upshaw TREC #690216, Keller Williams Heritage. LERA MLS
 - $249,9003 bd2 ba1.4k sqft1970 Rising Sun, New Braunfels, TX 78130For Sale
 MLS ID #1996252, Kristen Bennett-Coker TREC #623348, MAG Real Estate LLC. LERA MLS
 - $269,0003 bd2 ba1.6k sqft4448 KLEIN MDWS, New Braunfels, TX 78130For SaleMLS ID #2005863, Cody Posey TREC #822002, Popby Realty. LERA MLS
- $299,9003 bd3 ba2.2k sqft2554 Dove Crossing Dr, New Braunfels, TX 78130For SaleMLS ID #1958783, Kimberly Murillo-Armstrong TREC #787694, eXp Realty. LERA MLS
- $339,9004 bd4 ba2.4k sqft1769 Upper Forty, New Braunfels, TX 78130For SaleMLS ID #1973199, Eric Mulero TREC #622467, Redfin Corporation. LERA MLS
- $339,5003 bd2 ba1.9k sqft2128 Stonehaven, New Braunfels, TX 78130For SaleMLS ID #1964052, Erika Chapa TREC #687417, Redfin Corporation. LERA MLS
- $309,0003 bd2 ba2k sqft2071 Carlisle Castle, New Braunfels, TX 78130For SaleMLS ID #1935684, Katherine Lynch TREC #664603, Core 35 Realty. LERA MLS
- $260,0003 bd2 ba1.5k sqft223 EAGLE PASS DR, New Braunfels, TX 78130For SaleMLS ID #2005831, Marcus Rodriguez TREC #780243, Jason Mitchell Real Estate Tex. LERA MLS
- $269,9994 bd3 ba1.7k sqft2408 Kolton Str, New Braunfels, TX 78130For SaleMLS ID #1951891, Lauren Ogden TREC #795822, Action Apartment Locating, LLC. LERA MLS
- $265,0003 bd2 ba1.5k sqft479 Willow Arch, New Braunfels, TX 78130For SaleMLS ID #29975039, Alston Toney, Better Homes and Gardens Real Estate Gary Greene - The Woodlands. HAR
- $335,0003 bd3 ba2.2k sqft355 Deer Crest Dr, New Braunfels, TX 78130For SaleMLS ID #2002459, Anna Ghalumian TREC #748831, Real Broker, LLC. LERA MLS
- $259,5003 bd2 ba1.5k sqft4016 NORTHAVEN TRL, New Braunfels, TX 78132For SaleMLS ID #1959403, Joseph Rothrock TREC #674662, Red Wagon Properties. LERA MLS
- $259,9993 bd3 ba1.9k sqft4167 Trail De Paris, New Braunfels, TX 78132For SaleMLS ID #1997921, Andrew Alderete TREC #657951, eXp Realty. LERA MLS
- $219,9003 bd2 ba1.3k sqft173 Texas Thistle, New Braunfels, TX 78130For SaleMLS ID #2000681, Joel Villanueva TREC #817205, Loaded Realty Company. LERA MLS
- $236,0003 bd2 ba1.5k sqft756 Spectrum, New Braunfels, TX 78130For SaleMLS ID #1943576, Joy Brace TREC #640487, Texas Premier Realty. LERA MLS
- $349,9503 bd2 ba1.7k sqft5469 CYPRESS PT, Cibolo, TX 78108For SaleMLS ID #2002255, Scott Malouff TREC #658231, Keller Williams Heritage. LERA MLS
- $309,5003 bd2 ba1.6k sqft8307 BREEZY CV, Selma, TX 78154For SaleMLS ID #2006959, Kerry Alexander TREC #635469, LPT Realty, LLC. LERA MLS
- $320,0004 bd2 ba2k sqft5336 Storm King, Schertz, TX 78108For SaleMLS ID #1990682, Fabiola Vega TREC #830282, Redbird Realty LLC. LERA MLS
