*** Open house this weekend Saturday 11-2 and Sunday from 1-3. Come see all the wonderful things this home has to offer. Amazing opportunity for first time home buyer with beautiful appliances, tille floors, and a water softener, automatic garage door openers, epoxy coated garage floors and so much more to offer!! Come see us this weekend. *** Nestled in a prime location, offering an open concept family room that stands as the heart of the home-ideal for hosting memorable family gatherings, parties, or a peaceful family dinner. The kitchen is a culinary enthusiast's dream, featuring luxurious upgrades including granite countertops and stainless steel appliacnces that blend beauty and functionality. Equipped with convenient USB outlets, the kitchen seamlessly integrates technology and style. Enjoy the convenience of a WiFi-enabled garage door opener, and epoxy-coated garage floor that add convenience, safety, and a sleek and polished touch, ensuring durability and ease of maintenance. This home is perfectly positioned for families as backyard that overlooks a tranquil park-a perfect haven for children to play and explore safely. With easy access to highways and nearby shopping centers, you'll find convenience in every direction.
For sale
Price cut: $500 (5/29)
$259,500
4016 NORTHAVEN TRL, New Braunfels, TX 78132
3beds
1,588sqft
:
Get pre-qualified$1,805/mo
Single Family Residence
Built in 2019
5,227 Square Feet Lot
$257,700 Zestimate®
$163/sqft
$38/mo HOA
What's special
Water softenerGranite countertopsBeautiful appliancesEpoxy coated garage floorsConvenient usb outletsOpen concept family roomAutomatic garage door openers
- 116 days |
- 143 |
- 1 |
Zillow last checked:
Listing updated:
Listed by:
Joseph Rothrock TREC #674662 (210) 643-2147,
Red Wagon Properties
Source: LERA MLS,MLS#: 1959403
Facts & features
Interior
Bedrooms & bathrooms
- Bedrooms: 3
- Bathrooms: 2
- Full bathrooms: 2
Primary bedroom
- Features: Walk-In Closet(s), Ceiling Fan(s), Full Bath
- Area: 224
- Dimensions: 14 x 16
Bedroom 2
- Area: 132
- Dimensions: 11 x 12
Bedroom 3
- Area: 132
- Dimensions: 11 x 12
Primary bathroom
- Features: Tub/Shower Separate, Double Vanity, Soaking Tub
- Area: 128
- Dimensions: 8 x 16
Dining room
- Area: 120
- Dimensions: 10 x 12
Family room
- Area: 208
- Dimensions: 13 x 16
Kitchen
- Area: 216
- Dimensions: 18 x 12
Living room
- Area: 240
- Dimensions: 15 x 16
Heating
- Central, Electric
Cooling
- Ceiling Fan(s), Central Air, Attic Fan
Appliances
- Included: Washer, Dryer, Built-In Oven, Range, Refrigerator, Disposal, Dishwasher, Plumbed For Ice Maker, Water Softener Owned, Electric Water Heater
- Laundry: Laundry Room, Washer Hookup, Dryer Connection
Features
- One Living Area, Liv/Din Combo, Breakfast Bar, Utility Room Inside, 1st Floor Lvl/No Steps, Open Floorplan, High Speed Internet, All Bedrooms Downstairs, Telephone, Walk-In Closet(s), Master Downstairs, Ceiling Fan(s), Solid Counter Tops, Programmable Thermostat
- Flooring: Carpet, Ceramic Tile
- Windows: Double Pane Windows
- Has basement: No
- Has fireplace: No
- Fireplace features: Not Applicable
Interior area
- Total interior livable area: 1,588 sqft
Video & virtual tour
Property
Parking
- Total spaces: 2
- Parking features: Two Car Garage, Garage Door Opener
- Garage spaces: 2
Accessibility
- Accessibility features: No Stairs, First Floor Bath, Full Bath/Bed on 1st Flr, First Floor Bedroom
Features
- Levels: One
- Stories: 1
- Patio & porch: Patio, Deck
- Exterior features: Rain Gutters
- Pool features: None
- Fencing: Privacy
Lot
- Size: 5,227 Square Feet
Details
- Parcel number: 350541004400
Construction
Type & style
- Home type: SingleFamily
- Property subtype: Single Family Residence
Materials
- Siding, Radiant Barrier
- Foundation: Slab
- Roof: Composition
Condition
- Pre-Owned
- New construction: No
- Year built: 2019
Details
- Builder name: LGI
Utilities & green energy
- Sewer: Sewer System
- Utilities for property: Cable Available, Private Garbage Service
Green energy
- Water conservation: Low Flow Commode
Community & HOA
Community
- Features: Playground, Jogging Trails
- Security: Smoke Detector(s), Prewired, Carbon Monoxide Detector(s)
- Subdivision: Morningside Trails
HOA
- Has HOA: Yes
- HOA fee: $456 annually
- HOA name: MORNINGSIDE TRAILS
Location
- Region: New Braunfels
Financial & listing details
- Price per square foot: $163/sqft
- Tax assessed value: $273,850
- Annual tax amount: $3,911
- Price range: $259.5K - $259.5K
- Date on market: 4/19/2026
- Cumulative days on market: 118 days
- Listing terms: Conventional,FHA,1st Seller Carry,Lease Option,Wraparound,Cash,Assumable
Estimated market value
$257,700
$245,000 - $271,000
$1,896/mo
Price history
| Date | Event | Price |
|---|---|---|
| 6/30/2026 | Listed for sale | $259,500$163/sqft |
Source:  LERA MLS #1959403 Report a problem LERA MLS #1959403 Report a problem | ||
| 6/29/2026 | Contingent | $259,500$163/sqft |
Source: LERA MLS #1959403 Report a problem | ||
| 5/29/2026 | Price change | $259,500-0.2%$163/sqft |
Source: LERA MLS #1959403 Report a problem | ||
| 4/19/2026 | Listed for sale | $260,000-3.5%$164/sqft |
Source: LERA MLS #1959403 Report a problem | ||
| 3/6/2025 | Listing removed | $1,650$1/sqft |
Source: LERA MLS #1840531 Report a problem | ||
| 2/7/2025 | Listed for rent | $1,650$1/sqft |
Source: LERA MLS #1840531 Report a problem | ||
| 11/26/2024 | Listing removed | $269,500$170/sqft |
Source: LERA MLS #1812518 Report a problem | ||
| 11/4/2024 | Price change | $269,500-1.5%$170/sqft |
Source: LERA MLS #1812518 Report a problem | ||
| 10/18/2024 | Price change | $273,500-0.5%$172/sqft |
Source: LERA MLS #1812518 Report a problem | ||
| 9/30/2024 | Listed for sale | $275,000$173/sqft |
Source: LERA MLS #1812518 Report a problem | ||
| 12/31/2019 | Sold | -- |
Source: LERA MLS #1428575 Report a problem | ||
Public tax history
| Year | Property taxes | Tax assessment |
|---|---|---|
| 2025 | $3,911 +62.3% | $273,850 -11.4% |
| 2024 | $2,410 +3.1% | $309,230 +2.4% |
| 2023 | $2,338 -23.7% | $301,840 +10% |
| 2022 | $3,065 -7% | $274,400 +4.9% |
| 2021 | $3,296 +8% | $261,470 +6.4% |
| 2020 | $3,053 | $245,660 |
Find assessor info on the county website
Monthly payment
Est. payment
Payment breakdown
Explore the cost of this home by adjusting the details. Changes won't be saved.Climate risks
Neighborhood: 78132
Nearby schools
GreatSchools rating
- 7/10Morningside Elementary SchoolGrades: PK-5Distance: 0.4 mi
- 7/10Danville MiddleGrades: 6-8Distance: 4.9 mi
- 6/10Davenport High SchoolGrades: 9-12Distance: 8.6 mi
Schools provided by the listing agent
- Elementary: Morningside
- Middle: Danville Middle School
- High: Canyon
- District: Comal
Source: LERA MLS. This data may not be complete. We recommend contacting the local school district to confirm school assignments for this home.
- $245,1003 bd2 ba1.3k sqft4012 Northaven Trl, New Braunfels, TX 78132Off Market
- $270,0003 bd3 ba1.9k sqft4024 Northaven Trl, New Braunfels, TX 78132Off Market
- $237,8003 bd2 ba1.3k sqft3975 Turtle Crk, New Braunfels, TX 78132Off Market
- $1,8704 bd3 ba2.3k sqft4028 Northaven Trl, New Braunfels, TX 78132For Rent

- $334,1006 bd3 ba2.4k sqft4004 Northaven Trl, New Braunfels, TX 78132Off Market
- $307,9004 bd3 ba2.3k sqft707 Veloway Trl, New Braunfels, TX 78132Off Market
- $275,2003 bd3 ba1.9k sqft4032 Northaven Trl, New Braunfels, TX 78132Off Market
- $266,4003 bd2 ba1.5k sqft633 Greenway Trl, New Braunfels, TX 78132Off Market
A local agent can set up tours, give advice and negotiate with sellers.
Similar homes
- $249,9003 bd2 ba1.4k sqft1970 Rising Sun, New Braunfels, TX 78130For Sale
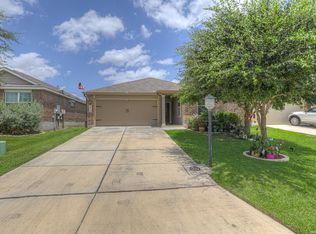
 MLS ID #1996252, Kristen Bennett-Coker TREC #623348, MAG Real Estate LLC. LERA MLS
 - $260,0003 bd2 ba1.5k sqft223 EAGLE PASS DR, New Braunfels, TX 78130For Sale
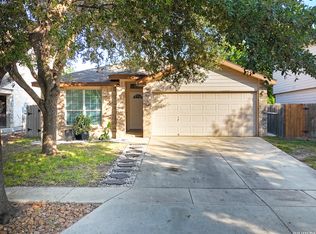 MLS ID #2005831, Marcus Rodriguez TREC #780243, Jason Mitchell Real Estate Tex. LERA MLS
 - $269,0003 bd2 ba1.6k sqft4448 KLEIN MDWS, New Braunfels, TX 78130For Sale
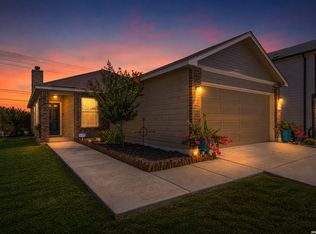 MLS ID #2005863, Cody Posey TREC #822002, Popby Realty. LERA MLS
 - $299,9993 bd2 ba1.6k sqft1860 Danube, New Braunfels, TX 78130For Sale
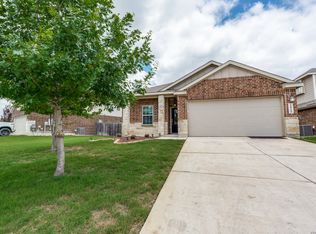 MLS ID #1969581, Sergio Martinez TREC #561988, Prestige Homes of Texas. LERA MLS
 - $254,9003 bd2 ba1.4k sqft2240 Stoneleigh, New Braunfels, TX 78130For SaleMLS ID #1966534, Kim Nail TREC #639658, JB Goodwin, REALTORS. LERA MLS
- $259,7003 bd2 ba1.7k sqft6108 Black Butte, Schertz, TX 78108For SaleMLS ID #1996600, Mindy Romero TREC #739177, Central Metro Realty. LERA MLS
- $269,9994 bd3 ba1.7k sqft2408 Kolton Str, New Braunfels, TX 78130For SaleMLS ID #1951891, Lauren Ogden TREC #795822, Action Apartment Locating, LLC. LERA MLS
- $265,0003 bd2 ba1.8k sqft732 Hollow Ridge, Schertz, TX 78108For SaleMLS ID #2005262, Sylvia Benavides TREC #787264, JPAR San Antonio. LERA MLS
- $345,0003 bd2 ba1.7k sqft6623 BOWIE CV, Schertz, TX 78108For SaleMLS ID #2007325, Ester Gonzalez TREC #581957, Texas Premier Realty. LERA MLS
- $275,0003 bd2 ba1.6k sqft3648 Fox Run, Schertz, TX 78108For SaleMLS ID #1990810, Rhonda Kuhl TREC #825220, Heritage Homes & Ranches. LERA MLS
- $236,0003 bd2 ba1.5k sqft756 Spectrum, New Braunfels, TX 78130For SaleMLS ID #1943576, Joy Brace TREC #640487, Texas Premier Realty. LERA MLS
- $299,9003 bd3 ba2.2k sqft2554 Dove Crossing Dr, New Braunfels, TX 78130For SaleMLS ID #1958783, Kimberly Murillo-Armstrong TREC #787694, eXp Realty. LERA MLS
- $310,0004 bd2 ba1.7k sqft1642 SUNBLOSSOM CIR, New Braunfels, TX 78130For SaleMLS ID #1972164, Kasondra Aguilar TREC #750908, Keller Williams Heritage. LERA MLS
- $329,5003 bd2 ba1.4k sqft2267 GARDEN SUN PL, New Braunfels, TX 78130For SaleMLS ID #1971299, Emily Upshaw TREC #690216, Keller Williams Heritage. LERA MLS
- $242,5003 bd2 ba1.5k sqft720 Hollow Ridge, Schertz, TX 78154For SaleMLS ID #1962017, Tamara Kruciak-Herrin TREC #594558, Herrin Realty. LERA MLS
- $200,0003 bd2 ba1k sqft3302 Harvest Dr., Schertz, TX 78154For SaleMLS ID #2007260, Daira Vasquez TREC #675961, eXp Realty. LERA MLS
- $249,9003 bd2 ba1.5k sqft3318 Candleside Dr, San Antonio, TX 78244For SaleMLS ID #2007286, Steve Betancourt TREC #697700, JPAR San Antonio. LERA MLS
- $244,9004 bd2 ba1.8k sqft129 RATTLESNAKE WAY, Cibolo, TX 78108For SaleMLS ID #1965161, Kendra Townsend TREC #661141, Jason Mitchell Real Estate Tex. LERA MLS
- $223,0003 bd2 ba1.4k sqft5730 Leisure Cres, Converse, TX 78109For SaleMLS ID #2007296, Matthew Trevino TREC #742371, Real Broker, LLC. LERA MLS
- $339,5003 bd2 ba1.9k sqft2128 Stonehaven, New Braunfels, TX 78130For SaleMLS ID #1964052, Erika Chapa TREC #687417, Redfin Corporation. LERA MLS
