Welcome to this charming, ONE STORY, 3BR/2B/2-Car Garage home tucked away in the quiet community of Avery Park in New Braunfels, Texas! ****NO STEPS IN ****NEW ROOF in 2017****NEW HVAC in 2021****Beautiful wood-laminate flooring in 2024**** Living Area private from front door****PLUSH backyard with mature trees, plants and shrubs****Elementary School within the Neighborhood**** Every square foot of this quaint beauty has been thoughtfully planned and used!! From the extended entry way leading to the privately located living area, to the split layout with two bedrooms up front offering privacy from primary suite located in the rear of the home! The FLEX ROOM is versatile & ample for whatever your needs: 4th Bedroom, nursery, Library, sitting room, office, exercise room, game room, movie room, kiddos recreational area or your pet's hideaway! NEIGHBORHOOD AMENITIES include: POOL, PLAYGROUND, SOCCER FIELD****Summertime fun located on ice-cream truck route! HOA coordinates numerous activities for the kids & allows Food Trucks to park near pool area! Minutes from IH35 to Austin or San Antonio! Convenient to JBSA Randolph, The Rim Shopping Center OR head north to the gigantic San Marcos Outlet Mall or a quick jaunt to Canyon Lake for MORE summer fun! Come out and tour this adorable home!
For sale
Price cut: $10K (7/24)
$254,900
2240 Stoneleigh, New Braunfels, TX 78130
3beds
1,403sqft
Single Family Residence
Built in 2007
7,405 Square Feet Lot
$251,300 Zestimate®
$182/sqft
$47/mo HOA
What's special
One storyBeautiful wood-laminate flooringExtended entry way
- 95 days |
- 163 |
- 13 |
Zillow last checked:
Listing updated:
Listed by:
Kim Nail TREC #639658 (210) 771-8215,
JB Goodwin, REALTORS
Source: LERA MLS,MLS#: 1966534
Facts & features
Interior
Bedrooms & bathrooms
- Bedrooms: 3
- Bathrooms: 2
- Full bathrooms: 2
Primary bedroom
- Area: 168
- Dimensions: 14 x 12
Bedroom 2
- Area: 90
- Dimensions: 10 x 9
Bedroom 3
- Area: 110
- Dimensions: 11 x 10
Primary bathroom
- Features: Tub/Shower Combo
- Area: 45
- Dimensions: 9 x 5
Kitchen
- Area: 182
- Dimensions: 14 x 13
Living room
- Area: 224
- Dimensions: 16 x 14
Office
- Area: 108
- Dimensions: 12 x 9
Heating
- Central, Electric
Cooling
- 13-15 SEER AX, Ceiling Fan(s), Central Air
Appliances
- Included: Self Cleaning Oven, Microwave, Range, Disposal, Dishwasher, Vented Exhaust Fan, Electric Water Heater
- Laundry: Laundry Closet, Main Level, Washer Hookup, Dryer Connection
Features
- One Living Area, Eat-in Kitchen, Study/Library, Utility Room Inside, 1st Floor Lvl/No Steps, Open Floorplan, High Speed Internet, All Bedrooms Downstairs, Master Downstairs, Ceiling Fan(s), Programmable Thermostat
- Flooring: Carpet, Laminate
- Windows: Double Pane Windows
- Has basement: No
- Has fireplace: No
- Fireplace features: Not Applicable
Interior area
- Total interior livable area: 1,403 sqft
Video & virtual tour
Property
Parking
- Total spaces: 2
- Parking features: Two Car Garage
- Garage spaces: 2
Features
- Levels: One
- Stories: 1
- Patio & porch: Patio
- Pool features: None, Community
- Fencing: Privacy
Lot
- Size: 7,405 Square Feet
- Features: Level, Curbs, Street Gutters, Sidewalks
- Residential vegetation: Mature Trees
Details
- Parcel number: 1G0135200K00800000
Construction
Type & style
- Home type: SingleFamily
- Property subtype: Single Family Residence
Materials
- Brick, Fiber Cement
- Foundation: Slab
- Roof: Composition
Condition
- Pre-Owned
- New construction: No
- Year built: 2007
Details
- Builder name: Dr Horton
Utilities & green energy
- Electric: NBU
- Sewer: City, Sewer System
- Water: NBU, Water System
- Utilities for property: City Garbage service
Green energy
- Water conservation: Water-Smart Landscaping
Community & HOA
Community
- Features: Playground, BBQ/Grill, Cluster Mail Box, School Bus
- Subdivision: Avery Park
HOA
- Has HOA: Yes
- HOA fee: $140 quarterly
- HOA name: AVERY PARK HOA
Location
- Region: New Braunfels
Financial & listing details
- Price per square foot: $182/sqft
- Tax assessed value: $224,108
- Annual tax amount: $4,066
- Price range: $254.9K - $254.9K
- Date on market: 5/14/2026
- Cumulative days on market: 95 days
- Listing terms: Conventional,FHA,VA Loan,TX Vet,Cash
- Road surface type: Paved
Estimated market value
$251,300
$239,000 - $264,000
$1,564/mo
Price history
| Date | Event | Price |
|---|---|---|
| 7/24/2026 | Price change | $254,900-3.8%$182/sqft |
Source:  LERA MLS #1966534 Report a problem LERA MLS #1966534 Report a problem | ||
| 5/29/2026 | Price change | $264,900-1.9%$189/sqft |
Source: LERA MLS #1966534 Report a problem | ||
| 5/14/2026 | Listed for sale | $269,900$192/sqft |
Source: LERA MLS #1966534 Report a problem | ||
| 11/14/2012 | Sold | -- |
Source:  Central Texas MLS #189083 Report a problem Central Texas MLS #189083 Report a problem | ||
Public tax history
| Year | Property taxes | Tax assessment |
|---|---|---|
| 2025 | -- | $224,108 -8.8% |
| 2024 | $761 | $245,718 +10% |
| 2023 | -- | $223,380 +10% |
| 2022 | $680 | $203,073 +7.6% |
| 2021 | -- | $188,692 +10% |
| 2020 | $640 | $171,538 -3.4% |
| 2019 | -- | $177,582 +1.1% |
| 2018 | $650 -75.4% | $175,688 +10% |
| 2017 | $2,639 +9.8% | $159,716 -2.5% |
| 2016 | $2,402 +0.3% | $163,748 +20.8% |
| 2015 | $2,395 | $135,519 -1.7% |
| 2014 | $2,395 | $137,830 +9.4% |
| 2013 | -- | $126,023 +0.7% |
| 2012 | -- | $125,105 -4.9% |
| 2011 | -- | $131,610 +2% |
| 2010 | -- | $129,075 -0.9% |
| 2009 | -- | $130,237 -0.4% |
| 2008 | -- | $130,816 +626.8% |
| 2007 | -- | $18,000 |
Find assessor info on the county website
Monthly payment
Est. payment
Payment breakdown
Explore the cost of this home by adjusting the details. Changes won't be saved.Climate risks
Neighborhood: 78130
Nearby schools
GreatSchools rating
- 6/10Clear Spring Elementary SchoolGrades: PK-5Distance: 0.1 mi
- 5/10Canyon Middle SchoolGrades: 6-8Distance: 3.6 mi
- 7/10Canyon High SchoolGrades: 9-12Distance: 3.9 mi
Schools provided by the listing agent
- Elementary: Clear Spring
- Middle: Canyon
- High: Canyon
- District: Comal
Source: LERA MLS. This data may not be complete. We recommend contacting the local school district to confirm school assignments for this home.
- $260,7002 bd3 ba1.7k sqft2244 Stoneleigh Dr, New Braunfels, TX 78130Off Market
- $254,4003 bd2 ba1.6k sqft2236 Stoneleigh Dr, New Braunfels, TX 78130Off Market
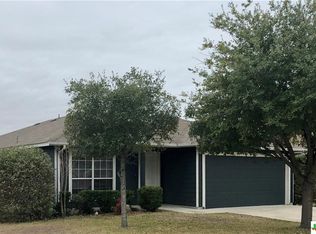
- $275,8004 bd2 ba1.9k sqft2232 Stoneleigh Dr, New Braunfels, TX 78130Off Market
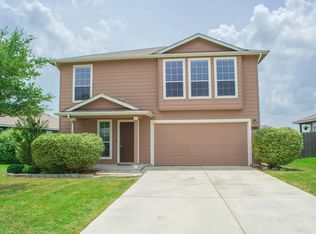
- $236,8003 bd2 ba1.4k sqft2235 Whispering Way, New Braunfels, TX 78130Off Market
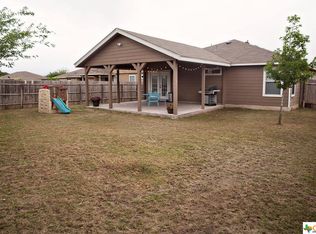
- $274,9004 bd3 ba1.3k sqft2239 Whispering Way, New Braunfels, TX 78130Off Market
- $248,6003 bd2 ba1.6k sqft2231 Whispering Way, New Braunfels, TX 78130Off Market
- $237,8003 bd2 ba1.4k sqft2243 Whispering Way, New Braunfels, TX 78130Off Market
- $257,8003 bd3 ba1.9k sqft2245 Stoneleigh Dr, New Braunfels, TX 78130Off Market
A local agent can set up tours, give advice and negotiate with sellers.
Similar homes
- $236,0003 bd2 ba1.5k sqft756 Spectrum, New Braunfels, TX 78130For Sale

 MLS ID #1943576, Joy Brace TREC #640487, Texas Premier Realty. LERA MLS
 - $229,9003 bd2 ba1.1k sqft226 Elderberry, New Braunfels, TX 78130For Sale
 MLS ID #1957771, Kelly Minor TREC #758986, Basore Real Estate. LERA MLS
 - $219,9003 bd2 ba1.3k sqft173 Texas Thistle, New Braunfels, TX 78130For Sale
 MLS ID #2000681, Joel Villanueva TREC #817205, Loaded Realty Company. LERA MLS
 - $295,0004 bd2 ba1.8k sqft2121 WOOD DRAKE LN, New Braunfels, TX 78130For Sale
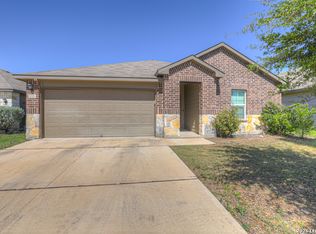 MLS ID #1962824, Roger Gonzales TREC #749244, Popby Realty. LERA MLS
 - $269,0003 bd2 ba1.6k sqft4448 KLEIN MDWS, New Braunfels, TX 78130For SaleMLS ID #2005863, Cody Posey TREC #822002, Popby Realty. LERA MLS
- $249,9003 bd2 ba1.4k sqft1970 Rising Sun, New Braunfels, TX 78130For SaleMLS ID #1996252, Kristen Bennett-Coker TREC #623348, MAG Real Estate LLC. LERA MLS
- $235,0003 bd3 ba1.7k sqft3914 Bentwood Way, New Braunfels, TX 78130For SaleMLS ID #1992328, Stephany Caravantes Sanchez TREC #713300, Marshall Reddick Real Estate. LERA MLS
- $269,9994 bd3 ba1.7k sqft2408 Kolton Str, New Braunfels, TX 78130For SaleMLS ID #1951891, Lauren Ogden TREC #795822, Action Apartment Locating, LLC. LERA MLS
- $299,9993 bd2 ba1.5k sqft2396 MEDINA DR, New Braunfels, TX 78130For SaleMLS ID #1940064, Tina Rodriguez TREC #705045, Central Metro Realty. LERA MLS
- $299,9993 bd2 ba1.6k sqft1860 Danube, New Braunfels, TX 78130For SaleMLS ID #1969581, Sergio Martinez TREC #561988, Prestige Homes of Texas. LERA MLS
- $305,0003 bd2 ba1.7k sqft731 Red Barn, New Braunfels, TX 78130For SaleMLS ID #1995583, Thomas Thompson TREC #846602, Texas Edge Realty. LERA MLS
- $329,5003 bd2 ba1.4k sqft2267 GARDEN SUN PL, New Braunfels, TX 78130For SaleMLS ID #1971299, Emily Upshaw TREC #690216, Keller Williams Heritage. LERA MLS
- $235,0003 bd2 ba1.3k sqft6187 Poinsettia, New Braunfels, TX 78132For SaleMLS ID #2006075, Becky Gideon TREC #706842, Orchard Brokerage. LERA MLS
- $294,0003 bd2 ba1.2k sqft1485 Mill, New Braunfels, TX 78130For SaleMLS ID #1953432, Dennis Pennings TREC #693556, Famoso Realty. LERA MLS
- $259,5003 bd2 ba1.5k sqft4016 NORTHAVEN TRL, New Braunfels, TX 78132For SaleMLS ID #1959403, Joseph Rothrock TREC #674662, Red Wagon Properties. LERA MLS
- $320,0003 bd2 ba1.7k sqft1640 Sunstone Cir, New Braunfels, TX 78130For SaleMLS ID #1990617, Stephen Baldwin TREC #570496, BHHS Don Johnson Realtors - CL. LERA MLS
- $305,0003 bd2 ba1.6k sqft771 Steeplebush, New Braunfels, TX 78130For SaleMLS ID #1967218, Megan Lacy Silva TREC #712416, NB Regal Real Estate. LERA MLS
- $309,0003 bd2 ba2k sqft2071 Carlisle Castle, New Braunfels, TX 78130For SaleMLS ID #1935684, Katherine Lynch TREC #664603, Core 35 Realty. LERA MLS
- $339,5003 bd2 ba1.9k sqft2128 Stonehaven, New Braunfels, TX 78130For SaleMLS ID #1964052, Erika Chapa TREC #687417, Redfin Corporation. LERA MLS
- $358,9903 bd2 ba1.8k sqft1420 DEVIN DR, New Braunfels, TX 78130For SaleMLS ID #1970916, Wendy Eubanks TREC #487318, Eubanks Realty. LERA MLS
