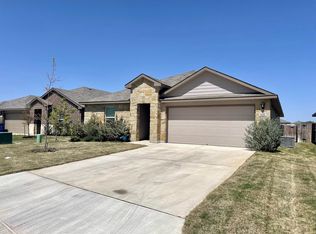
Welcome to this beautifully maintained 4-bedroom, 2-bath home offering 1,805 square feet of comfortable living space, ideally located less than 15 minutes from downtown New Braunfels. This thoughtfully designed home features an open-concept layout that seamlessly connects the living, dining, and kitchen areas which is perfect for both everyday living and entertaining. The spacious kitchen offers ample counter space, modern appliances, and a convenient breakfast bar, making it the heart of the home. The primary suite provides a relaxing retreat with a private en-suite bathroom featuring a walk-in shower and double vanity, offering both functionality and style. Three additional bedrooms provide flexibility for guests, a home office, or growing households. Enjoy outdoor living with a well-sized backyard, ideal for gatherings, pets, or simply unwinding after a long day. The home also includes a two-car garage, water softener, and energy-efficient features for added comfort and savings. Located in a desirable area with easy access to shopping, dining, schools, and major highways, this home combines convenience with a peaceful neighborhood feel. Whether you're commuting or enjoying all that New Braunfels has to offer, including rivers, parks, and local attractions. Don't miss the opportunity to make this move-in-ready home yours!
For sale
$295,000
2121 WOOD DRAKE LN, New Braunfels, TX 78130
4beds
1,805sqft
Single Family Residence
Built in 2020
6,098 Square Feet Lot
$289,400 Zestimate®
$163/sqft
$39/mo HOA
What's special
Modern appliancesWell-sized backyardTwo-car garagePrivate en-suite bathroomSpacious kitchenAmple counter spaceThree additional bedrooms
- 107 days |
- 70 |
- 4 |
Zillow last checked:
Listing updated:
Listed by:
Roger Gonzales TREC #749244 (830) 321-0471,
Popby Realty
Source: LERA MLS,MLS#: 1962824
Facts & features
Interior
Bedrooms & bathrooms
- Bedrooms: 4
- Bathrooms: 2
- Full bathrooms: 2
Primary bedroom
- Features: Full Bath
- Area: 266
- Dimensions: 19 x 14
Bedroom 2
- Area: 121
- Dimensions: 11 x 11
Bedroom 3
- Area: 110
- Dimensions: 11 x 10
Bedroom 4
- Area: 110
- Dimensions: 10 x 11
Primary bathroom
- Features: Shower Only, Double Vanity
- Area: 64
- Dimensions: 8 x 8
Dining room
- Area: 182
- Dimensions: 13 x 14
Family room
- Area: 270
- Dimensions: 18 x 15
Kitchen
- Area: 88
- Dimensions: 11 x 8
Heating
- Central, Electric
Cooling
- Central Air
Appliances
- Included: Microwave, Range, Dishwasher, Water Softener Owned
- Laundry: Laundry Room, Washer Hookup, Dryer Connection
Features
- One Living Area, Liv/Din Combo, Kitchen Island, Open Floorplan, All Bedrooms Downstairs, Walk-In Closet(s), Master Downstairs, Ceiling Fan(s)
- Flooring: Carpet, Laminate
- Windows: Window Coverings
- Has basement: No
- Has fireplace: No
- Fireplace features: Not Applicable
Interior area
- Total interior livable area: 1,805 sqft
Property
Parking
- Total spaces: 2
- Parking features: Two Car Garage, Garage Door Opener
- Garage spaces: 2
Features
- Levels: One
- Stories: 1
- Pool features: None, Community
Lot
- Size: 6,098 Square Feet
Details
- Parcel number: 1G0135130405100000
Construction
Type & style
- Home type: SingleFamily
- Property subtype: Single Family Residence
Materials
- Brick, Stone, Siding
- Foundation: Slab
- Roof: Composition
Condition
- Pre-Owned
- New construction: No
- Year built: 2020
Details
- Builder name: DR HORTON
Community & HOA
Community
- Features: Playground, Jogging Trails, BBQ/Grill
- Security: Smoke Detector(s)
- Subdivision: Avery Park
HOA
- Has HOA: Yes
- HOA fee: $462 annually
- HOA name: NB AVERY PARK HOMEOWNERS ASSOCIATION, INC.
Location
- Region: New Braunfels
Financial & listing details
- Price per square foot: $163/sqft
- Tax assessed value: $303,915
- Annual tax amount: $5,513
- Price range: $295K - $295K
- Date on market: 5/1/2026
- Cumulative days on market: 108 days
- Listing terms: Conventional,FHA,VA Loan,Cash
Estimated market value
$289,400
$275,000 - $304,000
$1,913/mo
Price history
| Date | Event | Price |
|---|---|---|
| 5/1/2026 | Listed for sale | $295,000+13.5%$163/sqft |
Source:  LERA MLS #1962824 Report a problem LERA MLS #1962824 Report a problem | ||
| 10/30/2020 | Sold | -- |
Source: Agent Provided Report a problem | ||
| 10/1/2020 | Pending sale | $259,865+0.8%$144/sqft |
Source: D.R. Horton - New Braunfels Report a problem | ||
| 9/17/2020 | Price change | $257,865+2.4%$143/sqft |
Source: D.R. Horton - New Braunfels Report a problem | ||
| 9/4/2020 | Price change | $251,865+0.4%$140/sqft |
Source: D.R. Horton - New Braunfels Report a problem | ||
| 8/22/2020 | Price change | $250,865+2%$139/sqft |
Source: D.R. Horton - New Braunfels Report a problem | ||
| 8/20/2020 | Listed for sale | $245,865$136/sqft |
Source: D.R. Horton - New Braunfels Report a problem | ||
Public tax history
| Year | Property taxes | Tax assessment |
|---|---|---|
| 2025 | -- | $303,915 -1.8% |
| 2024 | $980 -14.5% | $309,520 -12.8% |
| 2023 | $1,147 +0% | $354,970 +6.5% |
| 2022 | $1,146 +19.4% | $333,346 +31.9% |
| 2021 | $960 +1772.4% | $252,740 +1799.4% |
| 2020 | $51 | $13,306 +14% |
| 2019 | -- | $11,676 |
Find assessor info on the county website
Monthly payment
Est. payment
Payment breakdown
Explore the cost of this home by adjusting the details. Changes won't be saved.Climate risks
Neighborhood: 78130
Nearby schools
GreatSchools rating
- 6/10Clear Spring Elementary SchoolGrades: PK-5Distance: 0.3 mi
- 5/10Canyon Middle SchoolGrades: 6-8Distance: 3.4 mi
- 7/10Canyon High SchoolGrades: 9-12Distance: 3.7 mi
Schools provided by the listing agent
- Elementary: Clear Spring
- Middle: Canyon
- High: Canyon
- District: Comal
Source: LERA MLS. This data may not be complete. We recommend contacting the local school district to confirm school assignments for this home.
- $269,9004 bd2 ba1.7k sqft2125 Wood Drake Ln, New Braunfels, TX 78130Off Market
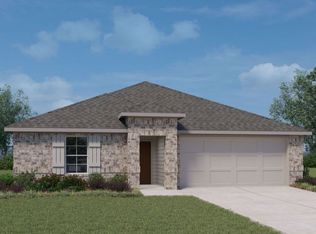
- $265,9004 bd2 ba1.6k sqft2117 Wood Drake Ln, New Braunfels, TX 78130Off Market
- $260,2004 bd2 ba1.6k sqft2129 Wood Drake Ln, New Braunfels, TX 78130Off Market
- $265,6003 bd2 ba-- sqft2113 Wood Drake Ln, New Braunfels, TX 78130Off Market
- $280,400-- bd-- ba-- sqft2113 Wood Drake Ln, New Braunfels, TX 78130Off Market
- $280,400-- bd-- ba-- sqft2113 Wood Drake Ln, New Braunfels, TX 78130Off Market
- $97,620-- bd-- ba-- sqft2133 Wood Drake Ln, New Braunfels, TX 78130Off Market
- $221,3003 bd2 ba1.2k sqft2133 Wood Drake Ln, New Braunfels, TX 78130Off Market
A local agent can set up tours, give advice and negotiate with sellers.
A local lender can help you make sure your offer is ready when you are.
Similar homes
- $314,9004 bd3 ba2k sqft624 Briggs, New Braunfels, TX 78130For Sale
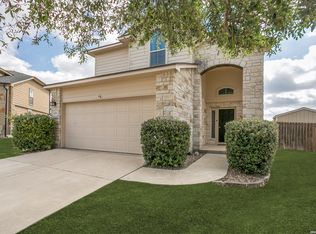
 MLS ID #1953629, Grace Pavliska TREC #620615, Phyllis Browning Company. LERA MLS
 - $254,9003 bd2 ba1.4k sqft2240 Stoneleigh, New Braunfels, TX 78130For Sale
 MLS ID #1966534, Kim Nail TREC #639658, JB Goodwin, REALTORS. LERA MLS
 - $295,0004 bd2 ba1.7k sqft2499 DIAMONDBACK TRL, New Braunfels, TX 78130For Sale
 MLS ID #1972357, Jack McLemore TREC #460808, Listing Results, LLC. LERA MLS
 - $330,0003 bd3 ba2.2k sqft355 Deer Crest Dr, New Braunfels, TX 78130For Sale
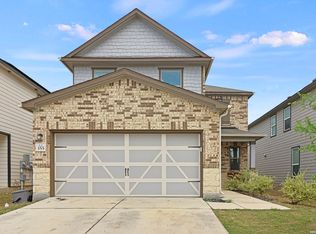 MLS ID #2002459, Anna Ghalumian TREC #748831, Real Broker, LLC. LERA MLS
 - $299,9003 bd2 ba1.7k sqft1845 Strawcove, New Braunfels, TX 78130For SaleMLS ID #2006925, Mark Goodner TREC #744848, Keller Williams Heritage. LERA MLS
- $299,9003 bd3 ba2.2k sqft2554 Dove Crossing Dr, New Braunfels, TX 78130For SaleMLS ID #1958783, Kimberly Murillo-Armstrong TREC #787694, eXp Realty. LERA MLS
- $349,9004 bd3 ba2.6k sqft905 CYPRESS ML, New Braunfels, TX 78130For SaleMLS ID #1998558, Madison Krause TREC #831750, Real Broker, LLC. LERA MLS
- $299,9993 bd2 ba1.6k sqft1860 Danube, New Braunfels, TX 78130For SaleMLS ID #1969581, Sergio Martinez TREC #561988, Prestige Homes of Texas. LERA MLS
- $269,0003 bd2 ba1.6k sqft4448 KLEIN MDWS, New Braunfels, TX 78130For SaleMLS ID #2005863, Cody Posey TREC #822002, Popby Realty. LERA MLS
- $335,0004 bd3 ba2.1k sqft219 PEBBLE CREEK RUN, New Braunfels, TX 78130For SaleMLS ID #2006352, Misty Hickman TREC #609310, Epique Realty LLC. LERA MLS
- $219,9003 bd2 ba1.3k sqft173 Texas Thistle, New Braunfels, TX 78130For SaleMLS ID #2000681, Joel Villanueva TREC #817205, Loaded Realty Company. LERA MLS
- $335,0004 bd3 ba2.5k sqft1944 EASTERN FINCH, New Braunfels, TX 78130For SaleMLS ID #2006611, Alanna Hubbard TREC #667518, Keller Williams Heritage. LERA MLS
- $269,9994 bd3 ba1.7k sqft2408 Kolton Str, New Braunfels, TX 78130For SaleMLS ID #1951891, Lauren Ogden TREC #795822, Action Apartment Locating, LLC. LERA MLS
- $329,5003 bd2 ba1.4k sqft2267 GARDEN SUN PL, New Braunfels, TX 78130For SaleMLS ID #1971299, Emily Upshaw TREC #690216, Keller Williams Heritage. LERA MLS
- $325,0004 bd4 ba2.5k sqft1821 LOGAN TRL, New Braunfels, TX 78130For SaleMLS ID #1998603, Matthew Gall TREC #712677, MAG Real Estate LLC. LERA MLS
- $330,0004 bd3 ba2.2k sqft2938 BROGAN CRK, New Braunfels, TX 78130For SaleMLS ID #1999763, Eric Everett TREC #535730, Keller Williams Heritage. LERA MLS
- $338,9004 bd4 ba2.4k sqft1769 Upper Forty, New Braunfels, TX 78130For SaleMLS ID #1973199, Eric Mulero TREC #622467, Redfin Corporation. LERA MLS
- $349,0003 bd2 ba1.7k sqft238 Pecan Gap, New Braunfels, TX 78130For SaleMLS ID #1999590, Robyn Colonna TREC #586054, Wellstone Properties. LERA MLS
- $349,9004 bd4 ba2.5k sqft1904 Twisted River, New Braunfels, TX 78130For SaleMLS ID #1960515, Aiyana Ramirez TREC #828371, Rodriguez Real Estate Group. LERA MLS
- $249,9003 bd2 ba1.4k sqft1970 Rising Sun, New Braunfels, TX 78130For SaleMLS ID #1996252, Kristen Bennett-Coker TREC #623348, MAG Real Estate LLC. LERA MLS
