Welcome home to this single-story Texas Hill Country gem in Pecan Crossing! Built in 2012 and beautifully maintained by its owners, this home instantly welcomes you with its bright, wide-open layout and fantastic flow. Step inside and you will immediately notice the gorgeous hardwood and ceramic tile flooring. Best of all, there is absolutely zero carpet in the entire house.The heart of the home is the roomy island kitchen, which is completely open to the main living area so the chef never has to miss out on the conversation. It comes fully equipped with gas cooking, granite countertops, an oversized walk-in pantry, and a handy breakfast bar for quick meals or casual entertaining. Plus, you can skip the appliance shopping because the refrigerator, washer, and dryer all convey with the sale! The main utility room is conveniently located inside on the first floor right by the main living spaces.When you are ready to unwind, the private primary suite offers a true retreat. It features an attached, versatile sitting room that is perfectly sized to serve as a private home office, gym, or reading nook. The attached primary bath includes a spacious double vanity and a large walk-in stall shower. Two additional bedrooms offer great closet space and share a full bath down the hall. Out back, you can spend your evenings relaxing under your custom pergola in a private, fenced backyard oasis that is ready for weekend barbecues. The attached two-car garage comes complete with built-in shelving and an oversized layout to keep your gear organized. Location-wise, you couldn't ask for a better spot. You are just a short walk right down the street from the neighborhood park and playground. Even better, you enjoy an incredibly easy commute with quick access to I-35, putting all the best dining, shopping, historic districts, and river fun in New Braunfels just minutes from your front door!
For sale
$349,000
238 Pecan Gap, New Braunfels, TX 78130
3beds
1,794sqft
Single Family Residence
Built in 2012
7,100 Square Feet Lot
$347,700 Zestimate®
$195/sqft
$19/mo HOA
What's special
Gas cookingFantastic flowGranite countertopsLarge walk-in stall showerRoomy island kitchenBright wide-open layoutPrivate fenced backyard oasis
- 11 days |
- 552 |
- 20 |
Likely to sell faster than
Zillow last checked:
Listing updated:
Listed by:
Robyn Colonna TREC #586054 (512) 779-8985,
Wellstone Properties
Source: LERA MLS,MLS#: 1999590
Facts & features
Interior
Bedrooms & bathrooms
- Bedrooms: 3
- Bathrooms: 2
- Full bathrooms: 2
Primary bedroom
- Features: Split, Sitting Room, Walk-In Closet(s), Ceiling Fan(s), Full Bath
- Area: 221
- Dimensions: 13 x 17
Bedroom 2
- Area: 121
- Dimensions: 11 x 11
Bedroom 3
- Area: 110
- Dimensions: 10 x 11
Primary bathroom
- Features: Shower Only, Double Vanity
- Area: 104
- Dimensions: 8 x 13
Dining room
- Area: 110
- Dimensions: 10 x 11
Kitchen
- Area: 126
- Dimensions: 9 x 14
Living room
- Area: 432
- Dimensions: 18 x 24
Heating
- Central, 1 Unit, Natural Gas
Cooling
- Ceiling Fan(s), Central Air
Appliances
- Included: Washer, Dryer, Range, Gas Cooktop, Refrigerator, Disposal, Dishwasher
- Laundry: Main Level, Laundry Room, Washer Hookup, Dryer Connection
Features
- One Living Area, Liv/Din Combo, Eat-in Kitchen, Kitchen Island, Breakfast Bar, Utility Room Inside, 1st Floor Lvl/No Steps, Open Floorplan, High Speed Internet, All Bedrooms Downstairs, Walk-In Closet(s), Master Downstairs, Ceiling Fan(s), Programmable Thermostat
- Flooring: Ceramic Tile, Wood
- Windows: Double Pane Windows, Low Emissivity Windows, Window Coverings
- Has basement: No
- Has fireplace: No
- Fireplace features: Not Applicable
Interior area
- Total interior livable area: 1,794 sqft
Property
Parking
- Total spaces: 2
- Parking features: Two Car Garage, Attached, Garage Door Opener
- Attached garage spaces: 2
Accessibility
- Accessibility features: Grab Bars in Bathroom(s), No Carpet, No Steps Down, Level Lot, No Stairs, First Floor Bath, Full Bath/Bed on 1st Flr, First Floor Bedroom, Stall Shower
Features
- Levels: One
- Stories: 1
- Pool features: None
Lot
- Size: 7,100 Square Feet
- Features: Level
Details
- Parcel number: 1G2402100101500000
Construction
Type & style
- Home type: SingleFamily
- Architectural style: Traditional,Texas Hill Country
- Property subtype: Single Family Residence
Materials
- Stone, Stucco, Radiant Barrier
- Foundation: Slab
- Roof: Composition
Condition
- Pre-Owned
- New construction: No
- Year built: 2012
Details
- Builder name: Wilshire
Utilities & green energy
- Electric: NBU
- Gas: Center Point
- Sewer: NBU, Sewer System
- Water: NBU, Water System
Community & HOA
Community
- Features: Playground
- Subdivision: Pecan Crossing
HOA
- Has HOA: Yes
- HOA fee: $233 annually
- HOA name: PECAN CROSSING HOA
Location
- Region: New Braunfels
Financial & listing details
- Price per square foot: $195/sqft
- Tax assessed value: $343,578
- Annual tax amount: $5,911
- Price range: $349K - $349K
- Date on market: 7/11/2026
- Cumulative days on market: 12 days
- Listing terms: Conventional,FHA,VA Loan,Cash
Estimated market value
$347,700
$330,000 - $365,000
$1,814/mo
Price history
| Date | Event | Price |
|---|---|---|
| 7/11/2026 | Listed for sale | $349,000+29.3%$195/sqft |
Source:  LERA MLS #1999590 Report a problem LERA MLS #1999590 Report a problem | ||
| 7/7/2017 | Sold | -- |
Source:  Central Texas MLS #315002 Report a problem Central Texas MLS #315002 Report a problem | ||
| 6/1/2017 | Listed for sale | $269,900$150/sqft |
Source: RE/MAX Preferred, REALTORS #1246466 Report a problem | ||
Public tax history
| Year | Property taxes | Tax assessment |
|---|---|---|
| 2025 | -- | $343,578 +2.5% |
| 2024 | $739 | $335,224 +3% |
| 2023 | $739 | $325,547 +10% |
| 2022 | $739 | $295,952 +10% |
| 2021 | $739 | $269,047 +7.2% |
| 2020 | $739 | $250,932 -0.2% |
| 2019 | -- | $251,464 +1.7% |
| 2018 | $739 -79.7% | $247,324 -1.6% |
| 2017 | $3,642 +5.3% | $251,221 +1.2% |
| 2016 | $3,458 -3.7% | $248,133 +8.4% |
| 2015 | $3,591 | $228,950 +6.9% |
| 2014 | $3,591 | $214,261 +7.2% |
| 2013 | -- | $199,877 +788.3% |
| 2012 | -- | $22,500 |
| 2011 | -- | $22,500 |
| 2010 | -- | $22,500 |
Find assessor info on the county website
Monthly payment
Est. payment
Payment breakdown
Explore the cost of this home by adjusting the details. Changes won't be saved.Climate risks
Neighborhood: 78130
Getting around
23 / 100
Car-DependentNearby schools
GreatSchools rating
- 6/10Memorial Elementary SchoolGrades: PK-5Distance: 1.1 mi
- 5/10New Braunfels Middle SchoolGrades: 6-8Distance: 1.6 mi
- 5/10New Braunfels High School Ninth Grade CenterGrades: 9Distance: 2.8 mi
Schools provided by the listing agent
- Elementary: Klein Road
- Middle: New Braunfel
- High: New Braunfel
- District: New Braunfels
Source: LERA MLS. This data may not be complete. We recommend contacting the local school district to confirm school assignments for this home.
- $--4 bd2 ba2.1k sqft234 Pecan Gap, New Braunfels, TX 78130Sold

- $519,8005 bd4 ba3.6k sqft242 Pecan Gap, New Braunfels, TX 78130Off Market

- $360,7003 bd2 ba2k sqft230 Pecan Gap, New Braunfels, TX 78130Off Market
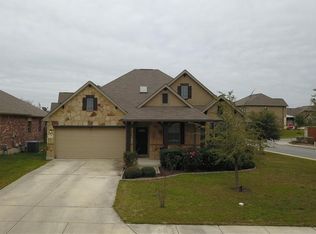
- $410,1004 bd2 ba1.8k sqft2059 Pecan Spgs, New Braunfels, TX 78130Off Market
- $346,3004 bd2 ba2.4k sqft239 Pecan Gap, New Braunfels, TX 78130Off Market
- $559,1005 bd4 ba3.6k sqft2064 Pecan Gable, New Braunfels, TX 78130Off Market
- $386,8004 bd3 ba2.4k sqft2065 Pecan Gable, New Braunfels, TX 78130Off Market
- $413,2004 bd3 ba2.6k sqft2055 Pecan Spgs, New Braunfels, TX 78130Off Market
Similar homes
- $329,9004 bd3 ba2k sqft2059 Belvedere, New Braunfels, TX 78130For Sale

 MLS ID #1996887, Glenn Weaver TREC #826511, Marshall Reddick Real Estate. LERA MLS
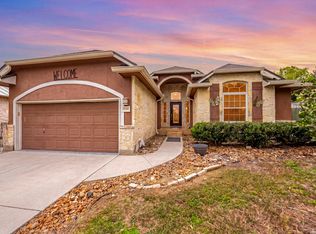
 - $339,5003 bd2 ba1.9k sqft2128 Stonehaven, New Braunfels, TX 78130For Sale
 MLS ID #1964052, Erika Chapa TREC #687417, Redfin Corporation. LERA MLS
 - $358,9953 bd2 ba1.8k sqft1420 DEVIN DR, New Braunfels, TX 78130For Sale
 MLS ID #1970916, Wendy Eubanks TREC #487318, Eubanks Realty. LERA MLS
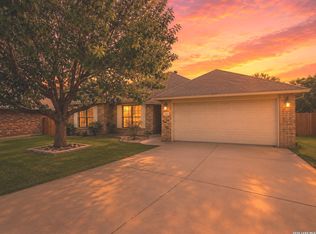
 - $334,0003 bd2 ba1.4k sqft2267 GARDEN SUN PL, New Braunfels, TX 78130For Sale
 MLS ID #1971299, Emily Upshaw TREC #690216, Keller Williams Heritage. LERA MLS
 - $357,9003 bd2 ba2k sqft1925 Eastern Finch, New Braunfels, TX 78130For SaleMLS ID #1956428, Pedro Nieto TREC #687535, Grand Slam Realty LLC. LERA MLS
- $319,9504 bd3 ba2.6k sqft1464 JORDAN XING, New Braunfels, TX 78130For SaleMLS ID #1997369, Alan Greulich TREC #676414, eXp Realty. LERA MLS
- $449,0003 bd3 ba2.4k sqft516 Pecan Farms, New Braunfels, TX 78130For SaleMLS ID #1995674, Dennis Pennings TREC #693556, Famoso Realty. LERA MLS
- $339,9904 bd4 ba2.6k sqft2732 Scarlet Tanger, New Braunfels, TX 78130For SaleMLS ID #1971629, Genesis Gonzalez TREC #826869, Real Broker, LLC. LERA MLS
- $299,9003 bd3 ba2.2k sqft2554 Dove Crossing Dr, New Braunfels, TX 78130For SaleMLS ID #1958783, Kimberly Murillo-Armstrong TREC #787694, eXp Realty. LERA MLS
- $364,0004 bd4 ba2.5k sqft1904 Twisted River, New Braunfels, TX 78130For SaleMLS ID #1960515, Aiyana Ramirez TREC #828371, Rodriguez Real Estate Group. LERA MLS
- $313,0003 bd2 ba1.6k sqft1860 Danube, New Braunfels, TX 78130For SaleMLS ID #1969581, Sergio Martinez TREC #561988, Prestige Homes of Texas. LERA MLS
- $269,0003 bd3 ba2.1k sqft2510 DUVAL DR, New Braunfels, TX 78130For SaleMLS ID #1990199, Emily Upshaw TREC #690216, Keller Williams Heritage. LERA MLS
- $310,0004 bd2 ba1.7k sqft1642 SUNBLOSSOM CIR, New Braunfels, TX 78130For SaleMLS ID #1972164, Kasondra Aguilar TREC #750908, Keller Williams Heritage. LERA MLS
- $314,9004 bd3 ba2k sqft624 Briggs, New Braunfels, TX 78130For SaleMLS ID #1953629, Grace Pavliska TREC #620615, Phyllis Browning Company. LERA MLS
- $317,0004 bd3 ba2.6k sqft843 Avery Pkwy, New Braunfels, TX 78130Active
 MLS ID #5661371, Lori Kelly, Central Metro Realty. Unlock MLS
 - $264,0003 bd3 ba2.1k sqft2365 Brittany Grace, New Braunfels, TX 78130For SaleMLS ID #1939736, Marie Gabriel TREC #529736, Limestone Country Properties -. LERA MLS
- $295,0004 bd2 ba1.7k sqft2499 DIAMONDBACK TRL, New Braunfels, TX 78130For SaleMLS ID #1972357, Jack McLemore TREC #460808, Listing Results, LLC. LERA MLS
- $409,9994 bd3 ba2.3k sqft1610 Sun Canyon Blvd, New Braunfels, TX 78130For SaleMLS ID #1960850, Michelle Camargo TREC #648825, Black Label RE Advisors, LLC. LERA MLS
- $308,9994 bd3 ba2.2k sqft2260 LIGHTHOUSE DR, New Braunfels, TX 78130For SaleMLS ID #1936550, Robert Simmonds TREC #522329, Simmonds Real Estate Inc.. LERA MLS
- $275,0004 bd3 ba1.7k sqft2408 Kolton Str, New Braunfels, TX 78130For SaleMLS ID #1951891, Lauren Ogden TREC #795822, Action Apartment Locating, LLC. LERA MLS
