Roof will be replaced prior to closing** Welcome to 1642 Sunblossom Circle, a beautifully designed 4 bedroom, 2 bathroom home in Fisher Park. Nestled in the sought after Sungate Community of New Braunfels this gem offers everything you've been searching for-without HOA restrictions! With almost 1,800 square feet of thoughtfully appointed living space, this home combines convenience, charm, and functionality. Step inside to an open-concept floor plan filled with natural light, fresh paint, and beautiful hardwood and ceramic tile floors. The kitchen boasts ample cabinets and counter space, with a functional flow, perfect for families and entertainers. The living room opens to a large deck, ideal for an additional dining space. The primary suite offers a private sanctuary complete with a spa-like bathroom, double vanities, walk-in shower, and a huge walk-in closet. Complete with three additional bedrooms, a full bathroom, and a flex space that can serve as a game room, media space, or second living area. Outdoors, enjoy a well-maintained backyard perfect for relaxing or hosting weekend cookouts. Sungate residents benefit from easy access to walking trails and is within minutes of downtown New Braunfels and Gruene, with major highway access to shopping, dining, and the Comal and Guadalupe Rivers. This property is beautifully maintained, move-in ready and offers the perfect balance of style, function, and location!
For sale
Price increase: $10K (7/7)
$310,000
1642 SUNBLOSSOM CIR, New Braunfels, TX 78130
4beds
1,774sqft
:
Get pre-qualified$2,090/mo
Single Family Residence
Built in 2003
7,971 Square Feet Lot
$307,600 Zestimate®
$175/sqft
$-- HOA
What's special
Fresh paintHuge walk-in closetThree additional bedroomsDouble vanitiesSpa-like bathroomWalk-in shower
- 72 days |
- 315 |
- 27 |
Zillow last checked:
Listing updated:
Listed by:
Kasondra Aguilar TREC #750908 kasondraaguilar@kw.com,
Keller Williams Heritage
Source: LERA MLS,MLS#: 1972164
Facts & features
Interior
Bedrooms & bathrooms
- Bedrooms: 4
- Bathrooms: 2
- Full bathrooms: 2
Primary bedroom
- Area: 192
- Dimensions: 12 x 16
Bedroom 2
- Area: 100
- Dimensions: 10 x 10
Bedroom 3
- Area: 100
- Dimensions: 10 x 10
Bedroom 4
- Area: 99
- Dimensions: 9 x 11
Primary bathroom
- Features: Tub/Shower Separate, Double Vanity, Soaking Tub
- Area: 110
- Dimensions: 10 x 11
Dining room
- Area: 90
- Dimensions: 9 x 10
Kitchen
- Area: 195
- Dimensions: 13 x 15
Living room
- Area: 345
- Dimensions: 15 x 23
Heating
- Central, Electric
Cooling
- Central Air
Appliances
- Included: Microwave, Range, Disposal, Dishwasher, Plumbed For Ice Maker, Electric Water Heater, Electric Cooktop
- Laundry: Main Level, Laundry Room, Washer Hookup, Dryer Connection
Features
- One Living Area, Separate Dining Room, Kitchen Island, Breakfast Bar, Study/Library, Game Room, Utility Room Inside, 1st Floor Lvl/No Steps, Open Floorplan, High Speed Internet, All Bedrooms Downstairs, Telephone, Walk-In Closet(s), Master Downstairs, Ceiling Fan(s), Chandelier
- Flooring: Ceramic Tile, Wood
- Windows: Double Pane Windows
- Has basement: No
- Attic: Pull Down Storage,Pull Down Stairs
- Has fireplace: No
- Fireplace features: Not Applicable
Interior area
- Total interior livable area: 1,774 sqft
Property
Parking
- Total spaces: 2
- Parking features: Two Car Garage, Garage Door Opener
- Garage spaces: 2
Features
- Levels: One
- Stories: 1
- Patio & porch: Covered, Deck
- Pool features: None
- Fencing: Privacy
Lot
- Size: 7,971 Square Feet
- Features: Cul-De-Sac, Curbs, Street Gutters
- Residential vegetation: Mature Trees, Mature Trees (ext feat)
Details
- Parcel number: 1G3169500411700000
Construction
Type & style
- Home type: SingleFamily
- Architectural style: Contemporary
- Property subtype: Single Family Residence
Materials
- Stucco
- Foundation: Slab
- Roof: Composition
Condition
- Pre-Owned
- New construction: No
- Year built: 2003
Utilities & green energy
- Electric: GVEC
- Sewer: NBU
- Water: NBU
- Utilities for property: Cable Available
Community & HOA
Community
- Features: None
- Subdivision: Sungate
Location
- Region: New Braunfels
Financial & listing details
- Price per square foot: $175/sqft
- Tax assessed value: $311,548
- Annual tax amount: $6,145
- Price range: $310K - $310K
- Date on market: 6/3/2026
- Cumulative days on market: 73 days
- Listing terms: Conventional,FHA,VA Loan,Cash
- Road surface type: Paved
Estimated market value
$307,600
$292,000 - $323,000
$1,895/mo
Price history
| Date | Event | Price |
|---|---|---|
| 7/7/2026 | Listed for sale | $310,000+3.3%$175/sqft |
Source:  LERA MLS #1972164 Report a problem LERA MLS #1972164 Report a problem | ||
| 6/19/2026 | Contingent | $300,000$169/sqft |
Source: LERA MLS #1972164 Report a problem | ||
| 6/3/2026 | Listed for sale | $300,000-7.7%$169/sqft |
Source: LERA MLS #1972164 Report a problem | ||
| 11/14/2024 | Listing removed | $325,000$183/sqft |
Source: LERA MLS #1793743 Report a problem | ||
| 10/29/2024 | Price change | $325,000-6%$183/sqft |
Source: LERA MLS #1793743 Report a problem | ||
| 9/13/2024 | Price change | $345,900-2.5%$195/sqft |
Source: LERA MLS #1793743 Report a problem | ||
| 7/17/2024 | Listed for sale | $354,800+49.4%$200/sqft |
Source: LERA MLS #1793743 Report a problem | ||
| 8/8/2019 | Sold | -- |
Source:  Central Texas MLS #370596 Report a problem Central Texas MLS #370596 Report a problem | ||
| 4/22/2019 | Price change | $237,500-0.6%$134/sqft |
Source: RE/MAX River Cities #370596 Report a problem | ||
| 4/3/2019 | Price change | $239,000-4%$135/sqft |
Source: RE/MAX River Cities #370596 Report a problem | ||
| 3/7/2019 | Price change | $249,000-3.9%$140/sqft |
Source: RE/MAX River Cities #370596 Report a problem | ||
| 2/25/2019 | Listed for sale | $259,000+40.1%$146/sqft |
Source: RE/Max River Cities #1366280 Report a problem | ||
| 4/5/2013 | Listing removed | $184,900$104/sqft |
Source: RE/MAX RIVER CITIES #988847 Report a problem | ||
| 3/9/2013 | Listed for sale | $184,900$104/sqft |
Source: RE/MAX RIVER CITIES #988847 Report a problem | ||
Public tax history
| Year | Property taxes | Tax assessment |
|---|---|---|
| 2025 | -- | $311,548 -10.1% |
| 2024 | $1,050 +3.6% | $346,417 +8.6% |
| 2023 | $1,013 +3.5% | $319,073 +10% |
| 2022 | $979 -0.2% | $290,066 +10% |
| 2021 | $981 +6.2% | $263,696 +10% |
| 2020 | $924 | $239,724 +2.1% |
| 2019 | -- | $234,743 +2.2% |
| 2018 | $856 -79.1% | $229,579 +5.2% |
| 2017 | $4,091 +10.3% | $218,196 +8.5% |
| 2016 | $3,709 +10% | $201,067 +15.2% |
| 2015 | $3,373 | $174,470 +3.4% |
| 2014 | $3,373 | $168,667 +5.3% |
| 2013 | -- | $160,177 +6% |
| 2012 | -- | $151,060 -5.4% |
| 2011 | -- | $159,609 +3.7% |
| 2010 | -- | $153,847 +4% |
| 2009 | -- | $147,954 -14.8% |
| 2008 | -- | $173,673 +19.6% |
| 2007 | -- | $145,250 +10.9% |
| 2006 | -- | $130,990 -10.4% |
| 2005 | -- | $146,240 +9.3% |
| 2004 | -- | $133,840 |
| 2002 | -- | -- |
Find assessor info on the county website
Monthly payment
Est. payment
Payment breakdown
Explore the cost of this home by adjusting the details. Changes won't be saved.Climate risks
Neighborhood: 78130
Nearby schools
GreatSchools rating
- 6/10Voss Farms Elementary SchoolGrades: PK-5Distance: 0.5 mi
- 5/10New Braunfels Middle SchoolGrades: 6-8Distance: 0.6 mi
- 5/10New Braunfels High School Ninth Grade CenterGrades: 9Distance: 1.8 mi
Schools provided by the listing agent
- Elementary: Memorial
- Middle: New Braunfel
- High: New Braunfel
- District: New Braunfels
Source: LERA MLS. This data may not be complete. We recommend contacting the local school district to confirm school assignments for this home.
- $238,4003 bd2 ba1.1k sqft1638 Sunblossom Cir, New Braunfels, TX 78130Off Market
- $256,1003 bd3 ba1.8k sqft1646 Sunblossom Cir, New Braunfels, TX 78130Off Market

- $234,800-- bd-- ba-- sqft1646 Sunblossom Cir, New Braunfels, TX 78130Off Market
- $297,9503 bd2 ba1.6k sqft1634 Sunblossom Cir, New Braunfels, TX 78130For Sale
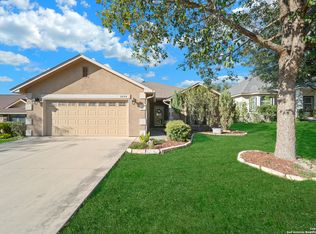
- $163,930-- bd-- ba-- sqft1634 Sunblossom Cir, New Braunfels, TX 78130Off Market
- $254,3003 bd2 ba1.5k sqft1639 Sunspur Dr, New Braunfels, TX 78130Off Market
- $257,5003 bd2 ba1.5k sqft1635 Sunspur Dr, New Braunfels, TX 78130Off Market
- $287,4003 bd2 ba1.7k sqft1643 Sunspur Dr, New Braunfels, TX 78130Off Market
A local agent can set up tours, give advice and negotiate with sellers.
Similar homes
- $299,9003 bd2 ba1.7k sqft1845 Strawcove, New Braunfels, TX 78130For Sale
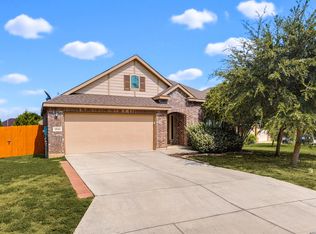
 MLS ID #2006925, Mark Goodner TREC #744848, Keller Williams Heritage. LERA MLS
 - $325,0004 bd4 ba2.5k sqft1821 LOGAN TRL, New Braunfels, TX 78130For Sale
 MLS ID #1998603, Matthew Gall TREC #712677, MAG Real Estate LLC. LERA MLS
 - $299,9993 bd2 ba1.6k sqft1860 Danube, New Braunfels, TX 78130For Sale
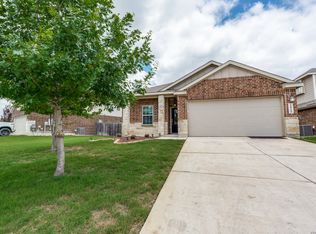 MLS ID #1969581, Sergio Martinez TREC #561988, Prestige Homes of Texas. LERA MLS
 - $335,0004 bd3 ba2.5k sqft1944 EASTERN FINCH, New Braunfels, TX 78130For Sale
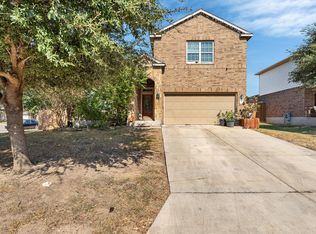 MLS ID #2006611, Alanna Hubbard TREC #667518, Keller Williams Heritage. LERA MLS
 - $339,5003 bd2 ba1.9k sqft2128 Stonehaven, New Braunfels, TX 78130For SaleMLS ID #1964052, Erika Chapa TREC #687417, Redfin Corporation. LERA MLS
- $349,9004 bd4 ba2.5k sqft1904 Twisted River, New Braunfels, TX 78130For SaleMLS ID #1960515, Aiyana Ramirez TREC #828371, Rodriguez Real Estate Group. LERA MLS
- $299,9003 bd3 ba2.2k sqft2554 Dove Crossing Dr, New Braunfels, TX 78130For SaleMLS ID #1958783, Kimberly Murillo-Armstrong TREC #787694, eXp Realty. LERA MLS
- $269,9994 bd3 ba1.7k sqft2408 Kolton Str, New Braunfels, TX 78130For SaleMLS ID #1951891, Lauren Ogden TREC #795822, Action Apartment Locating, LLC. LERA MLS
- $335,0003 bd3 ba2k sqft1388 Kamryn, New Braunfels, TX 78130For SaleMLS ID #1936155, Kristy Jones TREC #788413, JB Goodwin, REALTORS. LERA MLS
- $409,9994 bd3 ba2.3k sqft1610 Sun Canyon Blvd, New Braunfels, TX 78130For SaleMLS ID #1960850, Michelle Camargo TREC #648825, Black Label RE Advisors, LLC. LERA MLS
- $249,9003 bd2 ba1.4k sqft1970 Rising Sun, New Braunfels, TX 78130For SaleMLS ID #1996252, Kristen Bennett-Coker TREC #623348, MAG Real Estate LLC. LERA MLS
- $275,0004 bd3 ba2.1k sqft3254 Palo Crest, New Braunfels, TX 78130For SaleMLS ID #2004052, Devin Resendez TREC #663042, Keller Williams Legacy. LERA MLS
- $265,0003 bd2 ba1.5k sqft479 Willow Arch, New Braunfels, TX 78130For SaleMLS ID #29975039, Alston Toney, Better Homes and Gardens Real Estate Gary Greene - The Woodlands. HAR
- $280,0003 bd3 ba2.4k sqft620 NORTHLAKE DR, New Braunfels, TX 78130For SaleMLS ID #2002149, Jennifer Taylor TREC #630809, LPT Realty, LLC. LERA MLS
- $359,0002 bd2 ba1.4k sqft327 BONNER BLVD, New Braunfels, TX 78130For SaleMLS ID #1991647, Dee Becker TREC #677720, JLA Realty. LERA MLS
- $345,0003 bd2 ba1.7k sqft6623 BOWIE CV, Schertz, TX 78108For SaleMLS ID #2007325, Ester Gonzalez TREC #581957, Texas Premier Realty. LERA MLS
- $295,0004 bd2 ba1.9k sqft231 Azalea Way, New Braunfels, TX 78132For SaleMLS ID #1923954, Matthew Marsh TREC #812757, Exquisite Properties, LLC. LERA MLS
- $240,0003 bd2 ba1.3k sqft2286 CLOVER RDG, New Braunfels, TX 78130For SaleMLS ID #1990599, Courtney Salinas TREC #515265, Legacy Broker Group. LERA MLS
- $308,7054 bd2 ba1.9k sqft133 BUCKSKIN WAY, Cibolo, TX 78108For SaleMLS ID #1972861, Sally Garza TREC #551025, Coldwell Banker D'Ann Harper. LERA MLS
- $464,9003 bd2 ba2.1k sqft544 JO LYNN LN, New Braunfels, TX 78130For SaleMLS ID #1962830, Bradley Burnes TREC #682586, Real Broker, LLC. LERA MLS
