Come check out this beautiful home in Gruene Courtyard! This 3-bedroom, 2-bath home also features a dedicated office and a 2-car side-entry garage, giving you both function and curb appeal. As you walk in, you're welcomed by a private office right off the entrance, perfect for working from home, running a business, or just having a quiet space to yourself. The home opens up into a spacious living and dining area with a great flow, making it ideal for entertaining or everyday living. The kitchen is a standout, with a large island, plenty of counter space, and room to gather without everyone bumping into each other. The primary bedroom is roomy with high ceilings that make it feel even bigger. The ensuite bathroom includes double vanities, a separate soaking tub, and a walk-in shower, giving you a solid setup to relax after a long day. The sunroom gives you a great spot to relax, drink your coffee, or unwind in the evenings. Out back, you've got a storage shed and a nice backyard, giving you space to enjoy and make it your own. If you've been looking for something that checks the boxes, this is it. Come take a look before it's gone!
For sale
Price cut: $10K (8/10)
$464,900
544 JO LYNN LN, New Braunfels, TX 78130
3beds
2,180sqft
Single Family Residence
Built in 2005
7,710 Square Feet Lot
$455,900 Zestimate®
$213/sqft
$-- HOA
What's special
Dedicated officeNice backyardStorage shedGreat flowSeparate soaking tubWalk-in shower
- 78 days |
- 531 |
- 12 |
Zillow last checked:
Listing updated:
Listed by:
Bradley Burnes TREC #682586 (210) 387-9404,
Real Broker, LLC
Source: LERA MLS,MLS#: 1962830
Facts & features
Interior
Bedrooms & bathrooms
- Bedrooms: 3
- Bathrooms: 2
- Full bathrooms: 2
Primary bedroom
- Features: Ceiling Fan(s)
- Area: 320
- Dimensions: 16 x 20
Bedroom 2
- Area: 110
- Dimensions: 10 x 11
Bedroom 3
- Area: 110
- Dimensions: 10 x 11
Primary bathroom
- Features: Tub/Shower Separate, Double Vanity
- Area: 44
- Dimensions: 11 x 4
Dining room
- Area: 182
- Dimensions: 13 x 14
Kitchen
- Area: 143
- Dimensions: 11 x 13
Living room
- Area: 315
- Dimensions: 21 x 15
Office
- Area: 108
- Dimensions: 9 x 12
Heating
- Central, Electric
Cooling
- Central Air
Appliances
- Included: Range, Disposal, Dishwasher
- Laundry: Washer Hookup, Dryer Connection
Features
- One Living Area, Liv/Din Combo, Separate Dining Room, Kitchen Island, Study/Library, Utility Room Inside, Master Downstairs, Ceiling Fan(s)
- Flooring: Carpet, Ceramic Tile, Vinyl
- Windows: Window Coverings
- Has basement: No
- Has fireplace: No
- Fireplace features: Not Applicable
Interior area
- Total interior livable area: 2,180 sqft
Property
Parking
- Total spaces: 2
- Parking features: Two Car Garage, Garage Faces Side
- Garage spaces: 2
Features
- Levels: One
- Stories: 1
- Pool features: None
Lot
- Size: 7,710 Square Feet
Details
- Parcel number: 200250005900
Construction
Type & style
- Home type: SingleFamily
- Property subtype: Single Family Residence
Materials
- Stone, Siding
- Foundation: Slab
- Roof: Composition
Condition
- Pre-Owned
- New construction: No
- Year built: 2005
Community & HOA
Community
- Features: None
- Subdivision: Gruene Courtyard
Location
- Region: New Braunfels
Financial & listing details
- Price per square foot: $213/sqft
- Tax assessed value: $492,990
- Annual tax amount: $8,818
- Price range: $464.9K - $464.9K
- Date on market: 6/3/2026
- Cumulative days on market: 104 days
- Listing terms: Conventional,FHA,VA Loan,Cash
Estimated market value
$455,900
$433,000 - $479,000
$2,027/mo
Price history
| Date | Event | Price |
|---|---|---|
| 8/10/2026 | Price change | $464,900-2.1%$213/sqft |
Source:  LERA MLS #1962830 Report a problem LERA MLS #1962830 Report a problem | ||
| 6/26/2026 | Price change | $474,900-2.9%$218/sqft |
Source: LERA MLS #1962830 Report a problem | ||
| 6/15/2026 | Price change | $488,9000%$224/sqft |
Source: LERA MLS #1962830 Report a problem | ||
| 6/11/2026 | Price change | $489,000-1.2%$224/sqft |
Source: LERA MLS #1962830 Report a problem | ||
| 6/3/2026 | Listed for sale | $495,000$227/sqft |
Source: LERA MLS #1962830 Report a problem | ||
| 5/25/2026 | Listing removed | $495,000$227/sqft |
Source: LERA MLS #1962830 Report a problem | ||
| 5/12/2026 | Price change | $495,000-1%$227/sqft |
Source: LERA MLS #1962830 Report a problem | ||
| 5/1/2026 | Listed for sale | $500,000$229/sqft |
Source: LERA MLS #1962830 Report a problem | ||
Public tax history
| Year | Property taxes | Tax assessment |
|---|---|---|
| 2025 | $1,135 -1.2% | $464,486 +10% |
| 2024 | $1,148 -0.4% | $422,260 +10% |
| 2023 | $1,152 -58.8% | $383,873 +10% |
| 2022 | $2,795 -0.1% | $348,975 +10% |
| 2021 | $2,799 +0.1% | $317,250 +2.1% |
| 2020 | $2,797 -0.2% | $310,850 -0.4% |
| 2019 | $2,802 | $311,950 +8.3% |
| 2018 | $2,802 | $287,960 +2.8% |
| 2017 | -- | $280,020 +5.9% |
| 2016 | $2,799 -4.4% | $264,420 +4.4% |
| 2015 | $2,929 | $253,240 +4.7% |
| 2014 | $2,929 | $241,790 +9.3% |
| 2013 | -- | $221,240 +6.9% |
| 2012 | -- | $206,980 -8.4% |
| 2011 | -- | $225,930 +17.8% |
| 2010 | -- | $191,760 -4.6% |
| 2009 | -- | $200,910 |
| 2008 | -- | -- |
| 2007 | -- | -- |
| 2006 | -- | -- |
| 2005 | -- | -- |
| 2004 | -- | -- |
| 2003 | -- | -- |
| 2002 | -- | -- |
Find assessor info on the county website
Monthly payment
Est. payment
Payment breakdown
Explore the cost of this home by adjusting the details. Changes won't be saved.Climate risks
Neighborhood: 78130
Nearby schools
GreatSchools rating
- 5/10Goodwin Frazier Elementary SchoolGrades: PK-5Distance: 1 mi
- 7/10Church Hill Middle SchoolGrades: 6-8Distance: 1.2 mi
- 7/10Canyon High SchoolGrades: 9-12Distance: 1.1 mi
Schools provided by the listing agent
- District: Comal
Source: LERA MLS. This data may not be complete. We recommend contacting the local school district to confirm school assignments for this home.
- $--3 bd2 ba2k sqft540 Jo Lynn Ln, New Braunfels, TX 78130Sold
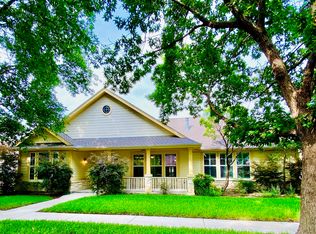
- $--3 bd3 ba2k sqft548 Jo Lynn Ln, New Braunfels, TX 78130Sold

- $--3 bd2 ba1.7k sqft549 Melissa Ln, New Braunfels, TX 78130Sold

- $356,300-- bd2 ba1.4k sqft545 Melissa Ln, New Braunfels, TX 78130Off Market
- $411,3004 bd2 ba2.1k sqft536 Jo Lynn Ln, New Braunfels, TX 78130Off Market
- $404,5003 bd2 ba1.9k sqft543 Jo Lynn Ln, New Braunfels, TX 78130Off Market
- $391,8003 bd2 ba1.9k sqft539 Jo Lynn Ln, New Braunfels, TX 78130Off Market
- $414,3003 bd2 ba1.8k sqft547 Jo Lynn Ln, New Braunfels, TX 78130Off Market
A local agent can set up tours, give advice and negotiate with sellers.
Similar homes
- $449,0003 bd3 ba2.4k sqft516 Pecan Farms, New Braunfels, TX 78130For Sale

 MLS ID #1995674, Dennis Pennings TREC #693556, Famoso Realty. LERA MLS
 - $409,9994 bd3 ba2.3k sqft1610 Sun Canyon Blvd, New Braunfels, TX 78130For Sale
 MLS ID #1960850, Michelle Camargo TREC #648825, Black Label RE Advisors, LLC. LERA MLS
 - $349,0004 bd3 ba2.7k sqft2836 Granite Cove, New Braunfels, TX 78130For Sale
 MLS ID #1921776, Bridgette Simon TREC #807543, Real Broker, LLC. LERA MLS
 - $335,5003 bd2 ba1.9k sqft2128 Stonehaven, New Braunfels, TX 78130For Sale
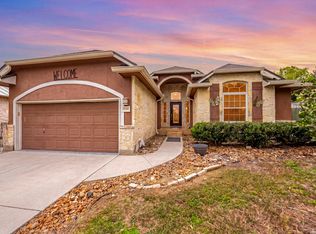 MLS ID #1964052, Erika Chapa TREC #687417, Redfin Corporation. LERA MLS
 - $329,5003 bd2 ba1.4k sqft2267 GARDEN SUN PL, New Braunfels, TX 78130For SaleMLS ID #1971299, Emily Upshaw TREC #690216, Keller Williams Heritage. LERA MLS
- $369,9004 bd3 ba3.2k sqft307 Big Hawk, New Braunfels, TX 78130For SaleMLS ID #1956433, Jitender Buxani TREC #733058, Keller Williams City-View. LERA MLS
- $280,0003 bd3 ba2.4k sqft620 NORTHLAKE DR, New Braunfels, TX 78130For SaleMLS ID #2002149, Jennifer Taylor TREC #630809, LPT Realty, LLC. LERA MLS
- $369,9993 bd3 ba1.9k sqft317 CROWN RDG, New Braunfels, TX 78132For SaleMLS ID #1973350, Janeene Edwards TREC #531910, Keller Williams Legacy. LERA MLS
- $355,0003 bd2 ba2k sqft1925 Eastern Finch, New Braunfels, TX 78130For SaleMLS ID #1956428, Pedro Nieto TREC #687535, Grand Slam Realty LLC. LERA MLS
- $338,9004 bd4 ba2.4k sqft1769 Upper Forty, New Braunfels, TX 78130For SaleMLS ID #1973199, Eric Mulero TREC #622467, Redfin Corporation. LERA MLS
- $299,9003 bd3 ba2.2k sqft2554 Dove Crossing Dr, New Braunfels, TX 78130For SaleMLS ID #1958783, Kimberly Murillo-Armstrong TREC #787694, eXp Realty. LERA MLS
- $260,0003 bd2 ba1.5k sqft223 EAGLE PASS DR, New Braunfels, TX 78130For SaleMLS ID #2005831, Marcus Rodriguez TREC #780243, Jason Mitchell Real Estate Tex. LERA MLS
- $349,9004 bd4 ba2.5k sqft1904 Twisted River, New Braunfels, TX 78130For SaleMLS ID #1960515, Aiyana Ramirez TREC #828371, Rodriguez Real Estate Group. LERA MLS
- $325,0004 bd4 ba2.5k sqft1821 LOGAN TRL, New Braunfels, TX 78130For SaleMLS ID #1998603, Matthew Gall TREC #712677, MAG Real Estate LLC. LERA MLS
- $430,0003 bd2 ba1.7k sqft145 Schlamp Bay, Canyon Lake, TX 78133For SaleMLS ID #1993401, Deatrice Driffill TREC #509048, Coldwell Banker D'Ann Harper, REALTOR. LERA MLS
- $259,0003 bd3 ba2.1k sqft2365 Brittany Grace, New Braunfels, TX 78130For SaleMLS ID #1939736, Marie Gabriel TREC #529736, Limestone Country Properties -. LERA MLS
- $350,0003 bd2 ba1.9k sqft742 SAN GABRIEL LOOP, New Braunfels, TX 78132For SaleMLS ID #2006163, Tom Betsill TREC #719903, Texas Edge Realty. LERA MLS
- $299,9993 bd2 ba1.6k sqft1860 Danube, New Braunfels, TX 78130For SaleMLS ID #1969581, Sergio Martinez TREC #561988, Prestige Homes of Texas. LERA MLS
- $430,0003 bd3 ba2.4k sqft1526 Balcones Fault, New Braunfels, TX 78132For SaleMLS ID #1994890, Kennie Bender TREC #783412, MCP Realty. LERA MLS
- $335,0004 bd3 ba3k sqft2962 Sawmill Ln, New Braunfels, TX 78130For SaleMLS ID #2002643, Shane Neal TREC #608871, eXp Realty. LERA MLS
