Assumable FHA rate of 2.375!! Welcome to 1526 Balcones Fault, a stunning home in the highly sought-after Meyer Ranch community. Offering over 2,400 square feet of thoughtfully designed living space, this spacious home features all 3 bedrooms downstairs, 3 bathrooms, a dedicated office, and an oversized upstairs game room that provides endless flexibility for entertaining, hobbies, or a second living area. The heart of the home is the open-concept kitchen and living area, where the oversized kitchen seamlessly flows into the large family room, creating the perfect space for gathering with family and friends. The kitchen offers gas cooking, abundant counter space, a walk-in pantry, and ample cabinetry for storage. The private primary suite is tucked away from the secondary bedrooms and features a spacious bedroom, walk-in closet, and ensuite bath with a large walk in shower. Two additional bedrooms and multiple full bathrooms provide plenty of room for everyone. Step outside to enjoy the large covered patio complete with beautiful greenbelt views, making privacy and outdoor entertaining effortless year-round. Whether you're hosting a backyard barbecue or enjoying a quiet evening, this outdoor space is designed to be enjoyed. With its functional floor plan, spacious living areas, dedicated office, game room, and incredible outdoor entertaining space, this home offers the perfect blend of comfort, convenience, and Texas Hill Country living. Located in the award-winning Meyer Ranch community, residents enjoy resort-style amenities including a community pool, fitness center, walking trails, playgrounds, and frequent neighborhood events, all while being conveniently located between New Braunfels, San Antonio, and Austin.
For sale
Price cut: $10K (7/17)
$430,000
1526 Balcones Fault, New Braunfels, TX 78132
3beds
2,447sqft
Single Family Residence
Built in 2020
7,405 Square Feet Lot
$-- Zestimate®
$176/sqft
$50/mo HOA
What's special
Gas cookingDedicated officeIncredible outdoor entertaining spaceLarge covered patioFunctional floor planSpacious bedroomBeautiful greenbelt views
- 73 days
- 216
- 13
Zillow last checked:
Listing updated:
Listed by:
Kennie Bender TREC #783412 (808) 443-3304,
MCP Realty
Source: LERA MLS,MLS#: 1994890
Facts & features
Interior
Bedrooms & bathrooms
- Bedrooms: 3
- Bathrooms: 3
- Full bathrooms: 3
Primary bedroom
- Features: Walk-In Closet(s), Ceiling Fan(s), Full Bath
- Area: 240
- Dimensions: 15 x 16
Bedroom 2
- Area: 143
- Dimensions: 13 x 11
Bedroom 3
- Area: 130
- Dimensions: 13 x 10
Primary bathroom
- Features: Shower Only, Double Vanity
- Area: 120
- Dimensions: 12 x 10
Dining room
- Area: 77
- Dimensions: 11 x 7
Kitchen
- Area: 77
- Dimensions: 11 x 7
Living room
- Area: 330
- Dimensions: 22 x 15
Heating
- Central, Natural Gas
Cooling
- Central Air
Appliances
- Included: Cooktop, Built-In Oven, Microwave, Range, Gas Cooktop, Disposal, Dishwasher, Water Softener Owned, Gas Water Heater, Plumb for Water Softener
- Laundry: Main Level, Laundry Room, Washer Hookup, Dryer Connection
Features
- Two Living Area, Liv/Din Combo, Eat-in Kitchen, Kitchen Island, Pantry, Study/Library, Game Room, Loft, Utility Room Inside, Secondary Bedroom Down, Open Floorplan, All Bedrooms Downstairs, Walk-In Closet(s), Master Downstairs, Ceiling Fan(s)
- Flooring: Carpet, Ceramic Tile
- Windows: Window Coverings
- Has basement: No
- Attic: Partially Floored
- Has fireplace: No
- Fireplace features: Not Applicable
Interior area
- Total interior livable area: 2,447 sqft
Video & virtual tour
Property
Parking
- Total spaces: 2
- Parking features: Two Car Garage, Garage Door Opener
- Garage spaces: 2
Features
- Levels: Two
- Stories: 1.5
- Patio & porch: Patio, Covered
- Exterior features: Sprinkler System, Rain Gutters
- Pool features: None, Community
- Fencing: Privacy
Lot
- Size: 7,405 Square Feet
- Residential vegetation: Mature Trees
Details
- Parcel number: 350471029800
Construction
Type & style
- Home type: SingleFamily
- Property subtype: Single Family Residence
Materials
- Brick, 3 Sides Masonry, Siding
- Foundation: Slab
- Roof: Composition
Condition
- Pre-Owned
- New construction: No
- Year built: 2020
Details
- Builder name: Ashton Woods
Utilities & green energy
- Sewer: Sewer System
Community & HOA
Community
- Features: Clubhouse, Playground, Jogging Trails, Bike Trails, BBQ/Grill
- Subdivision: Meyer Ranch
HOA
- Has HOA: Yes
- HOA fee: $150 quarterly
- HOA name: MEYER RANCH HOA
Location
- Region: New Braunfels
Financial & listing details
- Price per square foot: $176/sqft
- Tax assessed value: $466,130
- Annual tax amount: $8,851
- Price range: $430K - $430K
- Date on market: 6/25/2026
- Cumulative days on market: 74 days
- Listing terms: Conventional,FHA,VA Loan,Cash,Assumable,USDA Loan
Estimated market value
Not available
Estimated sales range
Not available
Not available
Price history
| Date | Event | Price |
|---|---|---|
| 7/17/2026 | Price change | $430,000-2.3%$176/sqft |
Source:  LERA MLS #1994890 Report a problem LERA MLS #1994890 Report a problem | ||
| 6/25/2026 | Listed for sale | $440,000+25.7%$180/sqft |
Source: LERA MLS #1994890 Report a problem | ||
| 9/30/2020 | Sold | -- |
Source:  Central Texas MLS #411713 Report a problem Central Texas MLS #411713 Report a problem | ||
| 8/27/2020 | Listed for sale | $349,990$143/sqft |
Source: eXp Realty LLC #1459543 Report a problem | ||
| 8/27/2020 | Pending sale | $349,990-0.8%$143/sqft |
Source: eXp Realty LLC #1459543 Report a problem | ||
| 5/26/2020 | Listed for sale | $352,990$144/sqft |
Source: eXp Realty LLC #1459543 Report a problem | ||
Public tax history
| Year | Property taxes | Tax assessment |
|---|---|---|
| 2025 | $8,627 -1.4% | $466,130 +1.9% |
| 2024 | $8,750 +12.2% | $457,279 +10% |
| 2023 | $7,796 -4% | $415,708 +10% |
| 2022 | $8,125 -13.8% | $377,916 +10% |
| 2021 | $9,431 +525.6% | $343,560 +524.7% |
| 2020 | $1,508 -2.4% | $55,000 |
| 2019 | $1,544 | $55,000 |
Find assessor info on the county website
Monthly payment
Est. payment
Payment breakdown
Explore the cost of this home by adjusting the details. Changes won't be saved.Climate risks
Neighborhood: 78132
Nearby schools
Schools provided by the listing agent
- Elementary: Bill Brown
- Middle: Smithson Valley
- High: Smithson Valley
- District: Comal
Source: LERA MLS. This data may not be complete. We recommend contacting the local school district to confirm school assignments for this home.
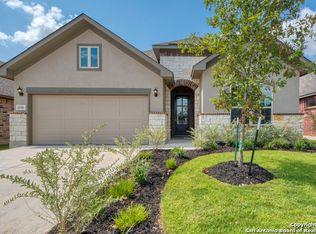
- $394,7003 bd2 ba2.1k sqft1530 Balcones Fault, New Braunfels, TX 78132Off Market
- $474,300-- bd3 ba2.9k sqft1522 Balcones Fault, New Braunfels, TX 78132Off Market
- $388,9003 bd2 ba2.1k sqft1534 Balcones Fault, New Braunfels, TX 78132Off Market
- $402,4003 bd2 ba2.1k sqft1506 Balcones Fault, New Braunfels, TX 78132Off Market
Similar homes
- $440,0003 bd2 ba2k sqft1617 Craftsman, New Braunfels, TX 78132For Sale

 MLS ID #1964089, Audrey Ethridge TREC #555282, eXp Realty. LERA MLS
 - $399,7994 bd4 ba2.7k sqft1708 Kneupper Farm, New Braunfels, TX 78132Active
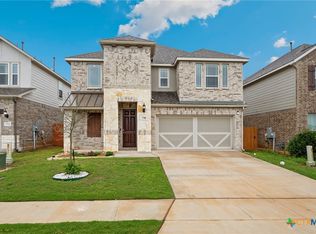
 MLS ID #608835, Shelby Renfeld, Keller Williams Heritage. Central Texas MLS
 - $559,0004 bd4 ba2.6k sqft1531 ESSER XING, New Braunfels, TX 78132For Sale
 MLS ID #2000060, Hannah Curro TREC #748197, Popby Realty. LERA MLS
 - $484,9004 bd3 ba2.4k sqft526 ORCHARD WAY, New Braunfels, TX 78132For Sale
 MLS ID #1998676, Shae Cottar TREC #638245, LPT Realty, LLC. LERA MLS
 - $465,0004 bd3 ba2.6k sqft1082 Cedar Glen Dr, New Braunfels, TX 78132For SaleMLS ID #1950287, Kennie Bender TREC #783412, MCP Realty. LERA MLS
- $419,0003 bd2 ba1.8k sqft2225 STEERHEAD TRL, New Braunfels, TX 78132For SaleMLS ID #1972853, Maria Rivera TREC #787517, Phyllis Browning Company. LERA MLS
- $429,9333 bd3 ba2.7k sqft824 Water Oak, Schertz, TX 78154For SaleMLS ID #1973397, Matt Macho TREC #734711, Keller Williams Heritage. LERA MLS
- $400,0004 bd3 ba2.3k sqft31913 TABLEAU AVE, Bulverde, TX 78163For SaleMLS ID #2010095, Amanda Stanford TREC #451840, Magnolia Realty. LERA MLS
- $374,9903 bd3 ba2.3k sqft21530 Arroyo Frio, San Antonio, TX 78259For SaleMLS ID #2014631, Christina Carr TREC #670860, LPT Realty, LLC. LERA MLS
- $458,0003 bd3 ba2.3k sqft311 RHAPSODY RDG, Spring Branch, TX 78070For SaleMLS ID #1991459, Robyn Scharlach TREC #487366, Compass RE Texas, LLC - SA. LERA MLS
- $369,9993 bd2 ba1.7k sqft2217 Windswept, New Braunfels, TX 78132For SaleMLS ID #1923350, Julia Holt TREC #642397, BHHS Don Johnson REALTORS - NB. LERA MLS
- $420,0004 bd3 ba2.2k sqft4723 ISLAND HOLW, Marion, TX 78124For SaleMLS ID #1997549, Analiza Alvarado TREC #658838, Keller Williams Legacy. LERA MLS
- $425,0004 bd3 ba2.8k sqft2932 Sunridge Dr, Schertz, TX 78108For SaleMLS ID #1970391, Tom Betsill TREC #719903, Texas Edge Realty. LERA MLS
- $449,9994 bd4 ba2.4k sqft1382 Shadow Rock, New Braunfels, TX 78130For SaleMLS ID #1968750, Michelle Lundquist TREC #732475, Orchard Brokerage. LERA MLS
- $399,0004 bd2 ba2.7k sqft266 MAIDSTONE CV, Cibolo, TX 78108For SaleMLS ID #1998610, Chelsea Roberts TREC #639047, Coldwell Banker D'Ann Harper. LERA MLS
- $475,0004 bd3 ba2.5k sqft30667 HORSESHOE PATH, Bulverde, TX 78163For SaleMLS ID #1972607, Janelle Hill TREC #701979, Dominion Realty International LLC. LERA MLS
- $420,0004 bd3 ba2.6k sqft2738 SUMMIT VW, San Antonio, TX 78261For SaleMLS ID #1967422, Rachel Wallace TREC #646958, eXp Realty. LERA MLS
- $439,9903 bd2 ba1.8k sqft5802 Reagan, Schertz, TX 78108For SaleMLS ID #2007933, Catherine Sandifer-Robertson TREC #745583, Coldwell Banker D'Ann Harper. LERA MLS
- $415,0004 bd3 ba2.3k sqft1416 NICHOLAS PARK, Bulverde, TX 78163For SaleMLS ID #1991290, Ricardo Gonzalez TREC #663626, Keller Williams Heritage. LERA MLS
