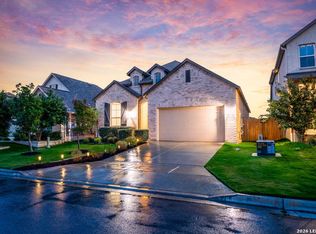
RARE .24-ACRE LOT | 3-CAR GARAGE | CUSTOM LUXURY THROUGHOUT Welcome home to Meyer Ranch! Situated on one of the widest, most picturesque streets in the neighborhood-featuring a beautiful park setting as a road divider-this exceptional 2019 Ashton Woods two-story home has been meticulously maintained and cared for, perfectly blending custom luxury with functional design. Step inside to an open-concept layout highlighted by stunning wood flooring flowing throughout the entire first floor. The inviting living room boasts a striking custom stone accent wall that beautifully matches the large kitchen island. A chef's dream, the kitchen features custom cabinetry, solid countertops, gas cooking, and a walk-in pantry. The main-level primary suite serves as a private retreat, complete with a custom-designed closet and a spa-like bath featuring gorgeous custom tile and a stone pebble shower. The main floor also includes a dedicated study/office, a water softener, and a laundry room with custom cabinets. Upstairs, you will find a spacious game room/loft and three additional bedrooms, one being a guest suite. Storage is unmatched, including extensive custom cabinetry and storage solutions integrated directly into the rare 3-car garage. Outside, the property sits on a premium, rare 0.24-acre lot, providing a massive backyard with plenty of room to install a pool. Spend your evenings relaxing or hosting guests on the extended, covered custom deck. Enjoy incredible Meyer Ranch neighborhood amenities, including a community pool, clubhouse, playground, jogging trails, and basketball/volleyball courts, all within the highly rated Comal ISD (Smithson Valley High School). Don't miss this Hill Country gem!
For sale
$562,500
1531 ESSER XING, New Braunfels, TX 78132
4beds
2,656sqft
:
Get pre-qualified$3,880/mo
Single Family Residence
Built in 2019
10,454 Square Feet Lot
$-- Zestimate®
$212/sqft
$50/mo HOA
What's special
Massive backyardPrivate retreatGas cookingWater softenerExtended covered custom deckGuest suiteSolid countertops
- 21 days |
- 249 |
- 13 |
Likely to sell faster than
Zillow last checked:
Listing updated:
Listed by:
Hannah Curro TREC #748197 (830) 308-8473,
Popby Realty
Source: LERA MLS,MLS#: 2000060
Facts & features
Interior
Bedrooms & bathrooms
- Bedrooms: 4
- Bathrooms: 4
- Full bathrooms: 3
- 1/2 bathrooms: 1
Primary bedroom
- Area: 204
- Dimensions: 17 x 12
Bedroom 2
- Area: 144
- Dimensions: 12 x 12
Bedroom 3
- Area: 144
- Dimensions: 12 x 12
Bedroom 4
- Area: 168
- Dimensions: 12 x 14
Primary bathroom
- Features: Tub/Shower Separate
- Area: 130
- Dimensions: 13 x 10
Dining room
- Area: 84
- Dimensions: 12 x 7
Family room
- Area: 256
- Dimensions: 16 x 16
Kitchen
- Area: 156
- Dimensions: 12 x 13
Living room
- Area: 255
- Dimensions: 17 x 15
Office
- Area: 120
- Dimensions: 12 x 10
Heating
- Central, Electric
Cooling
- Ceiling Fan(s), Two Central
Appliances
- Included: Washer, Dryer, Cooktop, Built-In Oven, Self Cleaning Oven, Microwave, Range, Gas Cooktop, Refrigerator, Disposal, Dishwasher, Water Softener Owned, Electric Water Heater, Plumb for Water Softener, 2+ Water Heater Units
- Laundry: Main Level, Laundry Room, Washer Hookup, Dryer Connection
Features
- Two Living Area, Liv/Din Combo, Eat-in Kitchen, Kitchen Island, Breakfast Bar, Pantry, Study/Library, Game Room, Media Room, Loft, Utility Room Inside, High Ceilings, Open Floorplan, Walk-In Closet(s), Master Downstairs, Ceiling Fan(s), Chandelier, Solid Counter Tops, Custom Cabinets, Programmable Thermostat
- Flooring: Carpet, Wood, Other
- Windows: Double Pane Windows
- Has basement: No
- Has fireplace: No
- Fireplace features: Not Applicable
Interior area
- Total interior livable area: 2,656 sqft
Video & virtual tour
Property
Parking
- Total spaces: 3
- Parking features: Three Car Garage, Garage Door Opener
- Garage spaces: 3
Features
- Levels: Two
- Stories: 2
- Pool features: None, Community
Lot
- Size: 10,454 Square Feet
- Features: Level, Curbs, Street Gutters, Sidewalks
- Residential vegetation: Mature Trees (ext feat)
Details
- Parcel number: 350471021900
Construction
Type & style
- Home type: SingleFamily
- Property subtype: Single Family Residence
Materials
- Brick, 3 Sides Masonry, Siding, Fiber Cement
- Foundation: Slab
- Roof: Composition
Condition
- Pre-Owned
- New construction: No
- Year built: 2019
Details
- Builder name: Ashton Woods
Utilities & green energy
- Sewer: Sewer System
- Utilities for property: City Garbage service
Community & HOA
Community
- Features: Clubhouse, Playground, Jogging Trails
- Security: Prewired
- Subdivision: Meyer Ranch
HOA
- Has HOA: Yes
- HOA fee: $150 quarterly
- HOA name: MEYER RANCH MASTER COMMUNITY
Location
- Region: New Braunfels
Financial & listing details
- Price per square foot: $212/sqft
- Tax assessed value: $521,620
- Annual tax amount: $12,642
- Price range: $562.5K - $562.5K
- Date on market: 7/14/2026
- Cumulative days on market: 442 days
- Listing terms: Conventional,FHA,VA Loan,Cash
- Road surface type: Paved
Estimated market value
Not available
Estimated sales range
Not available
Not available
Price history
| Date | Event | Price |
|---|---|---|
| 7/14/2026 | Listed for sale | $562,500-1.7%$212/sqft |
Source:  LERA MLS #2000060 Report a problem LERA MLS #2000060 Report a problem | ||
| 7/1/2026 | Listing removed | $572,227$215/sqft |
Source: LERA MLS #1926039 Report a problem | ||
| 4/13/2026 | Price change | $572,227-0.5%$215/sqft |
Source: LERA MLS #1926039 Report a problem | ||
| 12/2/2025 | Listed for sale | $575,000$216/sqft |
Source: LERA MLS #1926039 Report a problem | ||
| 12/1/2025 | Listing removed | $575,000$216/sqft |
Source:  Central Texas MLS #581762 Report a problem Central Texas MLS #581762 Report a problem | ||
| 6/27/2025 | Price change | $575,000-1.2%$216/sqft |
Source: LERA MLS #1863623 Report a problem | ||
| 5/30/2025 | Price change | $582,000-0.9%$219/sqft |
Source: LERA MLS #1863623 Report a problem | ||
| 5/3/2025 | Listed for sale | $587,000$221/sqft |
Source: LERA MLS #1863623 Report a problem | ||
| 4/9/2020 | Sold | -- |
Source: Central Texas MLS #388132 Report a problem | ||
Public tax history
| Year | Property taxes | Tax assessment |
|---|---|---|
| 2025 | $9,833 +0.2% | $521,620 +3% |
| 2024 | $9,817 +12.1% | $506,539 +10% |
| 2023 | $8,754 -3.5% | $460,490 +10% |
| 2022 | $9,072 +2.3% | $418,627 +10% |
| 2021 | $8,870 +46.5% | $380,570 +72.3% |
| 2020 | $6,053 +291.9% | $220,830 +301.5% |
| 2019 | $1,544 | $55,000 |
Find assessor info on the county website
Monthly payment
Est. payment
Payment breakdown
Explore the cost of this home by adjusting the details. Changes won't be saved.Climate risks
Neighborhood: 78132
Nearby schools
GreatSchools rating
- 10/10Bill Brown Elementary SchoolGrades: PK-5Distance: 8.4 mi
- 9/10Smithson Valley Middle SchoolGrades: 6-8Distance: 4.8 mi
- 8/10Smithson Valley High SchoolGrades: 9-12Distance: 4.7 mi
Schools provided by the listing agent
- Elementary: Bill Brown
- Middle: Smithson Valley
- High: Smithson Valley
- District: Comal
Source: LERA MLS. This data may not be complete. We recommend contacting the local school district to confirm school assignments for this home.
- $--4 bd4 ba2.9k sqft1523 Esser Xing, New Braunfels, TX 78132Sold

- $619,300-- bd2 ba3.3k sqft1309 Cross Gable, New Braunfels, TX 78132Off Market
- $539,000-- bd3 ba2.7k sqft1305 Cross Gable, New Braunfels, TX 78132Off Market
- $523,3004 bd3 ba2.2k sqft1515 Esser Xing, New Braunfels, TX 78132Off Market
- $477,9004 bd4 ba2.7k sqft1313 Cross Gable, New Braunfels, TX 78132Off Market
- $437,700-- bd3 ba2.2k sqft1317 Cross Gable, New Braunfels, TX 78132Off Market
- $592,1006 bd4 ba3.5k sqft1507 Esser Xing, New Braunfels, TX 78132Off Market
- $457,8003 bd3 ba2.4k sqft1320 Meyer Pkwy, New Braunfels, TX 78132Off Market
A local agent can set up tours, give advice and negotiate with sellers.
Similar homes
- $499,9994 bd3 ba2.2k sqft1513 NEUMANNS PT, New Braunfels, TX 78132For Sale

 MLS ID #1997604, Jessica Cameron TREC #844280, RE/MAX GO - NB. LERA MLS
 - $457,0004 bd3 ba2.2k sqft1703 Dirndl, New Braunfels, TX 78132For Sale
 MLS ID #2001112, Matt Macho TREC #734711, Keller Williams Heritage. LERA MLS
 - $484,9004 bd3 ba2.4k sqft526 ORCHARD WAY, New Braunfels, TX 78132For Sale
 MLS ID #1998676, Kristen Smith TREC #697938, LPT Realty, LLC. LERA MLS
 - $430,0003 bd3 ba2.4k sqft1526 Balcones Fault, New Braunfels, TX 78132For Sale
 MLS ID #1994890, Kennie Bender TREC #783412, MCP Realty. LERA MLS
 - $440,0003 bd2 ba2k sqft1617 Craftsman, New Braunfels, TX 78132For SaleMLS ID #1964089, Audrey Ethridge TREC #555282, eXp Realty. LERA MLS
- $515,0004 bd3 ba2.4k sqft475 Orchard Way, New Braunfels, TX 78132For SaleMLS ID #1969290, Sheryl Gibson TREC #669662, Keller Williams Heritage. LERA MLS
- $429,9003 bd2 ba2k sqft1425 Escarpment, New Braunfels, TX 78132For SaleMLS ID #1990927, Ashlee Montgomery TREC #767989, Keller Williams Heritage. LERA MLS
- $575,0003 bd3 ba2.3k sqft759 Arroyo Dorado, New Braunfels, TX 78130For SaleMLS ID #77766825, Michelle Frerich, Keller Williams Realty. HAR
- $539,9003 bd3 ba2.6k sqft2224 Sur Ave, New Braunfels, TX 78132For SaleMLS ID #1994051, Catherine Naiser TREC #534225, Keller Williams City-View. LERA MLS
- $459,9004 bd3 ba2.3k sqft31752 Meander Ln, Bulverde, TX 78163For SaleMLS ID #2005518, Victoria Westermann TREC #714413, SERHANT.. LERA MLS
- $624,9004 bd3 ba2.3k sqft1715 Mountain Springs, Canyon Lake, TX 78133For SaleMLS ID #1955889, Andrea Coats TREC #503102, Realty Logix Brokerage LLC. LERA MLS
- $519,9003 bd2 ba2.3k sqft2262 Hoja, New Braunfels, TX 78132For SaleMLS ID #1994521, Morgan Keogh TREC #819521, Epique Realty LLC. LERA MLS
- $649,9904 bd3 ba2.8k sqft3586 KING TERRACE, Bulverde, TX 78163For SaleMLS ID #2002354, Stefanie McCarty TREC #688984, Keller Williams Heritage. LERA MLS
- $575,0004 bd4 ba3.1k sqft3335 HARVEST CRST, Marion, TX 78124For SaleMLS ID #1960829, Linda Mora TREC #676776, Compass RE Texas, LLC - SA. LERA MLS
- $495,0004 bd4 ba2.9k sqft32224 Tamarind Bend, Bulverde, TX 78163For SaleMLS ID #1996144, Janie Perry TREC #638329, M. Stagers Realty Partners. LERA MLS
- $499,9004 bd3 ba2.3k sqft349 Misty Sails, Cibolo, TX 78108For SaleMLS ID #2004400, Janeil Pierre TREC #848640, Exquisite Properties, LLC. LERA MLS
- $595,0004 bd3 ba2.6k sqft23326 WOODLAWN RDG, San Antonio, TX 78259For SaleMLS ID #1993293, Chun Yu TREC #708541, Central Metro Realty. LERA MLS
- $540,0004 bd3 ba3.1k sqft21219 Villa Valencia, San Antonio, TX 78258For SaleMLS ID #1992200, Codie Fortune-Bloodworth TREC #760806, BHHS Don Johnson Realtors - SA. LERA MLS
- $550,0003 bd3 ba2.3k sqft1109 Cadogan Squire, San Antonio, TX 78260For SaleMLS ID #1969926, Susana Elosegui TREC #722011, Compass RE Texas, LLC. LERA MLS
- $545,0003 bd2 ba2.3k sqft22823 Grande Vista, San Antonio, TX 78261For SaleMLS ID #1998760, Jennifer Lind TREC #785705, Epique Realty LLC. LERA MLS
