Welcome home to easy living in this beautifully designed single-story home tucked away on a quiet cul-de-sac in a gated community! Offering 3 bedrooms, 2 bathrooms, and a versatile bonus room (home office, playroom, fitness room, hobby room...your choice!) with 10 and 12 foot ceilings throughout, this thoughtfully designed floor plan provides the flexibility to fit your lifestyle. The open-concept layout is perfect for everyday living and entertaining, featuring a spacious kitchen with abundant cabinetry to the ceiling and a workspace that flows seamlessly into the living and dining areas. The gorgeous dining room also includes a built-in buffet. The oversized primary suite includes an extended sitting area, creating the perfect retreat for reading, relaxing, or creating a private workspace. The primary bathroom includes a double vanity and a spacious walk-in shower with two shower heads, and the attached walk-in closet conveniently connects directly to the laundry room for added functionality. Step outside to your own backyard oasis where remote-controlled patio shades provide comfort and privacy year-round. It even includes your own gate with direct access to the neighborhood walking trails, making it easy to enjoy peaceful morning walks or evening strolls. Additional highlights include a convenient mud area off the garage, built-in attic stairs leading to generous storage space, an extra storage cubby in the garage, and the energy efficiency of a tankless water heater. Located in the highly-desirable Campanas neighborhood in the Cibolo Canyons Resort Community, where residents enjoy extensive amenities, including multiple pools, clubhouses, playgrounds, tennis and basketball courts, fitness rooms, scenic walking trails, and the added convenience of HOA-provided yard maintenance. With easy access to major highways and premier shopping, dining, and entertainment, including JW Marriott, with its world-class golf courses, this home truly offers the perfect blend of comfort, convenience, and low-maintenance living. Schedule a showing today to see if this is your next home!
For sale
$564,900
22823 Grande Vista, San Antonio, TX 78261
3beds
2,381sqft
:
Get pre-qualified$4,129/mo
Single Family Residence
Built in 2021
7,753 Square Feet Lot
$554,900 Zestimate®
$237/sqft
$107/mo HOA
What's special
Open-concept layout
- 18 days |
- 306 |
- 18 |
Likely to sell faster than
Zillow last checked:
Listing updated:
Listed by:
Jennifer Lind TREC #785705 (210) 823-3021,
Epique Realty LLC
Source: LERA MLS,MLS#: 1998760
Facts & features
Interior
Bedrooms & bathrooms
- Bedrooms: 3
- Bathrooms: 2
- Full bathrooms: 2
Primary bedroom
- Features: Walk-In Closet(s), Ceiling Fan(s), Full Bath
- Area: 294
- Dimensions: 21 x 14
Bedroom 2
- Area: 120
- Dimensions: 12 x 10
Bedroom 3
- Area: 132
- Dimensions: 12 x 11
Primary bathroom
- Features: Shower Only, Double Vanity
- Area: 150
- Dimensions: 15 x 10
Dining room
- Area: 165
- Dimensions: 11 x 15
Kitchen
- Area: 260
- Dimensions: 20 x 13
Living room
- Area: 256
- Dimensions: 16 x 16
Office
- Area: 130
- Dimensions: 13 x 10
Heating
- Central, Natural Gas
Cooling
- 13-15 SEER AX, Ceiling Fan(s), Central Air
Appliances
- Included: Cooktop, Built-In Oven, Self Cleaning Oven, Microwave, Disposal, Dishwasher, Plumbed For Ice Maker, Water Softener Owned, Vented Exhaust Fan, Gas Water Heater, Electric Cooktop, Tankless Water Heater
- Laundry: Laundry Room, Washer Hookup, Dryer Connection
Features
- One Living Area, Separate Dining Room, Study/Library, Utility Room Inside, 1st Floor Lvl/No Steps, High Ceilings, Open Floorplan, High Speed Internet, Telephone, Walk-In Closet(s), Ceiling Fan(s), Chandelier, Solid Counter Tops, Programmable Thermostat
- Flooring: Carpet, Ceramic Tile, Vinyl
- Windows: Double Pane Windows, Window Coverings
- Has basement: No
- Attic: Partially Floored,Permanent Stairs
- Number of fireplaces: 1
- Fireplace features: One, Living Room, Gas Logs Included, Gas, Glass Doors
Interior area
- Total interior livable area: 2,381 sqft
Video & virtual tour
Property
Parking
- Total spaces: 2
- Parking features: Two Car Garage, Attached, Garage Door Opener
- Attached garage spaces: 2
Accessibility
- Accessibility features: 2+ Access Exits, Int Door Opening 32"+, Accessible Entrance, Accessible Hallway(s), Accessible Doors, Low Pile Carpet, No Steps Down, No Stairs, First Floor Bath, Full Bath/Bed on 1st Flr, First Floor Bedroom
Features
- Levels: One
- Stories: 1
- Patio & porch: Patio, Covered
- Exterior features: Sprinkler System
- Pool features: None, Community
- Fencing: Privacy,Wrought Iron
Lot
- Size: 7,753 Square Feet
- Features: Cul-De-Sac, Sloped, Level, Curbs, Sidewalks, Streetlights
- Residential vegetation: Mature Trees
Details
- Parcel number: 049103140440
Construction
Type & style
- Home type: SingleFamily
- Architectural style: Traditional
- Property subtype: Single Family Residence
Materials
- Brick, Stone, Foam Insulation
- Foundation: Slab
- Roof: Composition
Condition
- Pre-Owned
- New construction: No
- Year built: 2021
Details
- Builder name: David Weekley Homes
Utilities & green energy
- Electric: CPS
- Gas: CPS
- Sewer: SAWS
- Water: SAWS, Water System
- Utilities for property: Cable Available, Private Garbage Service
Green energy
- Green verification: HERS 0-85, ENERGY STAR Certified Homes
- Indoor air quality: Integrated Pest Management
- Water conservation: Water-Smart Landscaping
Community & HOA
Community
- Features: Tennis Court(s), Clubhouse, Playground, Jogging Trails, Sports Court, BBQ/Grill, Basketball Court, Cluster Mail Box
- Security: Smoke Detector(s), Security System Owned, Prewired, Controlled Access
- Subdivision: Campanas
HOA
- Has HOA: Yes
- HOA fee: $643 semi-annually
- HOA name: CIBOLO CANYONS RESORT COMMUNITY
- Second HOA name: Campanas At Cibolo Canyons Resort
- Additional fee info: HOA Fee 2: $2148.30 Semi-Annually
Location
- Region: San Antonio
Financial & listing details
- Price per square foot: $237/sqft
- Tax assessed value: $558,280
- Annual tax amount: $11,988
- Price range: $564.9K - $564.9K
- Date on market: 7/9/2026
- Cumulative days on market: 18 days
- Listing terms: Conventional,FHA,VA Loan,Cash
- Road surface type: Paved, Asphalt
Estimated market value
$554,900
$527,000 - $583,000
$2,761/mo
Price history
| Date | Event | Price |
|---|---|---|
| 7/9/2026 | Listed for sale | $564,900$237/sqft |
Source:  LERA MLS #1998760 Report a problem LERA MLS #1998760 Report a problem | ||
Public tax history
| Year | Property taxes | Tax assessment |
|---|---|---|
| 2025 | -- | $497,262 +10% |
| 2024 | $8,113 -1.9% | $452,056 +10% |
| 2023 | $8,272 -8% | $410,960 +10% |
| 2022 | $8,993 +369.6% | $373,600 +561.2% |
| 2021 | $1,915 | $56,500 -21.2% |
| 2020 | $1,915 | $71,700 |
Find assessor info on the county website
Monthly payment
Est. payment
Payment breakdown
Explore the cost of this home by adjusting the details. Changes won't be saved.Climate risks
Neighborhood: 78261
Nearby schools
GreatSchools rating
- 9/10Wortham Oaks Elementary SchoolGrades: PK-6Distance: 1.9 mi
- 5/10Kitty Hawk Middle SchoolGrades: 6-8Distance: 9.2 mi
- 3/10Veterans Memorial High SchoolGrades: 9-12Distance: 5.1 mi
Schools provided by the listing agent
- Elementary: Wortham Oaks
- Middle: Kitty Hawk
- High: Veterans Memorial
- District: Judson
Source: LERA MLS. This data may not be complete. We recommend contacting the local school district to confirm school assignments for this home.
- $--3 bd2 ba2k sqft22819 Grande Vis, San Antonio, TX 78261Sold

- $521,5003 bd2 ba2.3k sqft22815 Grande Vis, San Antonio, TX 78261Off Market
- $421,2003 bd2 ba2k sqft22835 Grande Vis, San Antonio, TX 78261Off Market
- $711,9003 bd3 ba3k sqft22760 Estacado, San Antonio, TX 78261Off Market
- $427,4003 bd2 ba1.9k sqft22802 Rio Salado, San Antonio, TX 78261Off Market
- $488,9003 bd2 ba2k sqft22811 Grande Vis, San Antonio, TX 78261Off Market
- $989,6003 bd3 ba3.4k sqft22764 Estacado, San Antonio, TX 78261Off Market
- $917,9003 bd3 ba3.6k sqft22756 Estacado, San Antonio, TX 78261Off Market
A local agent can set up tours, give advice and negotiate with sellers.
Similar homes
- $598,0003 bd3 ba2.7k sqft3803 Nublado, San Antonio, TX 78261For Sale
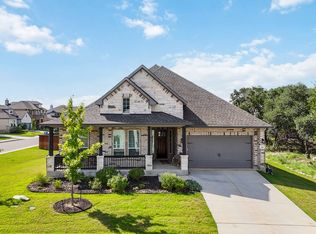
 MLS ID #1944177, Renee Bachman TREC #640837, JB Goodwin, REALTORS. LERA MLS
 - $555,0003 bd4 ba3k sqft3551 Pinnacle, San Antonio, TX 78261For Sale
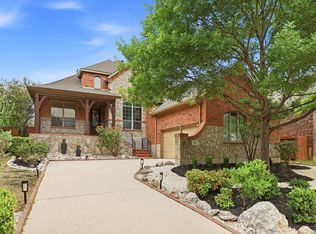 MLS ID #1952965, Sterling Harlan TREC #786519, Riverbend Realty Group, LLC. LERA MLS
 - $593,9004 bd3 ba2.6k sqft4207 Artabri, San Antonio, TX 78261For Sale
 MLS ID #1947864, Mark Phillips TREC #636392, Hill Country Flat Fee Realty. LERA MLS
 - $549,0004 bd3 ba3.4k sqft26215 Big Bluestem, San Antonio, TX 78261For Sale
 MLS ID #1939149, Renee Bachman TREC #640837, JB Goodwin, REALTORS. LERA MLS
 - $498,0005 bd4 ba3.2k sqft22118 Gypsy Hollow, San Antonio, TX 78261For SaleMLS ID #1970934, Shane Neal TREC #608871, eXp Realty. LERA MLS
- $652,9504 bd3 ba3.3k sqft24948 Resort Parkway, San Antonio, TX 78261For SaleMLS ID #1990310, Labib Hashim TREC #714577, Keller Williams Heritage. LERA MLS
- $639,9004 bd3 ba2.4k sqft24066 Sidehill Lie, San Antonio, TX 78261For SaleMLS ID #1959736, Amanda Alingod TREC #718833, San Antonio Portfolio KW RE. LERA MLS
- $595,0003 bd4 ba3.2k sqft2819 Winter Gorge, San Antonio, TX 78259For SaleMLS ID #1990054, Bob Drozd TREC #431863, Keller Williams Coastal Bend. LERA MLS
- $675,0004 bd4 ba2.9k sqft24718 Resort Pkwy, San Antonio, TX 78261For SaleMLS ID #1944952, Carlos Mendoza TREC #632982, Real Broker, LLC. LERA MLS
- $440,0004 bd3 ba2.7k sqft3618 Texas Sotol, San Antonio, TX 78261For SaleMLS ID #1967457, Teresita Arenivar-Garcia TREC #611559, JB Goodwin, REALTORS. LERA MLS
- $799,0003 bd2 ba2.7k sqft3823 Monteverde Wy, San Antonio, TX 78261For SaleMLS ID #1972781, Sandy Hurtado TREC #732853, Exquisite Properties, LLC. LERA MLS
- $540,0004 bd3 ba3.1k sqft21219 Villa Valencia, San Antonio, TX 78258For SaleMLS ID #1992200, Codie Fortune-Bloodworth TREC #760806, BHHS Don Johnson Realtors - SA. LERA MLS
- $544,9504 bd3 ba2.6k sqft28434 Joanie Kay, San Antonio, TX 78260For SaleMLS ID #1990883, Christopher Pate TREC #804576, Levi Rodgers Real Estate Group. LERA MLS
- $474,9003 bd2 ba2.7k sqft1207 Sand Wedge, San Antonio, TX 78258For SaleMLS ID #1969283, Lisa Sinn TREC #555396, Keller Williams Heritage. LERA MLS
- $515,0004 bd4 ba3k sqft25623 CORONADO BLF, San Antonio, TX 78260For SaleMLS ID #1971417, Daniel Ward TREC #715687, LPT Realty, LLC. LERA MLS
- $562,5004 bd4 ba2.6k sqft1531 ESSER XING, New Braunfels, TX 78132For SaleMLS ID #2000060, Hannah Curro TREC #748197, Popby Realty. LERA MLS
- $469,0004 bd4 ba3.5k sqft3322 Roan Valley, San Antonio, TX 78259For SaleMLS ID #1942734, Tiffany Maymi TREC #747454, Coldwell Banker D'Ann Harper. LERA MLS
- $625,0004 bd3 ba2.6k sqft28555 Tristant Ridge, San Antonio, TX 78260For SaleMLS ID #1940267, Yvonne Kall TREC #521599, RE/MAX Preferred, REALTORS. LERA MLS
- $399,9003 bd2 ba2.1k sqft3606 Windy Ridge Ct, San Antonio, TX 78259For SaleMLS ID #1956019, Ana Warmke TREC #700616, Keller Williams Heritage. LERA MLS
- $598,4504 bd4 ba3.1k sqft18106 Ransom Hill, San Antonio, TX 78258For SaleMLS ID #1998073, Renee Bachman TREC #640837, JB Goodwin, REALTORS. LERA MLS
