Welcome to your Energy Star Medallion home in North East ISD with SOLAR (paid) and a Generator! This stunning 4-bed, 3.5-bath home at 3322 Roan Valley combines thoughtful design with modern efficiency in the desirable Pinon Creek community. Step inside to a spacious open floor plan highlighted by an island kitchen with granite countertops, abundant cabinetry, and flowing into bright living areas perfect for everyday living and entertaining. Flex room at the front of the home is a great space for office or your pool table. Large bedrooms all have generous walk-in closets offer plenty of space. Relax outside with an expansive deck, ideal for morning coffee or weekend gatherings. Situated in a coveted NEISD location, this home is close to top-rated schools, community parks, shopping, and dining - the perfect blend of convenience, comfort, and sustainability.
For sale
Price cut: $6K (7/18)
$469,000
3322 Roan Valley, San Antonio, TX 78259
4beds
3,532sqft
:
Get pre-qualified$3,397/mo
Single Family Residence
Built in 2006
7,535 Square Feet Lot
$462,200 Zestimate®
$133/sqft
$23/mo HOA
What's special
Spacious open floor planAbundant cabinetry
- 163 days |
- 277 |
- 17 |
Zillow last checked:
Listing updated:
Listed by:
Tiffany Maymi TREC #747454 (210) 632-7183,
Coldwell Banker D'Ann Harper
Source: LERA MLS,MLS#: 1942734
Facts & features
Interior
Bedrooms & bathrooms
- Bedrooms: 4
- Bathrooms: 4
- Full bathrooms: 3
- 1/2 bathrooms: 1
Primary bedroom
- Level: Upper
- Area: 378
- Dimensions: 18 x 21
Bedroom 2
- Area: 210
- Dimensions: 14 x 15
Bedroom 3
- Area: 121
- Dimensions: 11 x 11
Bedroom 4
- Area: 272
- Dimensions: 17 x 16
Primary bathroom
- Features: Tub/Shower Separate, Double Vanity
- Area: 96
- Dimensions: 8 x 12
Dining room
- Area: 198
- Dimensions: 11 x 18
Kitchen
- Area: 156
- Dimensions: 13 x 12
Living room
- Area: 420
- Dimensions: 20 x 21
Office
- Area: 272
- Dimensions: 17 x 16
Heating
- Central, Natural Gas
Cooling
- 13-15 SEER AX, Ceiling Fan(s), Two Central
Appliances
- Included: Built-In Oven, Disposal, Dishwasher, Water Softener Owned, Electric Cooktop
- Laundry: Washer Hookup, Dryer Connection
Features
- One Living Area, Eat-in Kitchen, Breakfast Bar, Study/Library, Loft, All Bedrooms Upstairs, Ceiling Fan(s), Solid Counter Tops, Programmable Thermostat
- Flooring: Carpet, Saltillo Tile, Laminate
- Windows: Low Emissivity Windows, Window Coverings
- Has basement: No
- Number of fireplaces: 1
- Fireplace features: One
Interior area
- Total interior livable area: 3,532 sqft
Video & virtual tour
Property
Parking
- Total spaces: 2
- Parking features: Two Car Garage, Garage Door Opener
- Garage spaces: 2
Features
- Levels: Two
- Stories: 2
- Exterior features: Solar Panels
- Pool features: None
Lot
- Size: 7,535 Square Feet
Details
- Parcel number: 182170180120
Construction
Type & style
- Home type: SingleFamily
- Architectural style: Traditional
- Property subtype: Single Family Residence
Materials
- Stone, Wood Siding, Siding, Radiant Barrier
- Foundation: Slab
- Roof: Composition
Condition
- Pre-Owned
- New construction: No
- Year built: 2006
Details
- Builder name: Medallion
Utilities & green energy
- Electric: CPS
- Gas: CPS
- Sewer: SAWS
- Water: SAWS
- Utilities for property: City Garbage service
Green energy
- Green verification: ENERGY STAR Certified Homes
- Energy generation: Solar
Community & HOA
Community
- Features: Playground
- Security: Smoke Detector(s)
- Subdivision: Pinon Creek
HOA
- Has HOA: Yes
- HOA fee: $275 annually
- HOA name: PINION CREEK
Location
- Region: San Antonio
Financial & listing details
- Price per square foot: $133/sqft
- Tax assessed value: $443,340
- Annual tax amount: $9,909
- Price range: $469K - $469K
- Date on market: 2/19/2026
- Cumulative days on market: 163 days
- Listing terms: Conventional,FHA,VA Loan,Cash
Estimated market value
$462,200
$439,000 - $485,000
$3,883/mo
Price history
| Date | Event | Price |
|---|---|---|
| 7/18/2026 | Price change | $469,000-1.3%$133/sqft |
Source:  LERA MLS #1942734 Report a problem LERA MLS #1942734 Report a problem | ||
| 6/11/2026 | Price change | $475,000-2.1%$134/sqft |
Source: LERA MLS #1942734 Report a problem | ||
| 4/30/2026 | Price change | $485,000-2.6%$137/sqft |
Source: LERA MLS #1942734 Report a problem | ||
| 2/19/2026 | Listed for sale | $498,012+72.3%$141/sqft |
Source: LERA MLS #1942734 Report a problem | ||
| 9/13/2016 | Sold | -- |
Source: LERA MLS #1184114 Report a problem | ||
| 7/8/2016 | Price change | $289,000-2.7%$82/sqft |
Source: RE/MAX Preferred, REALTORS #1184114 Report a problem | ||
| 6/15/2016 | Listed for sale | $297,000$84/sqft |
Source: RE/MAX Preferred, REALTORS #1184114 Report a problem | ||
| 3/10/2008 | Sold | -- |
Source: LERA MLS #643077 Report a problem | ||
Public tax history
| Year | Property taxes | Tax assessment |
|---|---|---|
| 2025 | $7,545 -8.1% | $443,340 -1% |
| 2024 | $8,213 +9.6% | $447,748 +10% |
| 2023 | $7,492 -8.2% | $407,044 +10% |
| 2022 | $8,160 -0.3% | $370,040 +10% |
| 2021 | $8,186 | $336,400 +5.7% |
| 2020 | $8,186 +6.4% | $318,310 +7.3% |
| 2019 | $7,691 | $296,560 -1.9% |
| 2018 | $7,691 +0.5% | $302,170 +5.4% |
| 2017 | $7,653 +0.2% | $286,620 +1.1% |
| 2016 | $7,638 +9.9% | $283,430 +2.5% |
| 2015 | $6,947 | $276,440 +10% |
| 2014 | $6,947 | $251,370 +6% |
| 2013 | -- | $237,230 +4% |
| 2012 | -- | $228,190 -0.2% |
| 2011 | -- | $228,550 -2.8% |
| 2010 | -- | $235,100 -1.9% |
| 2009 | -- | $239,670 +13.1% |
| 2008 | -- | $212,000 +81.1% |
| 2007 | -- | $117,060 +350.2% |
| 2006 | -- | $26,000 |
| 2005 | -- | $26,000 |
Find assessor info on the county website
Monthly payment
Est. payment
Payment breakdown
Explore the cost of this home by adjusting the details. Changes won't be saved.Climate risks
Neighborhood: 78259
Nearby schools
GreatSchools rating
- 9/10Roan Forest Elementary SchoolGrades: PK-5Distance: 0.5 mi
- 9/10Tejeda Middle SchoolGrades: 6-8Distance: 0.6 mi
- 8/10Johnson High SchoolGrades: 9-12Distance: 0.6 mi
Schools provided by the listing agent
- Elementary: Roan Forest
- Middle: Tejeda
- High: Johnson
- District: North East I.S.D.
Source: LERA MLS. This data may not be complete. We recommend contacting the local school district to confirm school assignments for this home.
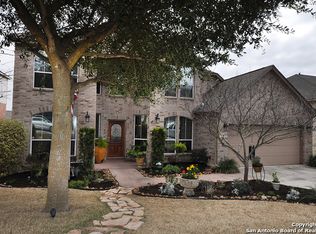
- $414,9004 bd3 ba3.1k sqft3326 Roan Valley, San Antonio, TX 78259Off Market
- $371,8003 bd3 ba2.4k sqft3318 Roan Valley, San Antonio, TX 78259Off Market
- $441,8005 bd3 ba3.8k sqft3319 Gazelle Range, San Antonio, TX 78259Off Market
- $446,6005 bd3 ba3.9k sqft3330 Roan Valley, San Antonio, TX 78259Off Market
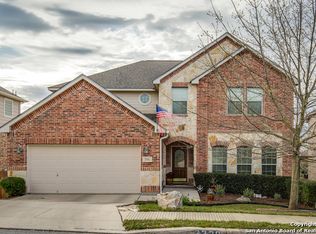
- $---- bd-- ba-- sqft3330 Roan Vall, San Antonio, TX 78259Off Market
- $447,8005 bd3 ba3.9k sqft3314 Roan Valley, San Antonio, TX 78259Off Market
- $371,2003 bd3 ba2.4k sqft3323 Gazelle Range, San Antonio, TX 78259Off Market
- $401,1004 bd2 ba2.9k sqft3315 Gazelle Range, San Antonio, TX 78259Off Market
A local agent can set up tours, give advice and negotiate with sellers.
A local lender can help you make sure your offer is ready when you are.
Similar homes
- $595,0003 bd4 ba3.2k sqft2819 Winter Gorge, San Antonio, TX 78259For Sale
 MLS ID #480255, Bob Drozd, Keller Williams Coastal Bend. South Texas MLS
 - $599,9904 bd3 ba3.3k sqft23330 Bison Cyn, San Antonio, TX 78261For Sale

 MLS ID #2005042, Dayton Schrader TREC #312921, eXp Realty. LERA MLS
 - $474,0005 bd4 ba3.3k sqft24514 BLISS CANYON, San Antonio, TX 78260For Sale
 MLS ID #1933728, Patty Monteza TREC #648699, Keller Williams City-View. LERA MLS
 - $549,0005 bd4 ba3.3k sqft19706 Ranch Meadow, San Antonio, TX 78258For Sale
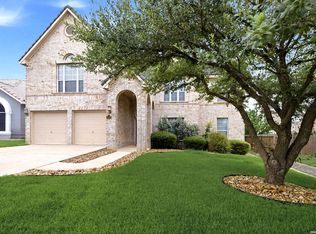 MLS ID #2003433, Heather Hart TREC #539335, JPAR San Antonio. LERA MLS
 - $435,0004 bd3 ba2.6k sqft21531 La Pena, San Antonio, TX 78258For SaleMLS ID #1965857, Matthew Hopkins TREC #820562, BK Real Estate. LERA MLS
- $440,0004 bd3 ba2.5k sqft1446 Sparrow Song, San Antonio, TX 78260For SaleMLS ID #1999255, Scott Malouff TREC #658231, Keller Williams Heritage. LERA MLS
- $395,0003 bd3 ba3.2k sqft18622 Wooded Creek, San Antonio, TX 78259For SaleMLS ID #1947169, Joe Colunga TREC #804704, Keller Williams Legacy. LERA MLS
- $585,0004 bd3 ba3.1k sqft1214 Willow Knoll, San Antonio, TX 78258For SaleMLS ID #2003727, Preslie Sovereign TREC #749156, Keller Williams Heritage. LERA MLS
- $429,9004 bd3 ba2.6k sqft22302 Verde Knoll, San Antonio, TX 78258For SaleMLS ID #1925234, Jeanette Rachuig TREC #664121, BHHS PenFed Realty. LERA MLS
- $420,0004 bd3 ba2.5k sqft5503 Waldon Walk, San Antonio, TX 78261For SaleMLS ID #1991564, Yadira Elizondo TREC #650885, SERHANT.. LERA MLS
- $575,0004 bd4 ba3.1k sqft250 Gazelle Leap, San Antonio, TX 78258For SaleMLS ID #1997044, Stefanie McCarty TREC #688984, Keller Williams Heritage. LERA MLS
- $574,7774 bd3 ba3.5k sqft18711 Millhollow, San Antonio, TX 78258For SaleMLS ID #2004574, Helen Guajardo TREC #585266, Keller Williams Heritage. LERA MLS
- $413,0003 bd2 ba2k sqft23818 FAIRWAY CYN, San Antonio, TX 78258For SaleMLS ID #1996249, Patricia Parker TREC #673794, Coldwell Banker D'Ann Harper. LERA MLS
- $524,9005 bd4 ba3.3k sqft2602 Sierra Peak, San Antonio, TX 78261For SaleMLS ID #1998769, Jack Farquhar TREC #693618, eXp Realty. LERA MLS
- $475,0003 bd2 ba2.2k sqft111 Garden Trace, San Antonio, TX 78260For SaleMLS ID #1953930, Cindy Baughn TREC #481825, JB Goodwin, REALTORS. LERA MLS
- $495,0004 bd3 ba2.9k sqft17407 Oak Canyon, San Antonio, TX 78248For SaleMLS ID #1973539, Lisa Vaughn TREC #721726, Coldwell Banker D'Ann Harper. LERA MLS
- $459,9994 bd4 ba3k sqft24939 CLOUDY CRK, San Antonio, TX 78255For SaleMLS ID #1965324, Alicia Stumph TREC #709249, Keller Williams Heritage. LERA MLS
- $549,0004 bd3 ba3.4k sqft26215 Big Bluestem, San Antonio, TX 78261For SaleMLS ID #1939149, Renee Bachman TREC #640837, JB Goodwin, REALTORS. LERA MLS
- $530,0005 bd3 ba3.5k sqft24618 GLASS CYN, San Antonio, TX 78260For SaleMLS ID #1993260, Channon Lamb TREC #845838, BHHS Don Johnson Realtors - SA. LERA MLS
- $569,8004 bd4 ba3k sqft26022 DESTINY RDG, San Antonio, TX 78260For SaleMLS ID #1962799, Sebastiano Formica TREC #693859, eXp Realty. LERA MLS
